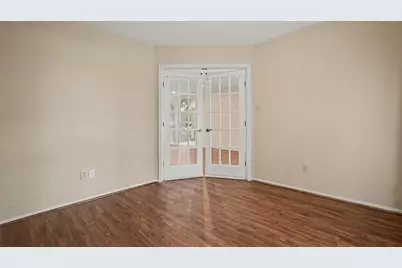
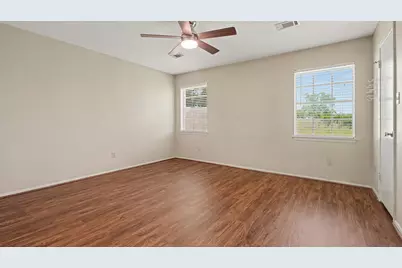
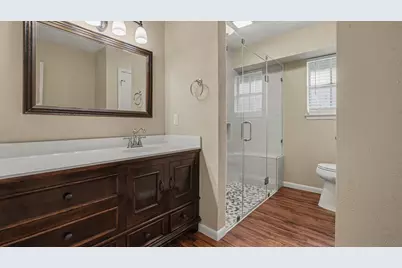
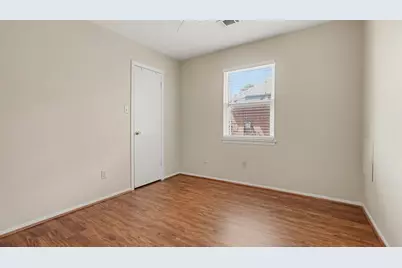
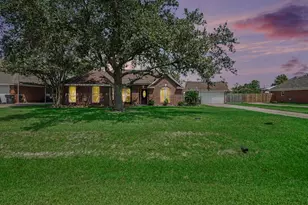
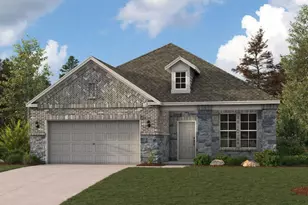
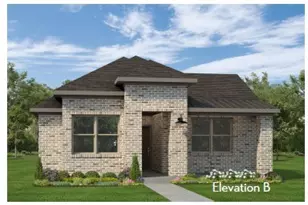
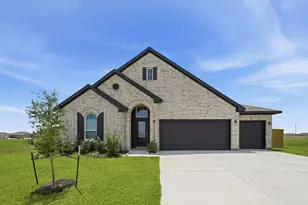
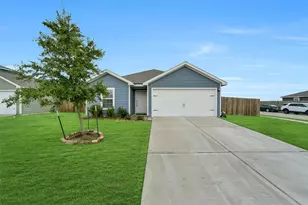
Full Property Details for 3119 Kathleen Dr
General
- Price: $385,000
- Taxes: $4,271 (2026)
- Status: Active
- Type: Single Family
- Source: Houston
- MLS ID: 65627484
- Updated: 9/28/2026
- Added to Site: 49 day(s) ago
Interior
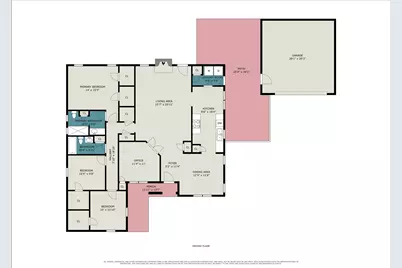
- Number of Rooms: 9
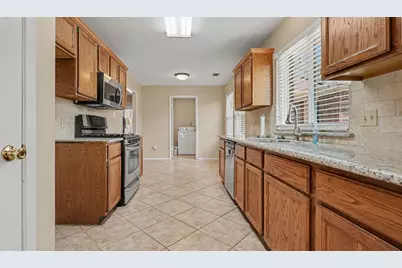
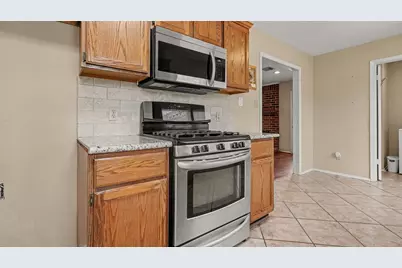
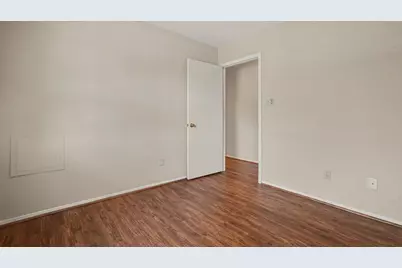
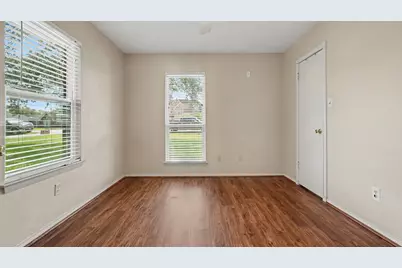
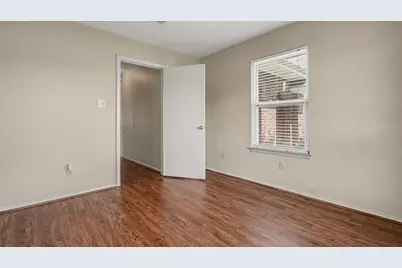
- Interior Features: All Bedrooms Down, Granite Counters, Shower Only, Ceiling Fan(s)
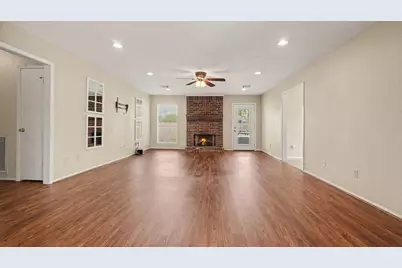
- Fireplace: Yes
- Number of Fireplaces: 1
- Fireplace(s): Wood Burning
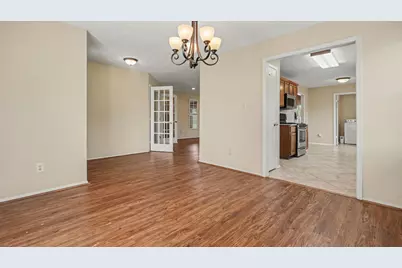
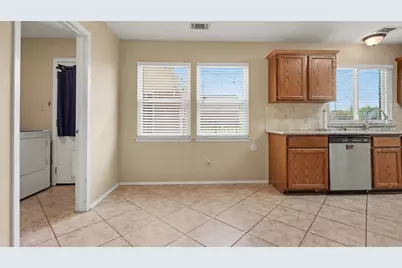
- Appliances: Dishwasher, Gas Cooktop, Disposal
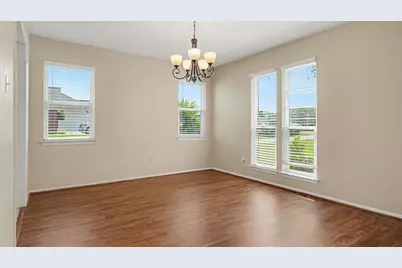
- Flooring: Plank, Tile, Vinyl
Rooms
- Total Bathrooms: 2
- Full Bathrooms: 2
- Laundry: Washer Hookup, Electric Dryer Hookup
Additional Information
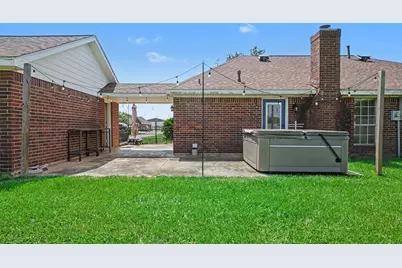
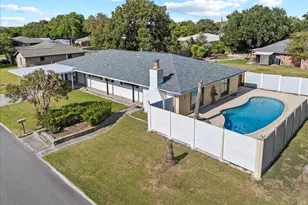
- Spa: Yes
- Spa Description: Hot Tub
Exterior
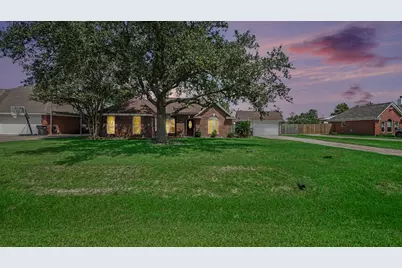
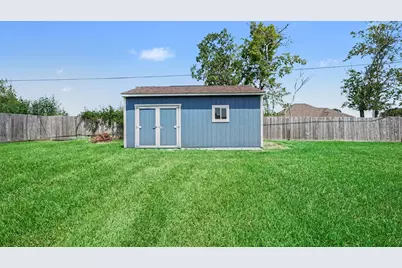
- Exterior Features: Deck, Fence, Hot Tub/Spa, Patio, Storage
- Porch/Patio/Deck: Deck, Patio
Parking
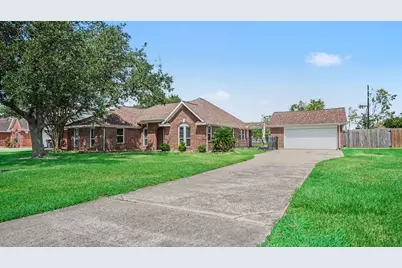
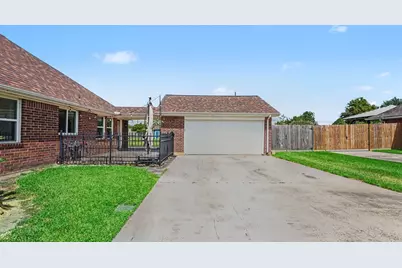
- Garage: Yes
- Garage Spaces: 2
- Parking Features: Detached, Garage
Location
- Area: 53
- County: Chambers
- Subdivision: Crown Colony Sec 01
- Driving Directions: Driving east on I10, take exit 800, and turn LFT. on FM 3180 (Eagle Drive) drive about 1.2 miles and turn LFT. on Kathleen Blvd., drive 0.4 miles and 3119 Kathleen will be on the right
- Direction Faces: South
School Information
- Elem School District: 6 - Barbers Hill
- Midd School District: 6 - Barbers Hill
- High School District: 6 - Barbers Hill
- Elementary School: BARBERS HILL NORTH ELEMENTARY SCHOOL
- Middle School: BARBERS HILL NORTH MIDDLE SCHOOL
- High School: BARBERS HILL HIGH SCHOOL
Heating & Cooling
- Central air: Yes
- Air Conditioning: Yes
- Cooling Type: Central Air, Electric
- Heating Type: Central, Gas
Utilities
- Sewer: Public Sewer
- Water: Public
Structural Information
- Architectural Style: Traditional
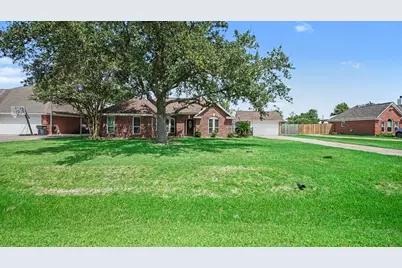
- Construction: Brick
- Roof: Composition
- Stories/Levels: 1
- Square Feet: 1,945
- Sq. Ft. Source: Appraiser
- Living Area: 1,945 Sq. Ft.
- Year Built: 1992
- Year Built Source: Public Records
Additional Structures
- Other Structures: Shed(s)
Lot Features
- Lot Size (Acres): 0.458
- Lot Size Source: Appraiser
- Lot Features: Subdivision
- Fencing (Description): Back Yard
Green Features
- Energy Efficient: Radiant Attic Barrier
Financial Considerations
- Tax Amount: $4,271
- Tax Year: 2026
- Terms: Cash, Conventional, FHA, VA Loan
Disclosures and Reports
- Documents Avail.: Seller's Property Disclosure
- Legal Description: LT 19 BLK 1 CROWN COLONY #1
- APN: 26604
- Section: 1
Listed by Keller Williams Elite (832) 926-4749, Ray White (972) 965-5131