This is a carousel with tiles that activate property listing cards. Use the previous and next buttons to navigate.
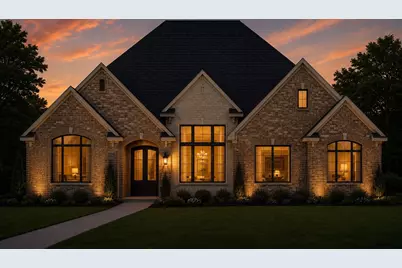
$1,095,000 Just Listed
This is a carousel with tiles that activate property listing cards. Use the previous and next buttons to navigate.
Full Property Details for 4611 Weston Rd
General
- Price: $1,095,000
- HOA FEE: $75/month
- HOA FEE FREQ.: Annually
- Status: Active
- Type: Single Family
- Source: Houston
- MLS ID: 3428098
- Updated: 10/17/2026
- Added to Site: 4 day(s) ago
Interior
- Number of Rooms: 4
- Interior Features: All Bedrooms Down, Crown Molding, Dry Bar, Entrance Foyer, En Suite Bathroom, High Ceilings, Pantry, Pot Filler, Self-closing Cabinet Doors, Self-closing Drawers, Walk-In Pantry, Walk-In Closet(s), Ceiling Fan(s), Programmable Thermostat
- Appliances: Dishwasher, Free-Standing Range, Disposal, Microwave, Oven, ENERGY STAR Qualified Appliances
- Flooring: Tile
Rooms
Bathrooms
- Total Bathrooms: 5
- Full Bathrooms: 3
- Half Bathrooms: 2
Bedrooms
- Total Bedrooms: 3
Other Rooms
- Laundry: Electric Dryer Hookup
Additional Information
- Shared Amenities: Controlled Access, Gated
- Security/Safety: Security Gate, Prewired, Controlled Access, Smoke Detector(s)
Exterior
- Exterior Features: Irrigation Sprinklers, Outdoor Kitchen
Parking
- Garage: Yes
- Attached garage: Yes
- Garage Spaces: 2
- Parking Features: Attached, Garage, Oversized
Location
- Area: 53
- County: Chambers
- Subdivision: chambers reserve
- Driving Directions: From I-10 East, take Exit 803 toward FM 565/Cove/Old River-Winfree. Turn left onto FM 565 N and continue approximately 3 miles. Property will be on the left.
School Information
- Elem School District: 6 - Barbers Hill
- Midd School District: 6 - Barbers Hill
- High School District: 6 - Barbers Hill
- Elementary School: BARBERS HILL NORTH ELEMENTARY SCHOOL
- Middle School: BARBERS HILL NORTH MIDDLE SCHOOL
- High School: BARBERS HILL HIGH SCHOOL
Community
- Association: Yes
Heating & Cooling
- Central air: Yes
- Air Conditioning: Yes
- Cooling Type: Central Air, Electric
- Heating Type: Central, Electric
Utilities
- Sewer: Septic Tank
- Water: Public
Structural Information
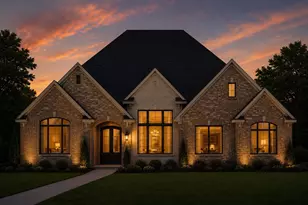
- Architectural Style: Traditional
- Builder: DXJ Homes
- Construction: Brick, Stone
- Roof: Composition
- Entry Access: Controlled Access
- Stories/Levels: 1
- Square Feet: 3,600
- Sq. Ft. Source: Builder
- Living Area: 3,600 Sq. Ft.
- Year Built: 2026
- Year Built Source: Builder
- Property Condition: Under Construction
Lot Features
- Lot Size (Acres): 0.5
- Lot Features: Cleared, Subdivision
Green Features
- Building Certification: LEED For Homes
- Energy Efficient: Appliances, HVAC, Insulation, Lighting, Other, Thermostat
Financial Considerations
- Association Fee: $900
- Assoc Fee Freq.: Annually
Disclosures and Reports
- Legal Description: LOT 10 BLK 1 CHAMBERS RESERVE
- Legal Disclosures: None
- APN: 20493-00012-00100-001000
Listed by Keller Williams Realty Metropolitan (713) 621-8001, Cesar Guerra (713) 315-1536
Price & Sales History for 4611 Weston Rd
Estimate the Cost for 4611 Weston Rd
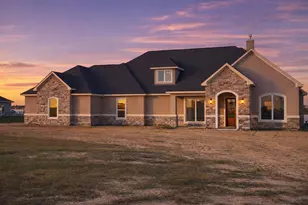
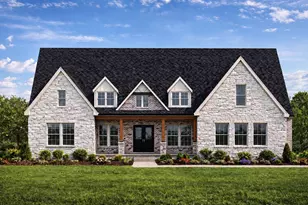
4611 Weston Rd, Mont Belvieu, TX 77523 (MLS# 3428098) is a Single Family property with 3 bedrooms, 3 full bathrooms and 2 partial bathrooms. 4611 Weston Rd is currently listed for $1,095,000 and was received on October 16, 2026. Want to learn more about 4611 Weston Rd? Do you have questions about finding other Single Family real estate for sale in Mont Belvieu? You can browse all Mont Belvieu real estate or contact a Coldwell Banker agent to request more information.