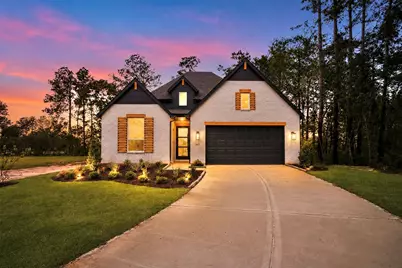
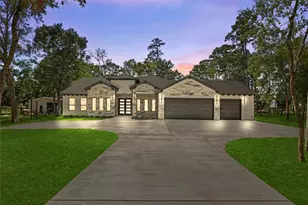
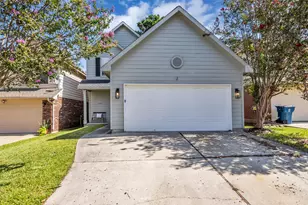
Full Property Details for 11502 Hooting Owl Dr
General
- Price: $559,000
- HOA FEE: $105/month
- HOA FEE FREQ.: Annually
- Taxes: (2026)
- Status: Active
- Type: Single Family
- Source: Houston
- MLS ID: 13864170
- Updated: 10/9/2026
- Added to Site: 152 day(s) ago
Interior
- Number of Rooms: 10
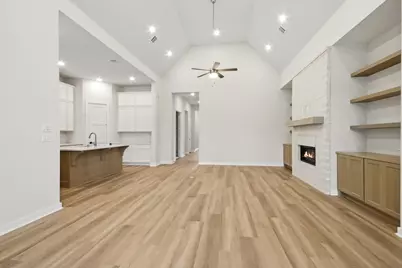
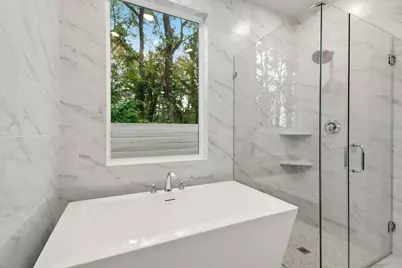
- Interior Features: All Bedrooms Down, Double Vanity, Entrance Foyer, En Suite Bathroom, High Ceilings, Kitchen Island, Kitchen/Family Room Combo, Pots & Pan Drawers, Quartz Counters, Soaking Tub, Separate Shower, Walk-In Pantry, Walk-In Closet(s), Ceiling Fan(s), Living/Dining Room, Programmable Thermostat
- Fireplace: Yes
- Number of Fireplaces: 1
- Fireplace(s): Gas Log
- Appliances: Double Oven, Dishwasher, Electric Oven, Gas Cooktop, Disposal, Microwave, ENERGY STAR Qualified Appliances, Tankless Water Heater
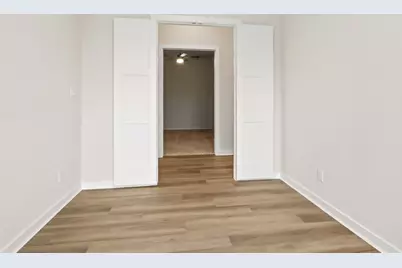
- Flooring: Carpet, Plank, Tile, Vinyl
Rooms
- Total Bathrooms: 5
- Full Bathrooms: 4
- Half Bathrooms: 1
Additional Information
Exterior
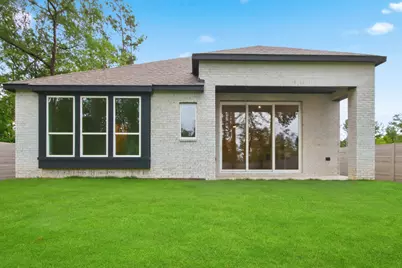
- Exterior Features: Covered Patio, Fence, IrrigationSprinklers, Patio
- Porch/Patio/Deck: Covered, Deck, Patio
Parking
- Garage: Yes
- Attached garage: Yes
- Garage Spaces: 2
- Parking Features: Attached, Garage
Location
- Area: 39
- County: Montgomery
- Subdivision: Two Step Farm
- Driving Directions: Take I-45 North to FM 1488 West. Turn right on Honea Egypt Rd. Go about 1 mile. At the light near Fish Creek Kids Academy, turn left to stay on Honea Egypt Rd. Continue 2 miles, then turn left onto Bryan Ln. Follow Bryan Ln until you reach The Co-op, Farm Shop, Two Step Hall, and the model homes. Models are located at 8215 and 8219 Folks St., across from the Farm Shop.
- Direction Faces: Northwest
School Information
- Elem School District: 37 - Montgomery
- Midd School District: 37 - Montgomery
- High School District: 37 - Montgomery
- Elementary School: KEENAN ELEMENTARY SCHOOL
- Middle School: OAK HILL JUNIOR HIGH SCHOOL
- High School: LAKE CREEK HIGH SCHOOL
Community
- Association: Yes
- Assoc. Name: Cohere
Heating & Cooling
- Central air: Yes
- Air Conditioning: Yes
- Cooling Type: Central Air, Electric
- Heating Type: Central, Gas
Utilities
- Sewer: Public Sewer
- Water: Public
Structural Information
- Architectural Style: Traditional
- Builder: Highland Homes
- Construction: Brick
- Roof: Composition
- Windows: Low-Emissivity Windows
- Stories/Levels: 1
- Square Feet: 2,573
- Sq. Ft. Source: Builder
- Living Area: 2,573 Sq. Ft.
- Year Built: 2026
- Year Built Source: Builder
- Property Condition: Under Construction
Lot Features
- Lot Size (Acres): 0.147
- Lot Features: Corner Lot
- Fencing (Description): Back Yard
Green Features
- Building Certification: ENERGY STAR Certified Homes
- Energy Efficient: Radiant Attic Barrier, Appliances, HVAC, Thermostat, Water Heater, Windows
Financial Considerations
- Association Fee: $1,260
- Assoc Fee Freq.: Annually
- Tax Year: 2026
Disclosures and Reports
- Legal Description: Lot1/Block4
- Legal Disclosures: Municipal Utility District Disclosure
- APN: 837011
- Section: 3
Listed by Highland Homes Realty (888) 524-3182, Dina Verteramo (888) 524-3182