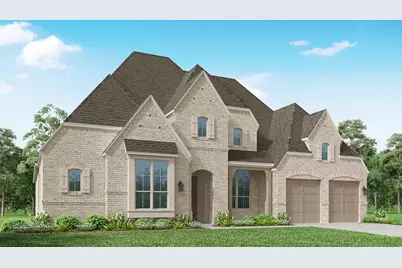
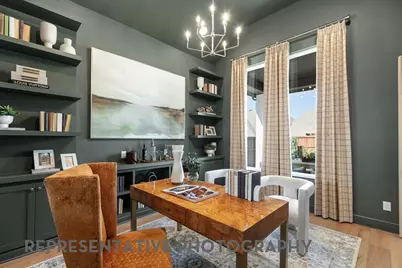
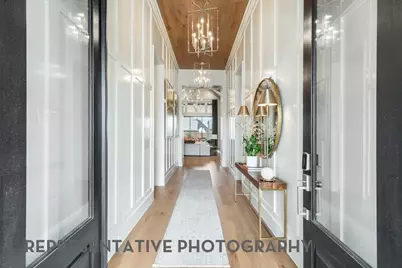
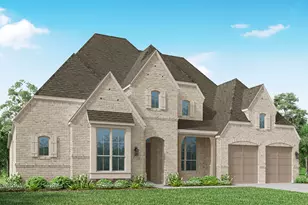
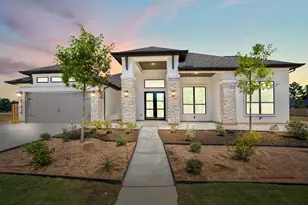
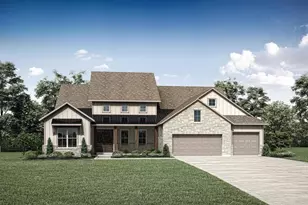
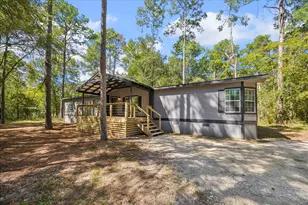
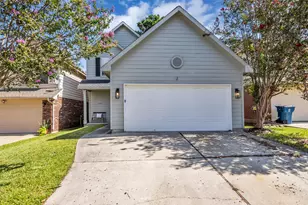
Full Property Details for 26720 Stein Rnch Rd
General
- Price: $769,990
- HOA FEE: $108/month
- HOA FEE FREQ.: Annually
- Taxes: (2026)
- Status: Active
- Type: Single Family
- Source: Houston
- MLS ID: 61714028
- Updated: 10/8/2026
- Added to Site: 169 day(s) ago
Interior
- Number of Rooms: 11
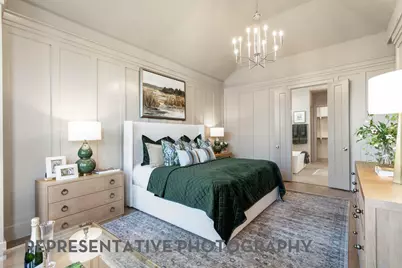
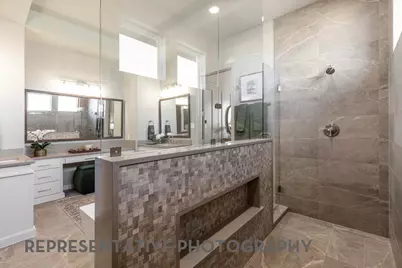
- Interior Features: Double Vanity, High Ceilings, Kitchen Island, Kitchen/Family Room Combo, Main Level Primary, Pots & Pan Drawers, Pantry, Quartz Counters, Tub Shower, Vanity, Walk-In Pantry, Walk-In Closet(s), Kitchen/Dining Combo, Living/Dining Room, Programmable Thermostat
- Fireplace: Yes
- Number of Fireplaces: 1
- Appliances: Double Oven, Dishwasher, Gas Cooktop, Disposal, Gas Oven, Microwave, ENERGY STAR Qualified Appliances, Tankless Water Heater
- Flooring: Carpet, Tile
Rooms
- Total Bathrooms: 6
- Full Bathrooms: 4
- Half Bathrooms: 2
- Laundry: Washer Hookup, Electric Dryer Hookup
Additional Information
- Pool: Yes
- Security/Safety: Smoke Detector(s)
Exterior
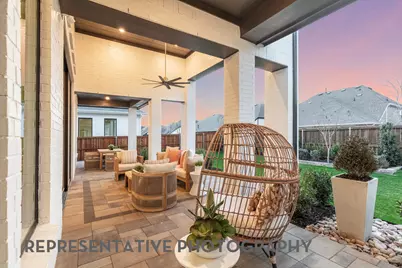
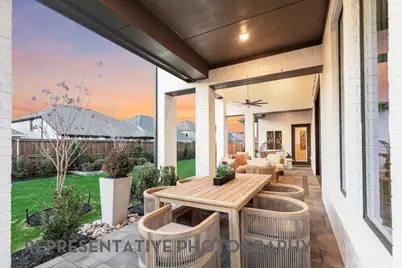
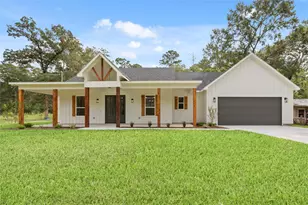
- Exterior Features: Covered Patio, Fully Fenced, Fence, IrrigationSprinklers, Patio
- Porch/Patio/Deck: Covered, Deck, Patio
Parking
- Garage: Yes
- Attached garage: Yes
- Garage Spaces: 3
- Parking Features: Attached, Garage
Location
- Area: 39
- County: Montgomery
- Subdivision: Kresston
- Driving Directions: To Sales Office: Exit FM 1486 Turn right/head north on FM 1486 Drive approximately 2 miles on FM 1486 Turn left on Kresston Parkway At roundabout, continue to Legendary Blvd Turn right on Trailblazers Run Turn right on South Wayland Chase Turn right on Golden Cellars Lane Arrive at Huntington Homes Kresston Model Homes
School Information
- Elem School District: 36 - Magnolia
- Midd School District: 36 - Magnolia
- High School District: 36 - Magnolia
- Elementary School: AUDUBON ELEMENTARY
- Middle School: MAGNOLIA PARKWAY JUNIOR HIGH
- High School: MAGNOLIA WEST HIGH SCHOOL
Community
- Association: Yes
- Assoc. Name: CCMC
Heating & Cooling
- Central air: Yes
- Air Conditioning: Yes
- Cooling Type: Central Air, Electric, Zoned
- Heating Type: Central, Gas, Zoned
Utilities
- Sewer: Public Sewer
- Water: Public
Structural Information
- Architectural Style: Traditional
- Builder: Highland Homes
- Construction: Brick, Wood Siding
- Roof: Composition
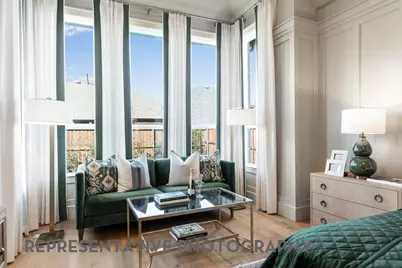
- Windows: Low-Emissivity Windows
- Stories/Levels: 1
- Square Feet: 3,411
- Sq. Ft. Source: Builder
- Living Area: 3,411 Sq. Ft.
- Year Built: 2026
- Year Built Source: Builder
- Property Condition: Under Construction
Lot Features
- Lot Size Source: Other
- Lot Features: Subdivision
- Fencing (Description): Back Yard
Green Features
- Building Certification: ENERGY STAR Certified Homes, HERS Index Score
- Energy Efficient: Radiant Attic Barrier, Appliances, HVAC, Insulation, Thermostat, Water Heater, Windows
- Indoor Air Quality: Ventilation
Financial Considerations
- Association Fee: $1,300
- Assoc Fee Freq.: Annually
- Tax Year: 2026
- Terms: Cash, Conventional, FHA, Texas Vet, USDA Loan, VA Loan
Disclosures and Reports
- Legal Description: Kresston 15 BLK 1 LOT 13
- Legal Disclosures: Municipal Utility District Disclosure
- APN: 843186
- Section: 15
Listed by Highland Homes Realty (888) 524-3182, Dina Verteramo (888) 524-3182