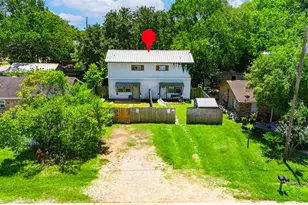
Full Property Details for 7605 Trinity Pnes Dr
General
- Price: $2,500,000
- HOA FEE: $50/month
- HOA FEE FREQ.: Annually
- Taxes: $42,608 (2025)
- Status: Active
- Type: Single Family
- Source: Houston
- MLS ID: 73752323
- Updated: 9/16/2026
- Added to Site: 53 day(s) ago
Interior
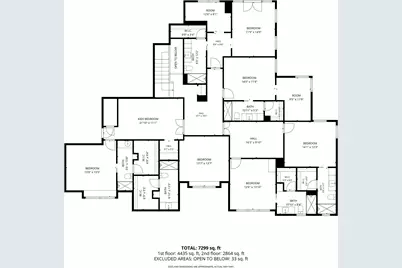
- Number of Rooms: 29
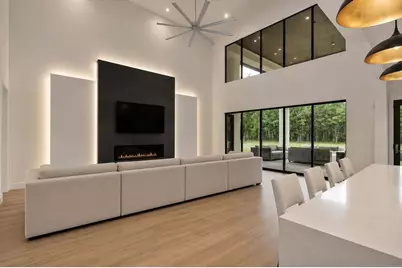
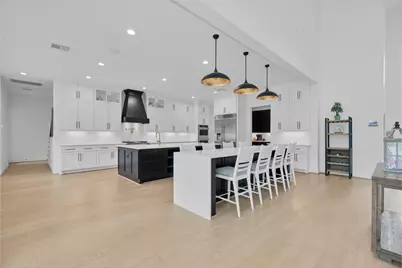
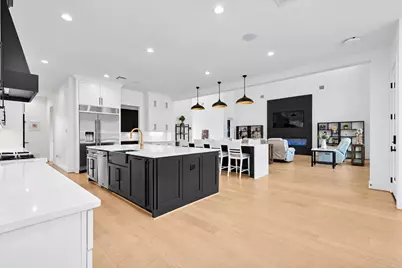
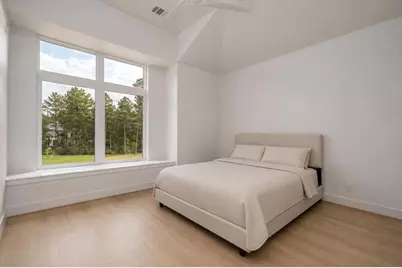
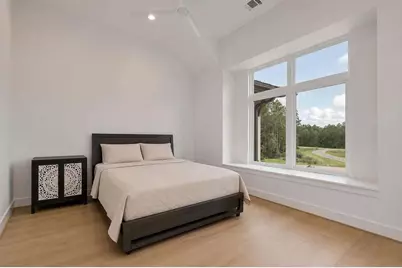
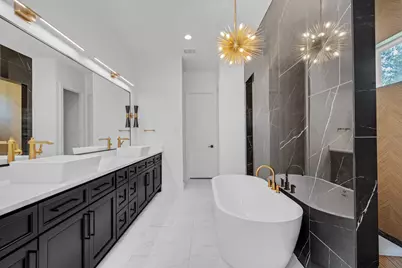
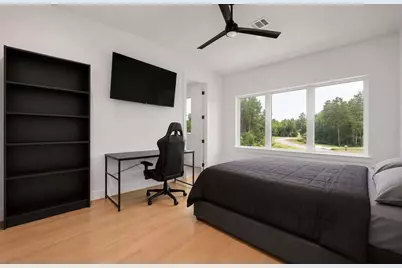
- Interior Features: Built-In Bunk Beds, Double Vanity, En Suite Bathroom, Kitchen Island, Main Level Primary, Pantry, Quartz Counters, Soaking Tub, Separate Shower, Walk-In Pantry, Walk-In Closet(s)
- Fireplace: Yes
- Number of Fireplaces: 1
- Fireplace(s): Electric
- Appliances: Dishwasher, Disposal, Microwave
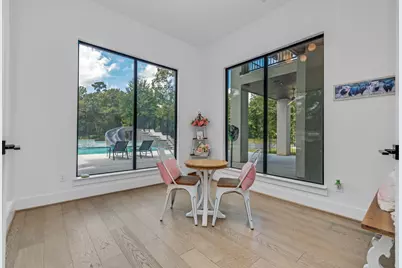
- Flooring: Wood
Rooms
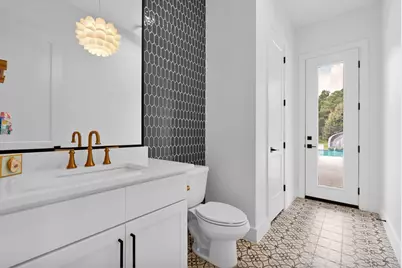
- Total Bathrooms: 9
- Full Bathrooms: 7
- Half Bathrooms: 2
- Laundry: Washer Hookup, Electric Dryer Hookup
Additional Information
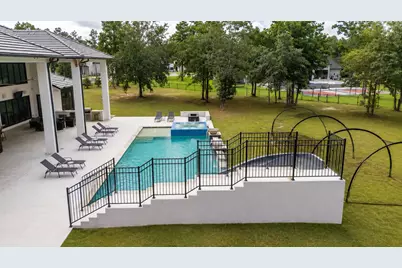
- Shared Amenities: Basketball Court, Clubhouse, Picnic Area, Playground, Pickleball, Pool, Tennis Court(s)
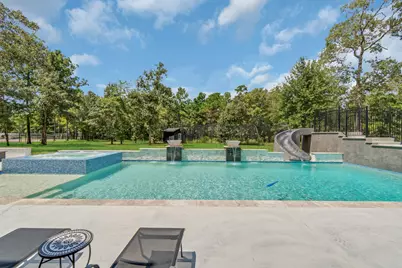
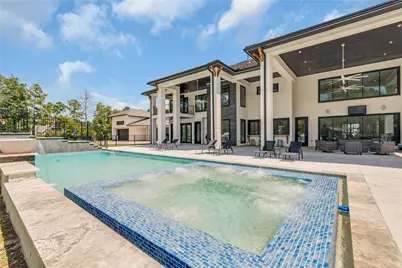
- Pool: Yes
- Private Pool: Yes
- Pool Description: Heated, Pool/Spa Combo, Association
- Security/Safety: Security System Owned
Exterior
Parking
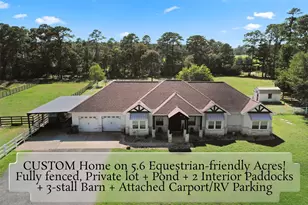
- Garage: Yes
- Garage Spaces: 4
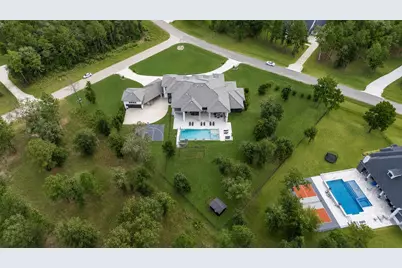
- Parking Features: Additional Parking, Circular Driveway, Garage
Location
- Area: 39
- County: Montgomery
- Subdivision: High Meadow Estates Sec 11
- Driving Directions: From I-45 N, take Exit 81 toward FM 1488/Magnolia. Turn left onto FM 1488 W. Turn right onto Honea Egypt Road. Continue north and turn onto Trinity Pines Drive. Follow Trinity Pines Drive to 7605 Trinity Pines Drive. The property will be on the corner.
- Direction Faces: South
School Information
- Elem School District: 36 - Magnolia
- Midd School District: 36 - Magnolia
- High School District: 36 - Magnolia
- Elementary School: AUDUBON ELEMENTARY
- Middle School: MAGNOLIA PARKWAY JUNIOR HIGH
- High School: MAGNOLIA HIGH SCHOOL
Community
- Association: Yes
- Assoc. Name: Tristar
Heating & Cooling
- Central air: Yes
- Air Conditioning: Yes
- Cooling Type: Central Air, Electric
- Heating Type: Central, Electric
Utilities
Structural Information
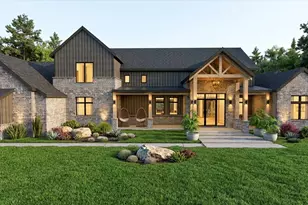
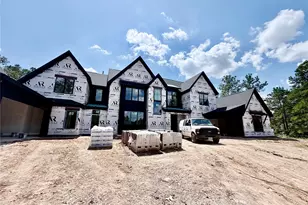
- Architectural Style: Contemporary/Modern
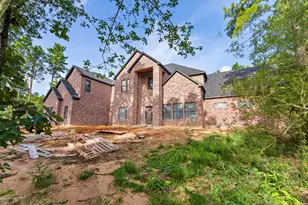
- Construction: Brick
- Roof: Other
- Stories/Levels: 2
- Square Feet: 7,100
- Sq. Ft. Source: Owner
- Living Area: 7,100 Sq. Ft.
- Year Built: 2023
- Year Built Source: Public Records
Lot Features
- Lot Size (Acres): 1.49
- Lot Size Source: Appraiser
- Lot Features: Corner Lot
- Fencing (Description): Back Yard
Financial Considerations
- Association Fee: $600
- Assoc Fee Freq.: Annually
- Tax Amount: $42,608
- Tax Year: 2025
- Terms: Cash, Conventional, FHA, Investor Financing, VA Loan
Disclosures and Reports
- Documents Avail.: Seller's Property Disclosure
- Legal Description: S580111 - HIGH MEADOW ESTATES 11, BLOCK 2, LOT 70
- Legal Disclosures: Other
- APN: 528343
- Section: 11
Listed by Realty Right (713) 589-8808, Erick Harbert (281) 694-7966