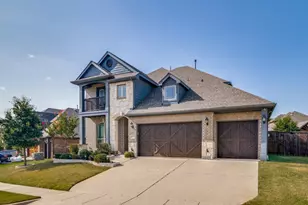
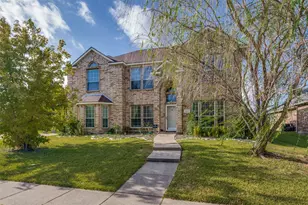
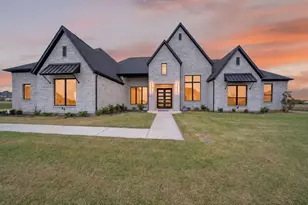
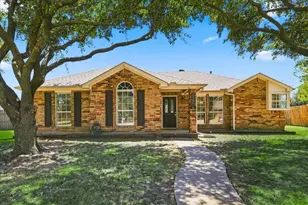
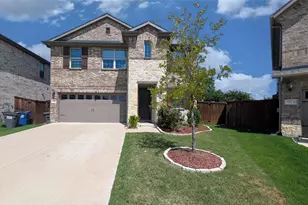
This is a carousel with tiles that activate property listing cards. Use the previous and next buttons to navigate.
1/28
$579,000 Just Listed
This is a carousel with tiles that activate property listing cards. Use the previous and next buttons to navigate.
1/28
Property Description
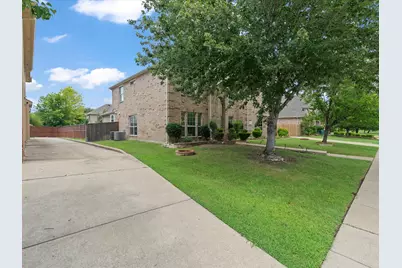
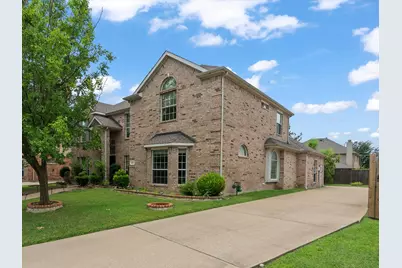
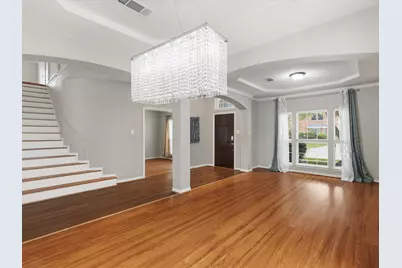
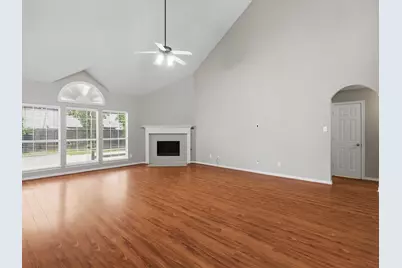
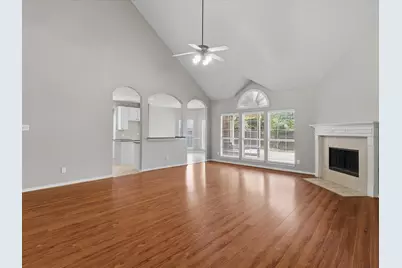
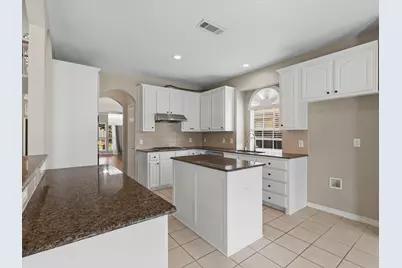
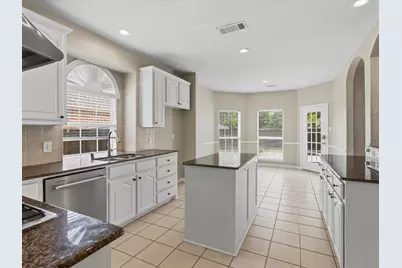
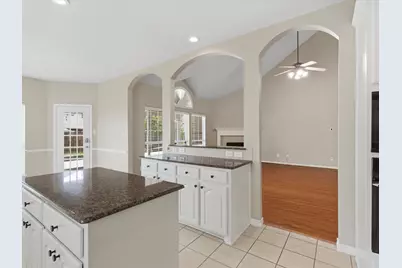
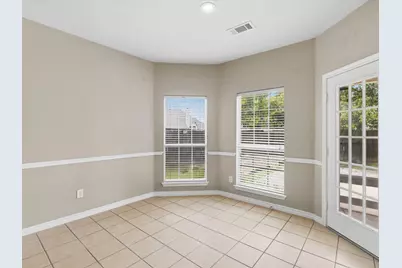
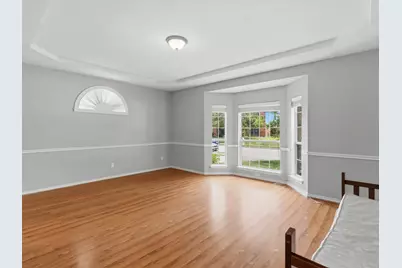
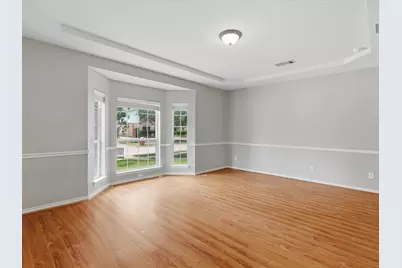
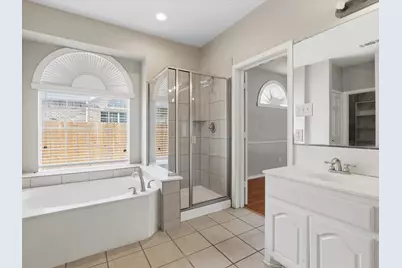
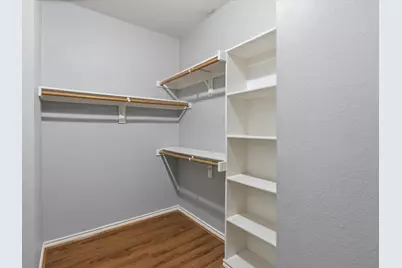
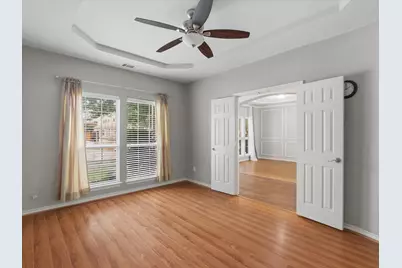
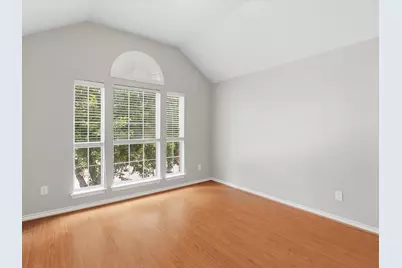
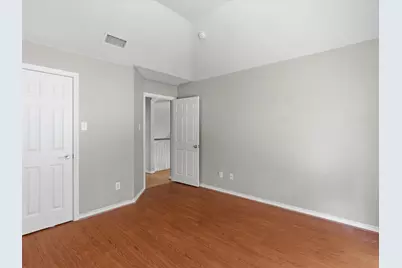
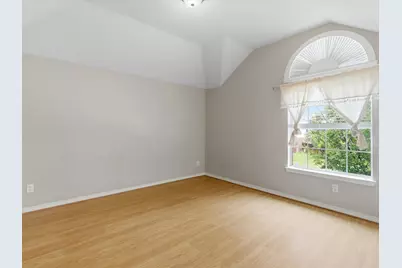
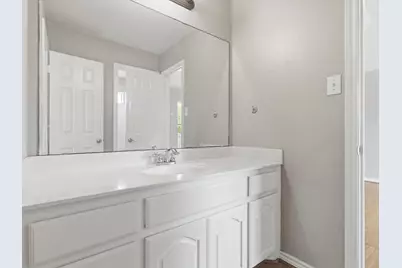
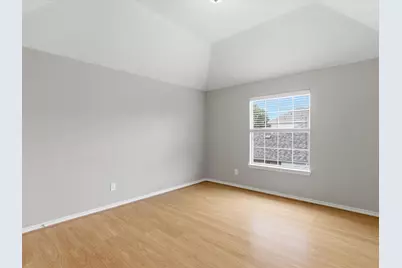
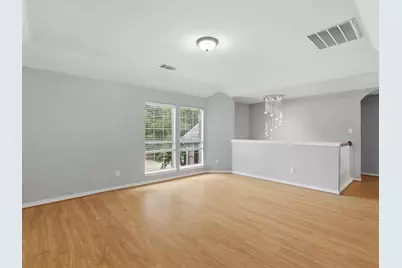
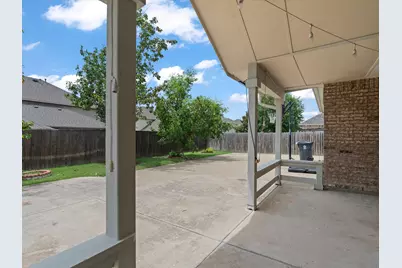
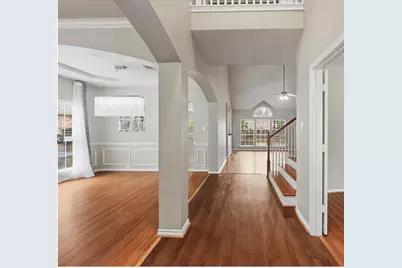
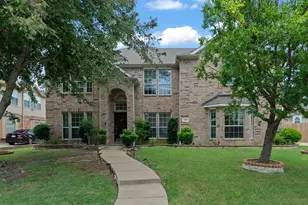
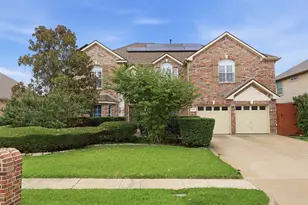
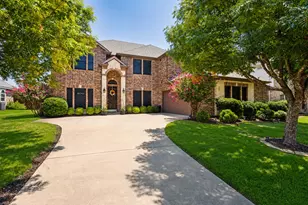
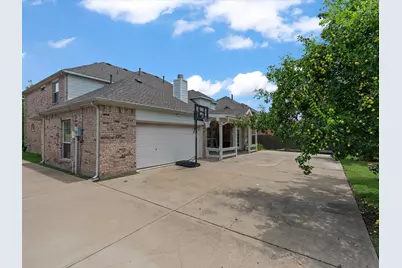
Welcome to your dream home in the highly sought-after Maxwell Creek community! Spanning nearly 3,500 square feet, this impressive two-story residence offers 5 spacious bedrooms, including a private primary suite conveniently located on the main floor. Inside, you'll be greeted by soaring high ceilings and a bright, open-concept layout designed for modern living, complete with an expansive upstairs game room. The chef ready kitchen features beautiful granite countertops, a built-in microwave oven stack, a butler's pantry, and a massive walk-in pantry. Plus, the kitchen cabinets have been beautifully refreshed, perfectly complementing the premium gas range. Major recent upgrades offer total peace of mind, including a brand-new roof and a newly installed air conditioning system. Outside, the generous backyard boasts a custom patio built for entertaining. The garage has been smartly sealed and equipped with its own dedicated AC unit, making it the ultimate setup for a workshop, home gym, or man cave. Residents also enjoy fantastic community amenities, including two neighborhood parks, a sparkling pool, and a community center.
Full Property Details
Full Property Details for 408 Cave River Dr
General
- Price: $579,000
- HOA FEE: $48/month
- HOA FEE FREQ.: Semi-Annually
- Taxes: $10,118
- Status: Active
- Type: Single Family
- Source: NTREIS
- MLS ID: 21312287
- Updated: Today (7/12/2026)
- Added to Site: Today
Interior
- Interior Features: Granite Counters, High Speed Internet, Kitchen Island, Open Floorplan, Pantry, Walk-In Closet(s)
- Fireplace: Yes
- Number of Fireplaces: 1
- Fireplace(s): Gas Starter
- Appliances: Dishwasher, Gas Cooktop, Disposal, Gas Oven, Microwave
- Flooring: Wood
Rooms
Bathrooms
- Total Bathrooms: 4
- Full Bathrooms: 4
Bedrooms
- Total Bedrooms: 5
Other Rooms
- Laundry: Washer Hookup, Dryer Hookup
Additional Information
- Shared Pool: Yes
- Pool: Yes
- Pool Description: None, Community
Exterior
- Porch/Patio/Deck: Covered
Parking
- Garage: Yes
- Attached garage: Yes
- Garage Spaces: 2
- Covered Spaces: 2
- Parking Features: Door-Multi
Location
- County: Collin
- Subdivision: Maxwell Creek North Ph 6
- Driving Directions: See GPS
School Information
- Elem School District: Wylie ISD
- Midd School District: Wylie ISD
- High School District: Wylie ISD
- Elementary School: Tibbals
- Middle School: Cooper
- High School: Wylie
Community
- Association: Yes
- Assoc. Name: Maxwell Creek North HOA
- Assoc. Fees Include: Association Management
Heating & Cooling
- Central air: Yes
- Air Conditioning: Yes
- Cooling Type: Central Air
- Heating Type: Central
Utilities
- Sewer: Public Sewer
- Water: Public
- Utility Description: Electricity Available, Sewer Available, Water Available
Structural Information
- Property Detached: Yes
- Architectural Style: Traditional, Detached
- Structure Type: House
- Detached/Attached: Detached
- Construction: Brick, Other, Concrete, Wood Siding
- Roof: Shingle
- Stories/Levels: 2
- Living Area: 3,499 Sq. Ft.
- Year Built: 2005
Lot Features
- Lot Size (Acres): 0.21
- Lot Size (Sq. Ft.): 9,147.6
- Lot Features: Subdivision, Sprinkler System
Financial Considerations
- For Sale/Rent/Lease: For Sale
- Association Fee: $285
- Assoc Fee Freq.: Semi-Annually
- Tax Amount: $10,118
- Terms: Cash, Conventional, FHA, VA Loan
Disclosures and Reports
- Legal Description: MAXWELL CREEK NORTH PHASE 6 (CMR), BLK J, LOT
- Property ID: R485900J01501
- Block: J
- Lot Number: 15
Listed by Silverlake, REALTORS, Karamath Ali

Get Pre-Approved Today
Schools
Schools serving 408 Cave River Dr
School District:Wylie Independent School District
| Name | Grades | Distance |
|---|---|---|
Tibbals Elementary School 621 Waters Edge Way, Wylie, TX 75098 | K-4 | 0.5 mi |
Raymond B Cooper J High School 101 Hensley Lane, Wylie, TX 75098 | 7-8 | 1.6 mi |
Wylie High School 2550 W Fm 544, Wylie, TX 75098 | 9-12 | 1.5 mi |
Disclaimer:
School attendance boundaries provided by ATTOM Data Solutions and are for reference only. Contact the school directly to verify enrollment eligibility.
Price & Sales History for 408 Cave River Dr
Date
Details
Price
Change
Source
7/12/2026
Listed
$579,000
—
MLS
Disclaimer: Historical sales information is derived from public records provided by the county offices. Information is not guaranteed and should be independently verified.
Tax History
Tax History for 408 Cave River Dr
Year
Property Taxes
Change
Tax Assessment
Change
2024
$10,581
-1%
$573,825
-2%
2023
$10,644
-2%
$586,754
2%
2022
$10,846
—
$575,024
11%
2022
$10,846
31%
$517,319
31%
2021
$8,286
—
$394,163
3%
2020
$8,307
-6%
$384,472
—
2019
$8,832
2%
$385,760
6%
2018
$8,694
5%
$363,443
6%
2017
$8,256
9%
$342,268
10%
2016
$7,591
8%
$311,153
10%
2015
$7,006
9%
$282,866
10%
2014
$6,447
9%
$257,151
10%
2013
$5,917
—
$233,774
—
Disclaimer: Historical tax information is derived from public records provided by the county offices. Information is not guaranteed and should be independently verified.
Estimate the Cost
Estimate the Cost for 408 Cave River Dr
408 Cave River Drive, Murphy, TX 75094 (MLS# 21312287) is a Single Family property with 5 bedrooms and 4 full bathrooms. 408 Cave River Drive is currently listed for $579,000 and was received on July 12, 2026. Want to learn more about 408 Cave River Drive? Do you have questions about finding other Single Family real estate for sale in Murphy? You can browse all Murphy real estate or contact a Coldwell Banker agent to request more information.