This is a carousel with tiles that activate property listing cards. Use the previous and next buttons to navigate.
1/40
$634,900 Just Listed
This is a carousel with tiles that activate property listing cards. Use the previous and next buttons to navigate.
1/40
Property Description
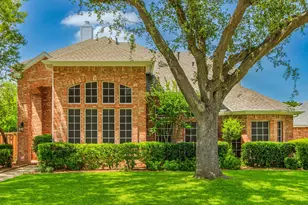
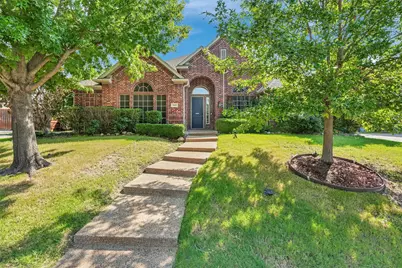
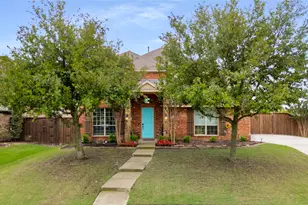
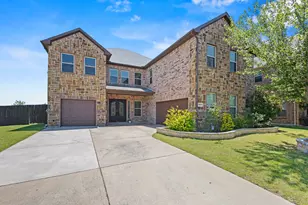
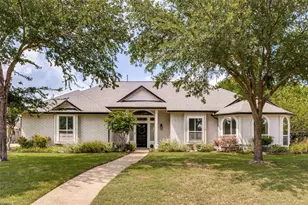
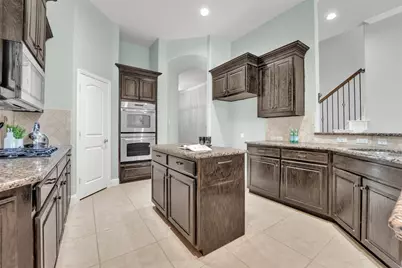
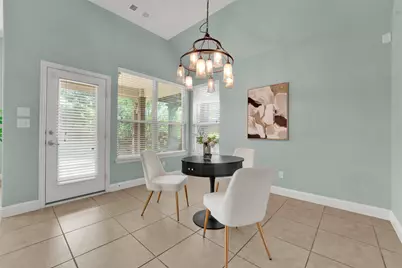
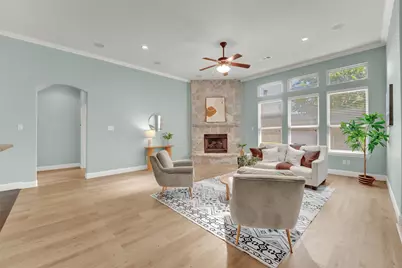
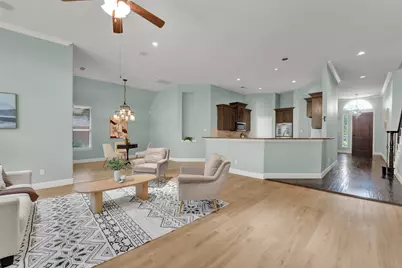
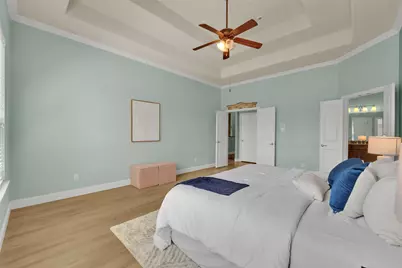
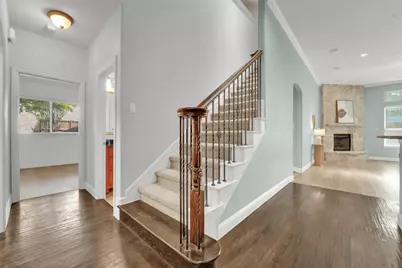
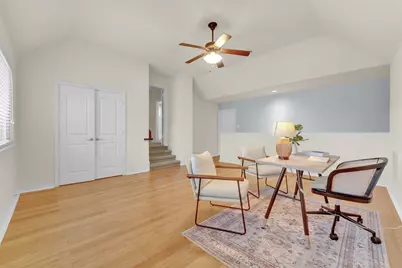
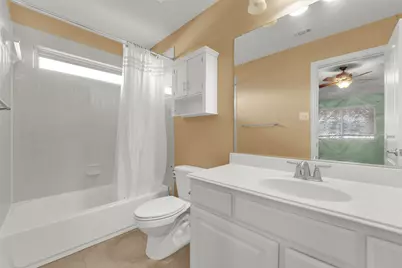
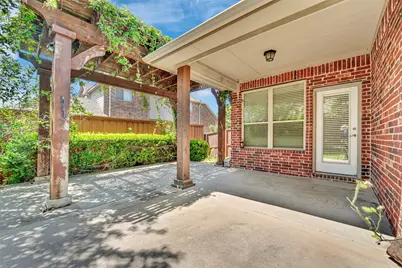
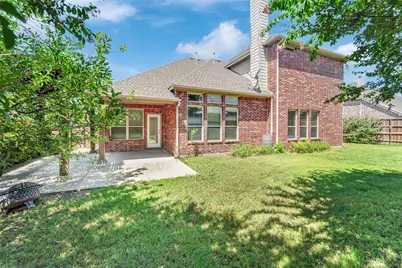
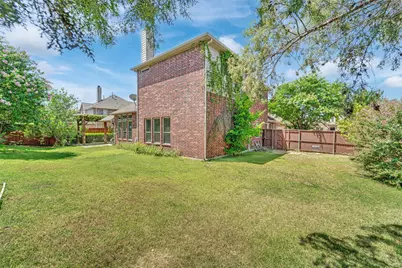
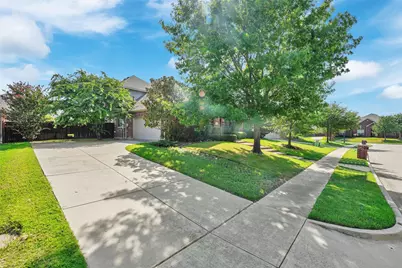
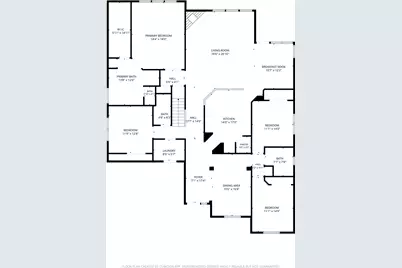
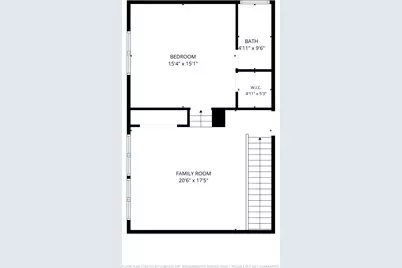
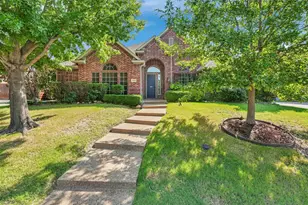
444 Wildwood Drive offers a floor plan that is not easy to find in Murphy. This 5-bedroom, 4-bath home has approximately 3,300 sq ft and was built in 2010. One of the biggest highlights is the layout: 4 bedrooms and 3 full bathrooms are located downstairs, giving the home a lot of flexibility for everyday living. The downstairs bedroom setup works well for many different needs - guests, in-laws, kids' rooms, a home office, or multi-generational living. Upstairs, there is an additional bedroom, full bath, and loft that can be used as a media room, game room, study area, or extra living space. The main level features high ceilings, natural light, a dedicated office, formal dining, and a comfortable living area. Outside, the covered patio and spacious backyard provide room to relax, play, garden, or entertain. The location is another strong point. The home is zoned to Wylie ISD, within walking distance to the elementary school and nearby park, and the neighborhood includes a community pool. Everyday errands are convenient with H-E-B nearby and shopping, dining, and services along FM 544 just minutes away. A rare layout, great location, and space that works for everyday living, this home is worth seeing in person.
Full Property Details
Full Property Details for 444 Wildwood Dr
General
- Price: $634,900
- HOA FEE: $54/month
- HOA FEE FREQ.: Annually
- Taxes: $10,982
- Status: Active
- Type: Single Family
- Source: NTREIS
- MLS ID: 21316325
- Updated: Today (7/13/2026)
- Added to Site: Today
Interior
- Interior Features: Chandelier, Decorative/Designer Lighting Fixtures, In-Law Floorplan, Kitchen Island, Loft, Multiple Master Suites, Open Floorplan, Pantry, Vaulted Ceiling(s), Walk-In Closet(s)
- Fireplace: Yes
- Number of Fireplaces: 1
- Fireplace(s): Gas, Living Room
- Appliances: Double Oven, Dishwasher, Gas Cooktop, Disposal, Microwave
- Flooring: Carpet, Tile, Vinyl, Wood
Rooms
Bathrooms
- Total Bathrooms: 4
- Full Bathrooms: 4
Bedrooms
- Total Bedrooms: 5
Additional Information
- Shared Pool: Yes
- Pool: Yes
- Pool Description: None, Community
Exterior
- Porch/Patio/Deck: Covered
Parking
- Garage: Yes
- Attached garage: Yes
- Garage Spaces: 2
- Covered Spaces: 2
- Parking Features: Door-Single, Driveway, Garage, Garage Faces Side
Location
- County: Collin
- Subdivision: Maxwell Creek North Ph 8c
- Driving Directions: See GPS
School Information
- Elem School District: Wylie ISD
- Midd School District: Wylie ISD
- High School District: Wylie ISD
- Elementary School: Tibbals
- Middle School: Davis, Cooper
- High School: Wylie
Community
- Association: Yes
- Assoc. Name: Maxwell Creek North HOA
- Assoc. Fees Include: All Facilities, Association Management
Utilities
- Sewer: Public Sewer
- Water: Public
- Utility Description: Electricity Available, Electricity Connected, Natural Gas Available, Sewer Available, Separate Meters, Water Available
Structural Information
- Property Detached: Yes
- Architectural Style: Detached
- Structure Type: House
- Detached/Attached: Detached
- Roof: Shingle
- Stories/Levels: 2
- Living Area: 3,298 Sq. Ft.
- Year Built: 2010
Lot Features
- Lot Size (Acres): 0.262
- Lot Size (Sq. Ft.): 11,412.72
Financial Considerations
- For Sale/Rent/Lease: For Sale
- Association Fee: $650
- Assoc Fee Freq.: Annually
- Tax Amount: $10,982
Disclosures and Reports
- Legal Description: MAXWELL CREEK NORTH PHASE 8C (CMR), BLK F, LO
- Exclusions: staging furnitures
- Property ID: R961300F01101
- Block: F
- Lot Number: 11
Listed by Seeto Realty, Trang Nguyen
Get Pre-Approved Today
Schools
Schools serving 444 Wildwood Dr
School District:Wylie Independent School District
| Name | Grades | Distance |
|---|---|---|
Tibbals Elementary School 621 Waters Edge Way, Wylie, TX 75098 | K-4 | 0.3 mi |
Raymond B Cooper J High School 101 Hensley Lane, Wylie, TX 75098 | 7-8 | 1.9 mi |
Wylie High School 2550 W Fm 544, Wylie, TX 75098 | 9-12 | 1.8 mi |
Disclaimer:
School attendance boundaries provided by ATTOM Data Solutions and are for reference only. Contact the school directly to verify enrollment eligibility.
Price & Sales History for 444 Wildwood Dr
Date
Details
Price
Change
Source
7/13/2026
Listed
$634,900
—
MLS
Disclaimer: Historical sales information is derived from public records provided by the county offices. Information is not guaranteed and should be independently verified.

Tax History
Tax History for 444 Wildwood Dr
Year
Property Taxes
Change
Tax Assessment
Change
2024
$8,848
8%
$635,304
-1%
2023
$8,172
-11%
$639,750
6%
2022
$9,205
—
$606,201
10%
2022
$9,205
3%
$548,648
29%
2021
$8,971
4%
$425,382
6%
2020
$8,653
-9%
$399,760
-4%
2019
$9,555
-4%
$417,335
1%
2018
$9,927
2%
$414,989
3%
2017
$9,724
6%
$403,145
7%
2016
$9,178
8%
$376,223
10%
2015
$8,472
8%
$342,021
9%
2014
$7,873
9%
$314,027
10%
2013
$7,226
—
$285,479
—
Disclaimer: Historical tax information is derived from public records provided by the county offices. Information is not guaranteed and should be independently verified.
Estimate the Cost
Estimate the Cost for 444 Wildwood Dr
444 Wildwood Drive, Murphy, TX 75094 (MLS# 21316325) is a Single Family property with 5 bedrooms and 4 full bathrooms. 444 Wildwood Drive is currently listed for $634,900 and was received on July 13, 2026. Want to learn more about 444 Wildwood Drive? Do you have questions about finding other Single Family real estate for sale in Murphy? You can browse all Murphy real estate or contact a Coldwell Banker agent to request more information.