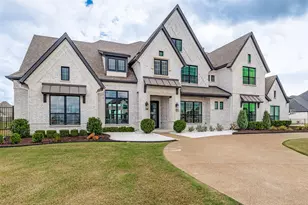
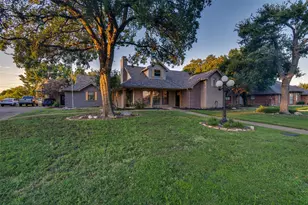
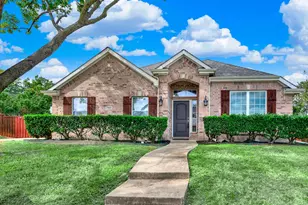
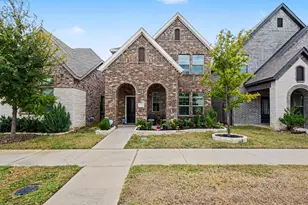
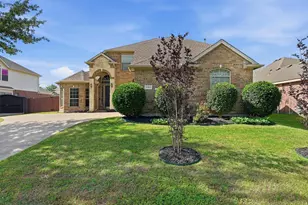
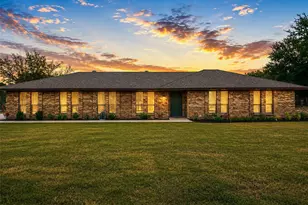
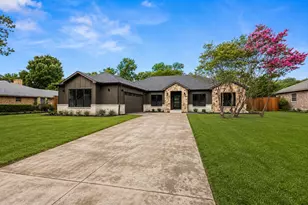
Full Property Details for 456 N Parkshire Dr
General
- Price: $480,000
- HOA FEE: $33/month
- HOA FEE FREQ.: Semi-Annually
- Status: Active
- Type: Single Family
- Source: NTREIS
- MLS ID: 21403709
- Updated: Today (10/19/2026)
- Added to Site: Today
Interior
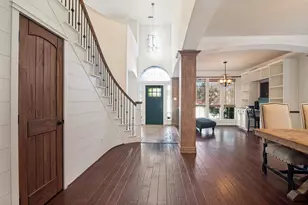
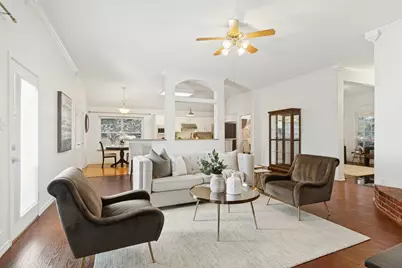
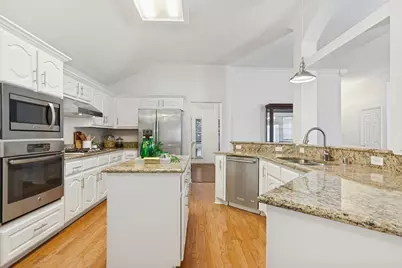
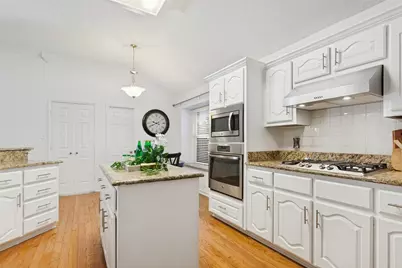
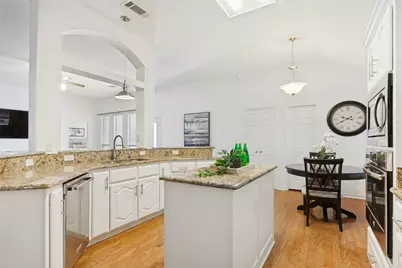
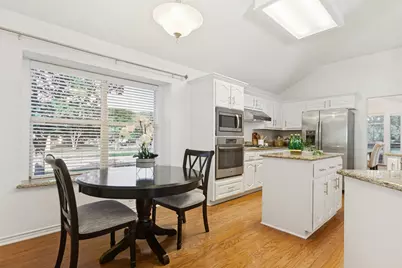
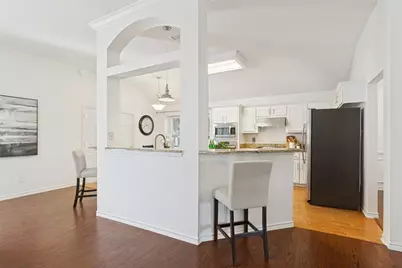
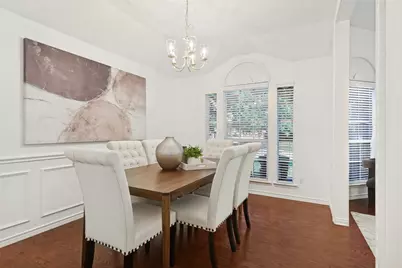
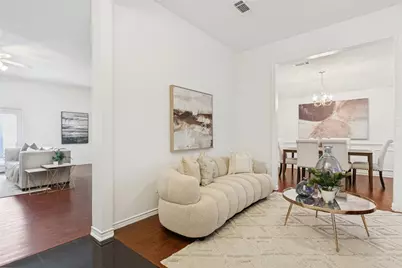
- Interior Features: Built-in Features, Double Vanity, Eat-in Kitchen, Granite Counters, High Speed Internet, Kitchen Island, Open Floorplan, Pantry, Cable TV, Walk-In Closet(s), Wired for Sound
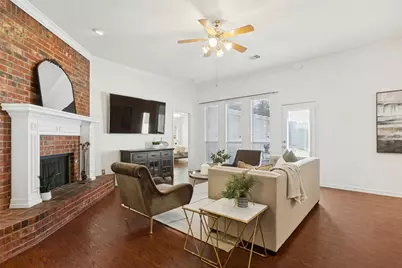
- Fireplace: Yes
- Number of Fireplaces: 1
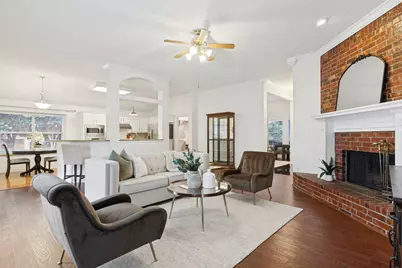
- Fireplace(s): Family Room, Gas, Gas Starter, Masonry, Raised Hearth
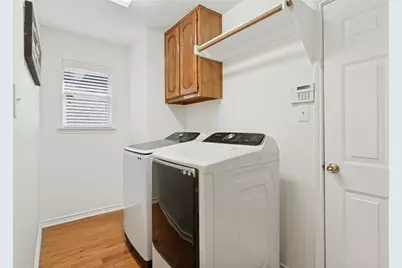
- Appliances: Dryer, Dishwasher, Electric Oven, Gas Cooktop, Disposal, Refrigerator, Vented Exhaust Fan, Washer
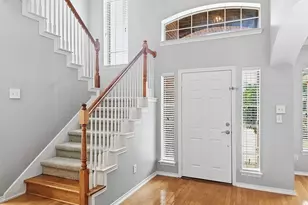
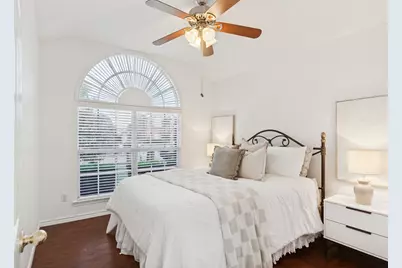
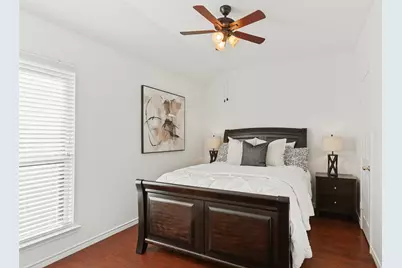
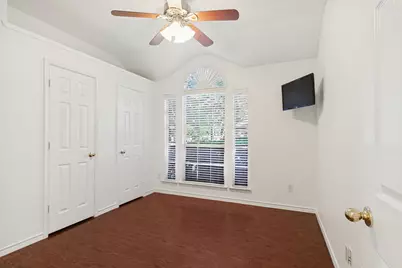
- Flooring: Ceramic Tile, Engineered Hardwood, Luxury Vinyl Plank, Marble
Rooms
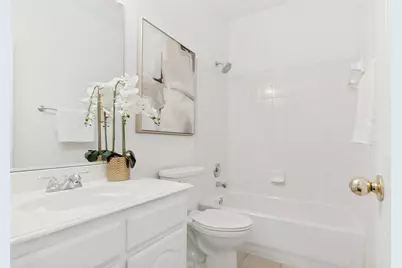
- Total Bathrooms: 3
- Full Bathrooms: 2
- Half Bathrooms: 1
- Laundry: Washer Hookup, Dryer Hookup, ElectricDryer Hookup, Laundry in Utility Room
Additional Information
- Shared Pool: Yes
- Pool: Yes
- Pool Description: None, Community
- Security/Safety: Prewired, Security System, Carbon Monoxide Detector(s), Fire Alarm, Smoke Detector(s)
Exterior
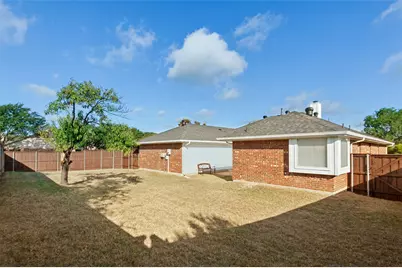
- Exterior Features: Lighting, Private Yard, Rain Gutters
- Porch/Patio/Deck: Front Porch, Other, Patio
Parking
- Garage: Yes
- Attached garage: Yes
- Garage Spaces: 2
- Covered Spaces: 2
- Parking Features: Additional Parking, Concrete, Door-Multi, Door-Single, Deeded, Driveway, Garage, Garage Door Opener, Inside Entrance, Kitchen Level, Lighted, On Site, Garage Faces Side
Location
- County: Collin
- Subdivision: Glen Ridge Estates #4
- Driving Directions: East on Plano Pkwy, continue on FM 544, turn left on Heritage Pkwy, turn right on Parkshire Dr, Property is on the corner of Heritage and Parkshire.
School Information
- Elem School District: Plano ISD
- Midd School District: Plano ISD
- High School District: Plano ISD
- Elementary School: Boggess
- Middle School: Murphy
- High School: Mcmillen, Plano East
Community
- Gated community: Yes
- Association: Yes
- Assoc. Name: Glen Ridge Estates Owner's Association, Inc.
- Assoc. Fees Include: All Facilities, Association Management
Heating & Cooling
- Central air: Yes
- Air Conditioning: Yes
- Cooling Type: Central Air, Ceiling Fan(s), Electric, Roof Turbine(s), Zoned
- Heating Type: Central, Electric, Fireplace(s)
Utilities
- Sewer: Public Sewer
- Water: Public
- Cable Available: Yes
- Utility Description: Electricity Available, Electricity Connected, Natural Gas Available, Phone Available, Sewer Available, Separate Meters, Underground Utilities, Water Available, Cable Available
Structural Information
- Property Detached: Yes
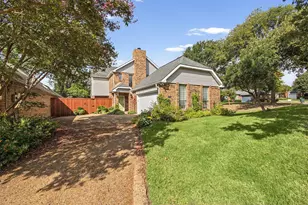
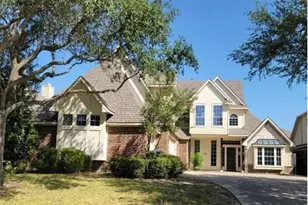
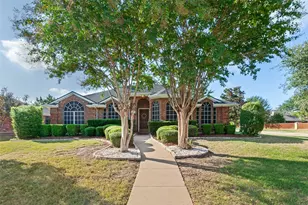
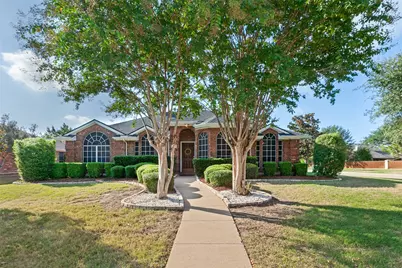
- Architectural Style: Traditional, Detached
- Structure Type: House
- Detached/Attached: Detached
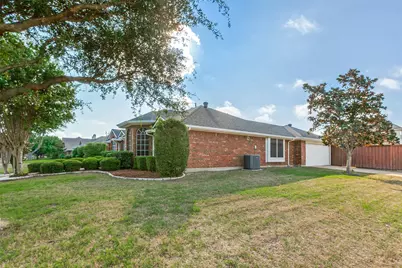
- Construction: Brick, Wood Siding
- Roof: Asphalt, Composition
- Windows: Window Coverings
- Stories/Levels: 1
- Living Area: 2,258 Sq. Ft.
- Year Built: 2000
- Property Condition: Resale
Lot Features
- Lot Size (Acres): 0.26
- Lot Size (Sq. Ft.): 11,325.6
- Lot Size Source: Assessor
- Lot Dimensions: 90.05 x 125.00
- Sidewalks: Yes
- Lot Features: Acreage, Back Yard, Cleared, Corner Lot, Backs to Greenbelt/Park, Hardwood Trees, Lawn, Landscaped, Subdivision, Sloped, Sprinkler System, Few Trees
- Trees/Vegetation: Cleared, Grassed
- Fencing (Description): Back Yard, Fenced, Gate, Privacy, Stone, Wood
Green Features
- Energy Efficient: Insulation, Thermostat, Water Heater, Windows
- Indoor Air Quality: Ventilation
- Sustainability: Recyclable Materials
Financial Considerations
- For Sale/Rent/Lease: For Sale
- Association Fee: $197
- Assoc Fee Freq.: Semi-Annually
- Terms: Cash, Conventional, FHA, See Agent, VA Loan
Disclosures and Reports
- Documents Avail.: Survey
- Legal Description: S4302 (N3800) Glen Ridge Estates #01
- Disclosures/Rstr.: Deed Restriction
- Property ID: R430200N01201
- Block: N
- Lot Number: 12
Listed by Ebby Halliday, REALTORS, Anna Cuccia Seideman









 NMLS#: 1598647