This is a carousel with tiles that activate property listing cards. Use the previous and next buttons to navigate.
1/25
$4,500 Just Listed
This is a carousel with tiles that activate property listing cards. Use the previous and next buttons to navigate.
1/25
Property Description
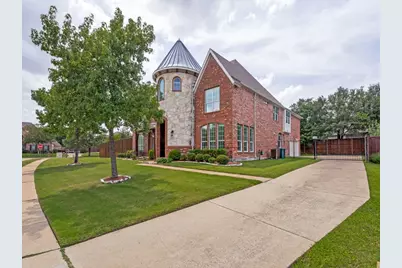
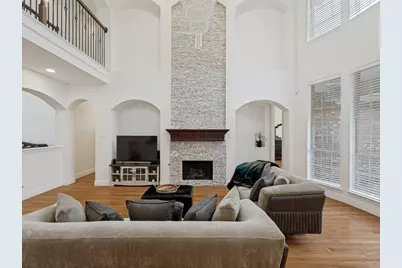
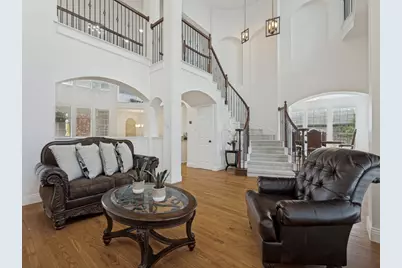
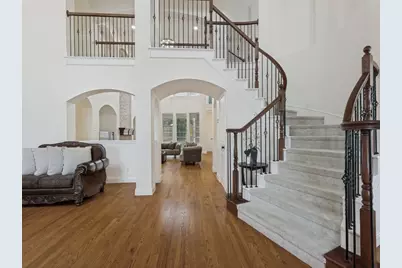
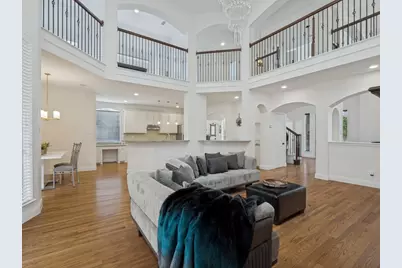
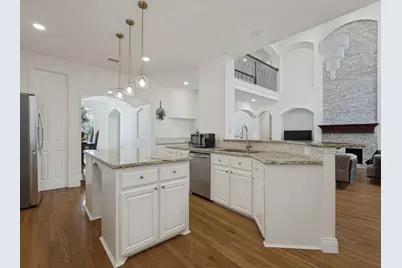
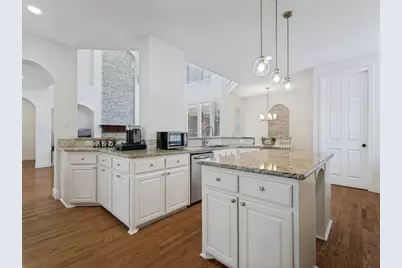
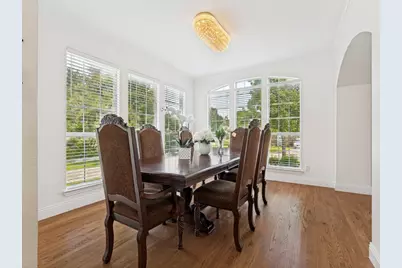
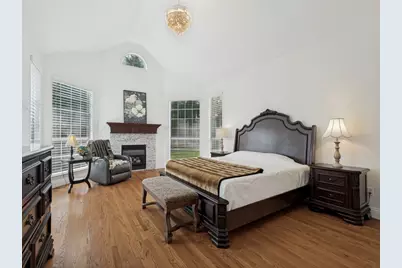
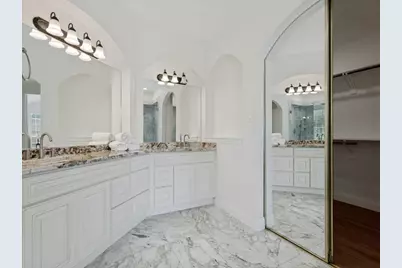
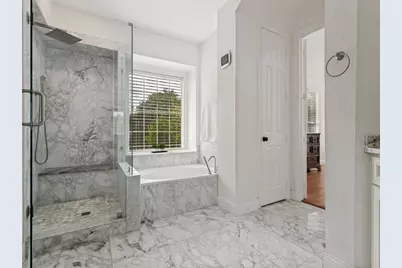
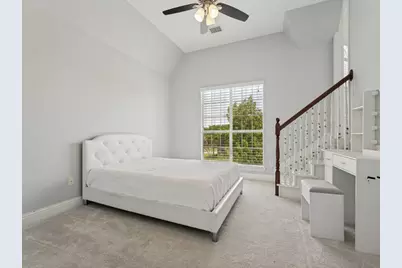
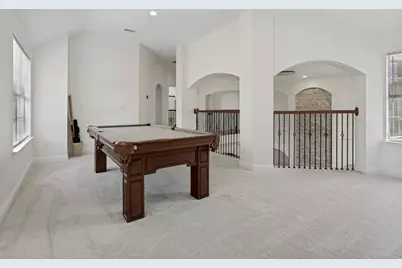
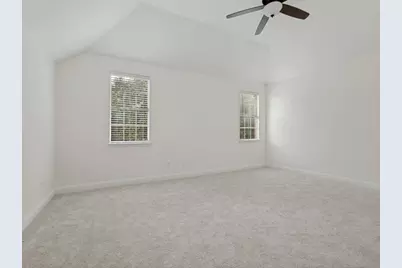
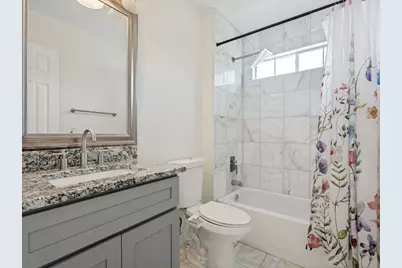
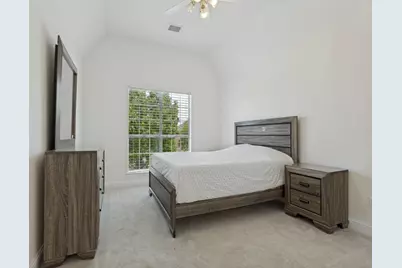
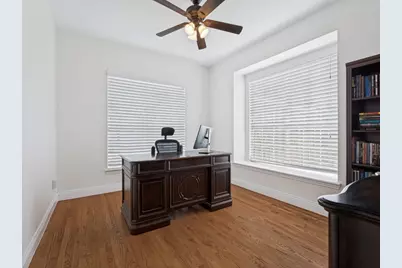
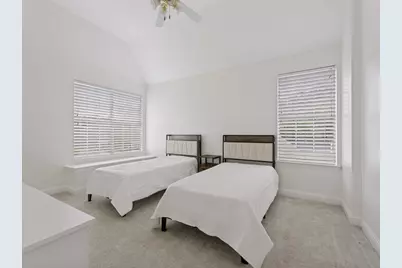
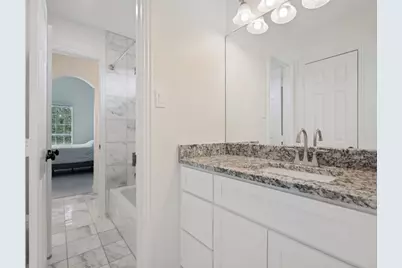
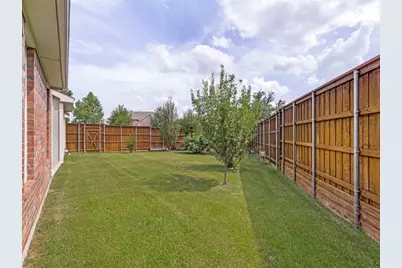
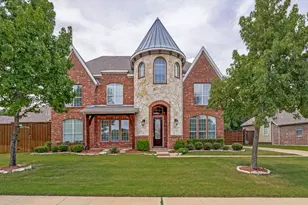
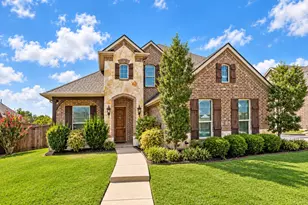
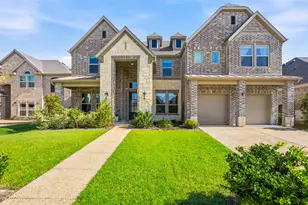
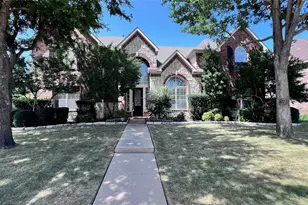
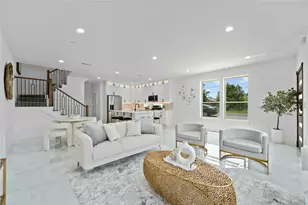
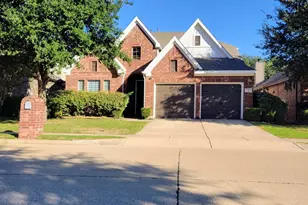
Located in the highly desirable Hunters Landing neighborhood in Murphy, Texas, this spotless, freshly painted home is move-in ready and available for lease. Offering 5 bedrooms and 4 full bathrooms, the home features a highly sought-after floor plan with the primary suite and a secondary bedroom with a full bath conveniently located on the first floor. The open-concept layout is filled with abundant natural light throughout the day, creating a bright and inviting atmosphere. Soaring ceilings, decorative lighting, and elegant finishes enhance the home's spacious feel. Brand-new carpet and fresh interior paint make this home feel clean, modern, and ready for its next occupants. The spacious kitchen is perfect for everyday living and entertaining, featuring custom granite countertops, a beautiful decorative tile backsplash, ample cabinetry, generous counter space, and an open view of the family room. Designed for both everyday living and entertaining, the home includes a formal living room and a formal dining room that comfortably seats 8-10 guests, along with a generous family room and a sunny breakfast area. Situated on a desirable corner lot, the property offers a 2-car covered garage, additional driveway parking, and a gated wrought-iron fence for added privacy and security. Located within the highly acclaimed Plano ISD, this home is just minutes from U.S. Highway 75, with convenient access to premier shopping, dining, parks, and everyday amenities. The home may also be leased fully furnished for an additional monthly fee.
Full Property Details
Full Property Details for 729 Driftwood Dr
General
- Rent: $4,500
- Status: Active
- Type: Single Family
- Source: NTREIS
- MLS ID: 21325233
- Updated: 7/18/2026
- Added to Site: 3 day(s) ago
Rental Information
- Lease/Rent Term: 12 Months
- Date Available: 7/10/2026
Interior
- Interior Features: Chandelier, Decorative/Designer Lighting Fixtures, Double Vanity, Kitchen Island, Open Floorplan, Pantry, Vaulted Ceiling(s), Natural Woodwork, Walk-In Closet(s)
- Fireplace: Yes
- Number of Fireplaces: 2
- Fireplace(s): Bedroom, Family Room, Gas Log
- Appliances: Dishwasher, Electric Oven, Gas Cooktop, Disposal
- Furnishings: Unfurnished
- Flooring: Carpet, Hardwood, Marble, Tile, Wood
Rooms
Bathrooms
- Total Bathrooms: 4
- Full Bathrooms: 4
Bedrooms
- Total Bedrooms: 5
Other Rooms
- Laundry: Laundry in Utility Room
Additional Information
- Shared Pool: Yes
- Pool: Yes
- Pool Description: None, Community
- Security/Safety: Carbon Monoxide Detector(s), Security Gate, Smoke Detector(s)
Exterior
- Exterior Features: Basketball Court
- Porch/Patio/Deck: Covered, Front Porch, Other
Parking
- Garage: Yes
- Attached garage: Yes
- Garage Spaces: 2
- Carports: Yes
- Carport Spaces: 4
- Covered Spaces: 2
- Parking Features: Alley Access, Driveway, Electric Gate, Garage, Garage Door Opener
Location
- County: Collin
- Subdivision: Hunters Landing - Ph I
- Driving Directions: GPS
School Information
- Elem School District: Plano ISD
- Midd School District: Plano ISD
- High School District: Plano ISD
- Elementary School: Boggess
- Middle School: Murphy
- High School: Mcmillen, Plano East
Community
- Association: Yes
- Assoc. Name: Neighborhood management
Heating & Cooling
- Central air: Yes
- Air Conditioning: Yes
- Cooling Type: Central Air, Ceiling Fan(s), Electric
- Heating Type: Central, Natural Gas
Utilities
- Sewer: Public Sewer
- Water: Public
- Utility Description: Natural Gas Available, Sewer Available, Separate Meters, Water Available
Structural Information
- Property Detached: Yes
- Architectural Style: Contemporary/Modern, English, Farmhouse, French Provincial, Mediterranean, Mid-Century Modern, Modern, Traditional, Detached
- Structure Type: House
- Detached/Attached: Detached
- Construction: Brick, Rock, Stone
- Roof: Shingle
- Windows: Bay Window(s), Window Coverings
- Stories/Levels: 2
- Living Area: 4,499 Sq. Ft.
- Year Built: 2004
Lot Features
- Lot Size (Acres): 0.34
- Lot Size (Sq. Ft.): 14,810.4
- Frontage: All Weather Road
- Lot Features: Corner Lot, Landscaped, Few Trees
- Fencing (Description): Back Yard, Electric, Fenced, Gate, Metal, Wood, Wrought Iron
Financial Considerations
- For Sale/Rent/Lease: For Lease
- Assoc Fee Freq.: Annually
- Security Deposit: $4,500
- Tenant Pays: All Utilities
Disclosures and Reports
- Legal Description: HUNTERS LANDING - PHASE I (CMR), BLK C, LOT 1
- Property ID: R456900C01001
- Block: C
- Lot Number: 10
Listed by JPAR North Metro, May Kaake
Schools
Schools serving 729 Driftwood Dr
School District:Plano Independent School District
| Name | Grades | Distance |
|---|---|---|
Boggess Elementary School 225 Glen Ridge Drive, Murphy, TX 75094 | K-5 | 0.5 mi |
Murphy Middle School 620 North Murphy Road, Murphy, TX 75094 | 6-8 | 0.5 mi |
C A Mcmillen High School 750 North Murphy Road, Murphy, TX 75094 | 9-10 | 0.4 mi |
Plano East Sr High School 3000 Los Rios Boulevard, Plano, TX 75074 | 11-12 | 1.8 mi |
Disclaimer:
School attendance boundaries provided by ATTOM Data Solutions and are for reference only. Contact the school directly to verify enrollment eligibility.
Price History for 729 Driftwood Dr
Date
Details
Price
Change
Source
7/18/2026
Listed
$4,500
—
MLS
Disclaimer: Historical sales information is derived from public records provided by the county offices. Information is not guaranteed and should be independently verified.
729 Driftwood Drive, Murphy, TX 75094 (MLS# 21325233) is a Single Family property with 5 bedrooms and 4 full bathrooms. 729 Driftwood Drive is currently listed for rent at $4,500 and was received on July 18, 2026. Want to learn more about 729 Driftwood Drive? Do you have questions about finding other real estate for sale or rent in Murphy? You can browse all Murphy rentals or contact a Coldwell Banker agent to request more information.