This is a carousel with tiles that activate property listing cards. Use the previous and next buttons to navigate.
1/38
$450,000
This is a carousel with tiles that activate property listing cards. Use the previous and next buttons to navigate.
1/38
Property Description
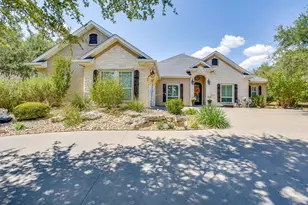
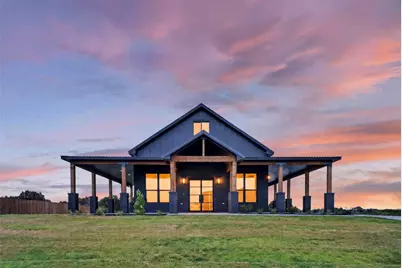
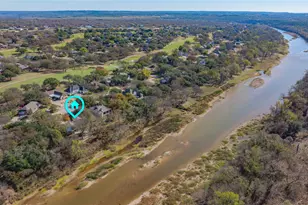
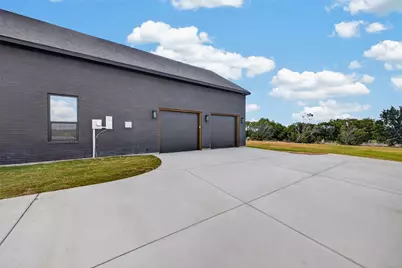
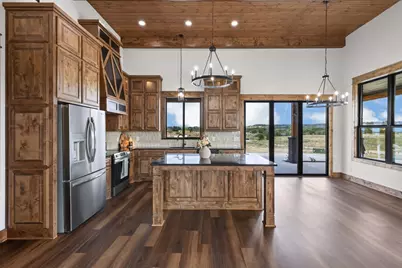
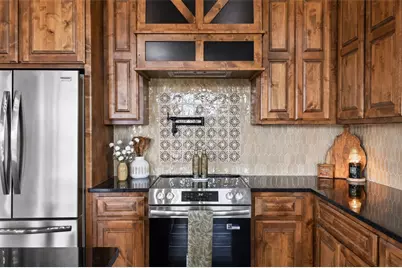
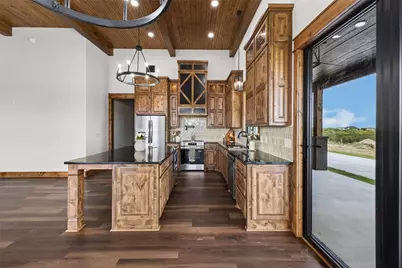
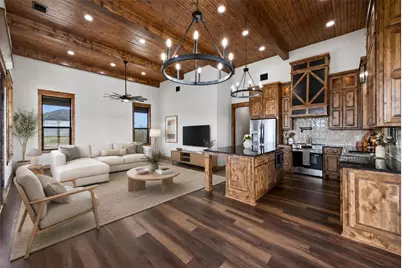
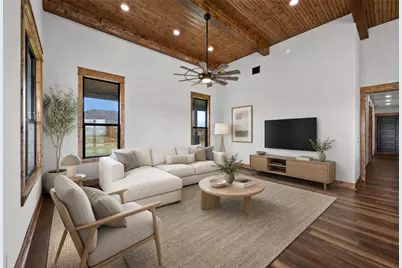
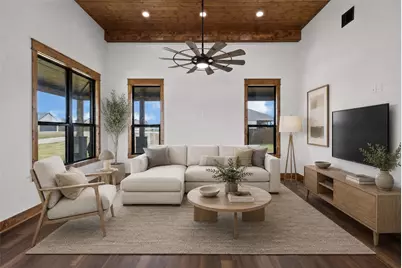
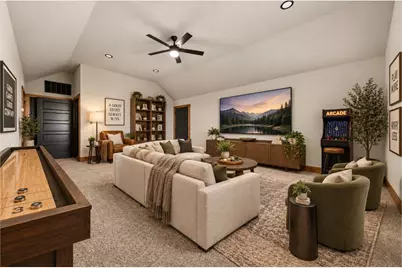
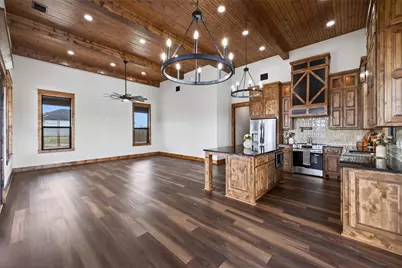
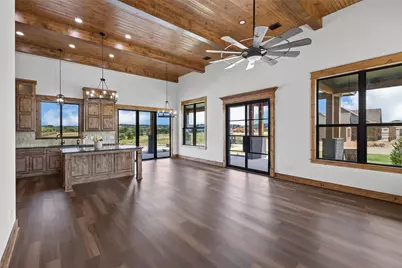
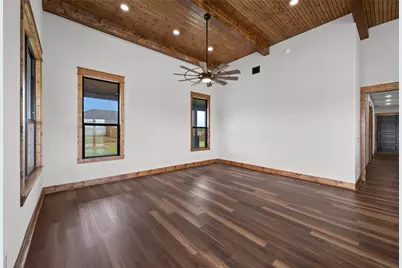
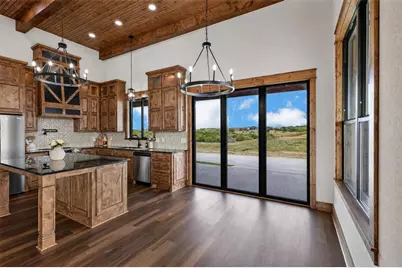
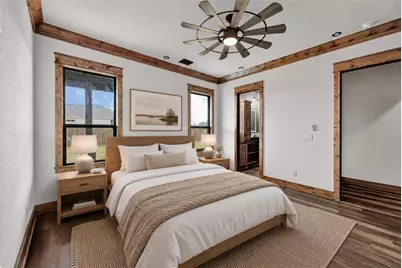
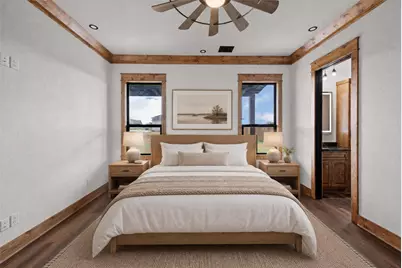
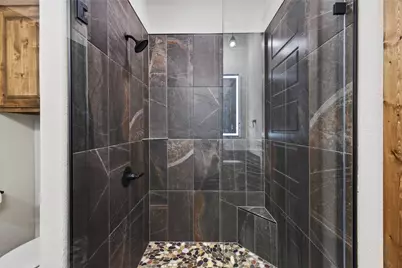
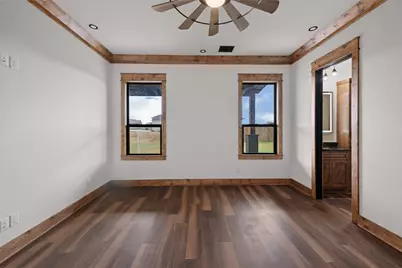
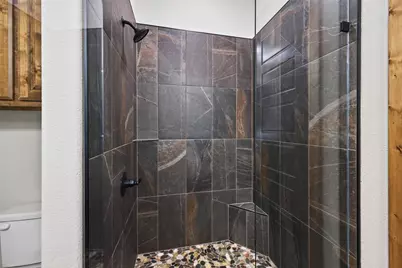
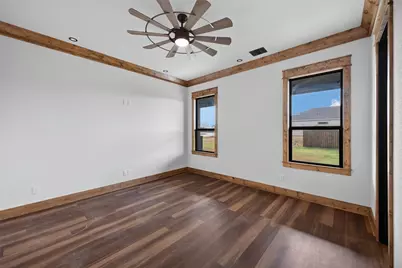
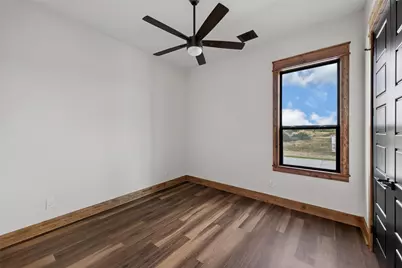
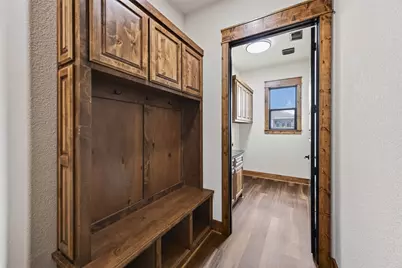
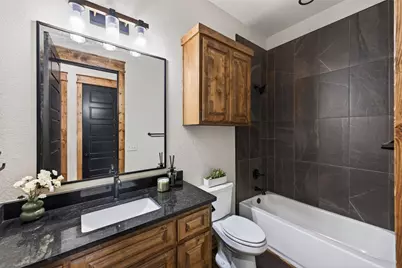
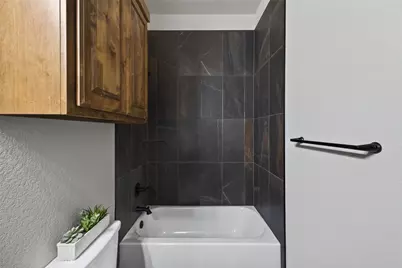
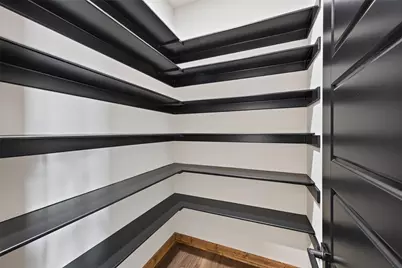
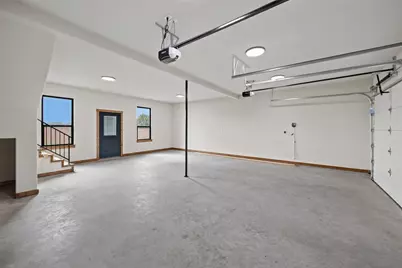
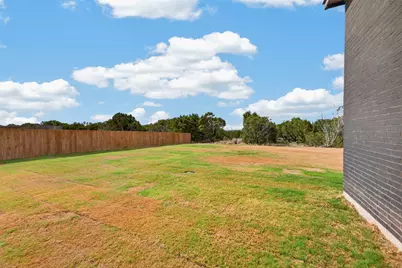
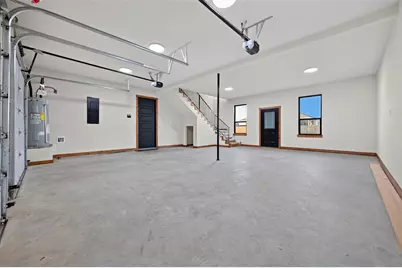
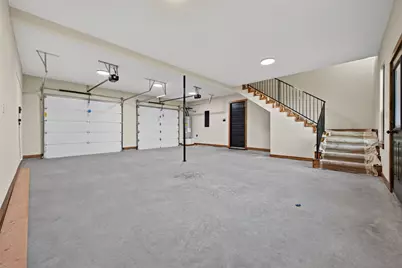
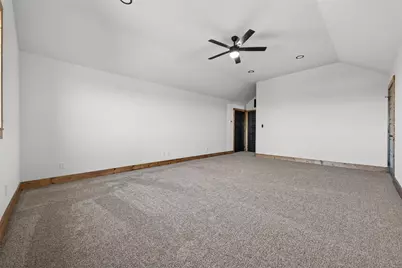
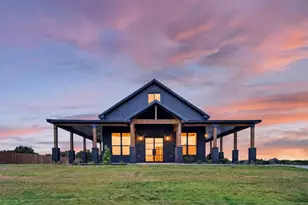
3 Bedrooms 2 Bathrooms 2-Car Garage 1,716 SF Main Level & 600 SF Bonus Room 0.5 Acre Glen Rose ISD No HOA Because "spec" doesn't have to mean basic, and this one is anything but. Set on a half acre in Glen Rose ISD with no HOA, this beautifully designed 3-bedroom, 2 bath home offers 1,716 square feet on the main level plus an impressive 600 square foot bonus room above the garage. With easy access to Fort Worth, it offers the space and breathing room of a country setting without giving up commuter convenience. Inside, the architecture immediately makes an impression. A dramatic 14-foot plate line creates an incredible sense of scale, while tongue and groove ceiling details add warmth and character. The dining area features collapsing patio doors that open completely to the outdoors, creating a seamless connection between the interior and covered patio. A spacious bonus room above the garage provides exceptional flexibility for a media room, office, game room, gym, or additional living space. The kitchen is equipped with all appliances, and the home features full foam insulation for added efficiency and comfort. Thoughtful finishes and architectural details throughout give this home a custom feel without the custom-build timeline. Outside, a wraparound porch is scaled for actual living and entertaining; not simply for looks. With half an acre, no HOA, Glen Rose ISD, a 2 car garage, and a floor plan that offers both everyday function and flexibility, this is a home that stands apart from the typical spec. Some homes photograph well. This one needs to be experienced in person. The ceiling height, scale, architectural details, and indoor & outdoor connection are even more impressive when you walk through the door.
Full Property Details
Full Property Details for 1091 Barton Ranch Rd
General
- Price: $450,000
- Status: Active
- Type: Single Family
- Source: NTREIS
- MLS ID: 21390615
- Updated: 10/10/2026
- Added to Site: 21 day(s) ago
Interior
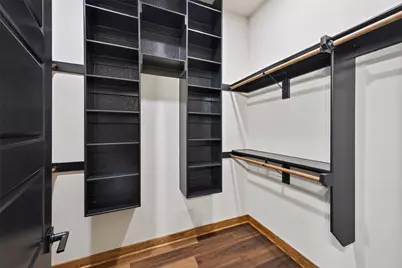
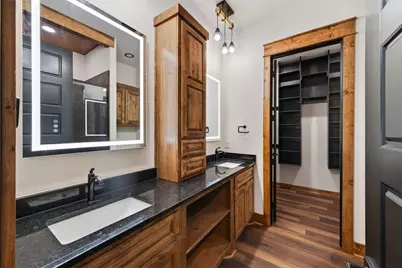
- Interior Features: Chandelier, Decorative/Designer Lighting Fixtures, Double Vanity, Eat-in Kitchen, Granite Counters, High Speed Internet, Kitchen Island, Pantry, Vaulted Ceiling(s), Natural Woodwork, Walk-In Closet(s)
- Appliances: Dishwasher, Microwave
Rooms
Bathrooms
- Total Bathrooms: 2
- Full Bathrooms: 2
Bedrooms
- Total Bedrooms: 3
Other Rooms
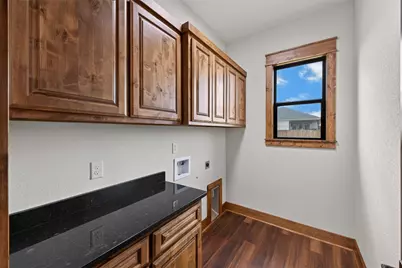
- Laundry: Washer Hookup, Dryer Hookup, ElectricDryer Hookup, In Hall
Exterior
- Porch/Patio/Deck: Awning(s)
Parking
- Garage: Yes
- Attached garage: Yes
- Garage Spaces: 2
- Covered Spaces: 2
- Parking Features: Garage, Garage Door Opener
Location
- County: Somervell
- Subdivision: Barton Ranch
- Driving Directions: use Google Maps to search "Barton Ranch" Once you pull into neighborhood, drive straight back. SOP
School Information
- Elem School District: Glen Rose ISD
- Midd School District: Glen Rose ISD
- High School District: Glen Rose ISD
- Elementary School: Glen Rose
- Middle School: Glen Rose
- High School: Glen Rose
Heating & Cooling
- Central air: Yes
- Air Conditioning: Yes
- Cooling Type: Central Air
- Heating Type: Central, Electric
Utilities
- Sewer: Aerobic Septic, Septic Tank
- Water: Community/Coop
- Utility Description: Septic Available, Separate Meters, Underground Utilities, Water Available
Structural Information
- Property Detached: Yes
- Architectural Style: Barndominium, Farmhouse, Modern, Ranch, Detached
- Structure Type: House
- Detached/Attached: Detached
- Roof: Composition, Metal, Shingle
- Stories/Levels: 1
- Living Area: 2,316 Sq. Ft.
- Year Built: 2026
- Property Condition: New Construction
Lot Features
- Lot Size (Acres): 0.6
- Lot Size (Sq. Ft.): 26,136
- Lot Size Source: Plans
- Lot Features: Interior Lot
- Fencing (Description): Partial
Financial Considerations
- For Sale/Rent/Lease: For Sale
- Terms: Cash, Conventional, 1031 Exchange, FHA, VA Loan
Disclosures and Reports
- Legal Description: Phase 2
- Block: 3
- Lot Number: 15
Listed by Texas Real Estate Twins, Bailey Groves
Get Pre-Approved Today
Schools
Schools serving 1091 Barton Ranch Rd
School District:Glen Rose Independent School District
| Name | Grades | Distance |
|---|---|---|
Glen Rose Elementary School 601 Stadium Drive, Glen Rose, TX 76043 | PK-2 | 8.2 mi |
Glen Rose Intermediate School 201 Allen Drive, Glen Rose, TX 76043 | 3-5 | 8.3 mi |
Glen Rose J High School 805 College Street, Glen Rose, TX 76043 | 6-8 | 7.4 mi |
Glen Rose High School 901 Stadium Drive, Glen Rose, TX 76043 | 9-12 | 8.4 mi |
Disclaimer:
School attendance boundaries provided by ATTOM Data Solutions and are for reference only. Contact the school directly to verify enrollment eligibility.
Price & Sales History for 1091 Barton Ranch Rd
Date
Details
Price
Change
Source
9/21/2026
Listed
$450,000
—
MLS
Disclaimer: Historical sales information is derived from public records provided by the county offices. Information is not guaranteed and should be independently verified.

Estimate the Cost
Estimate the Cost for 1091 Barton Ranch Rd
1091 Barton Ranch Road, Nemo, TX 76070 (MLS# 21390615) is a Single Family property with 3 bedrooms and 2 full bathrooms. 1091 Barton Ranch Road is currently listed for $450,000 and was received on September 21, 2026. Want to learn more about 1091 Barton Ranch Road? Do you have questions about finding other Single Family real estate for sale in Nemo? You can browse all Nemo real estate or contact a Coldwell Banker agent to request more information.