This is a carousel with tiles that activate property listing cards. Use the previous and next buttons to navigate.
1/40
$625,000
This is a carousel with tiles that activate property listing cards. Use the previous and next buttons to navigate.
1/40
Property Description
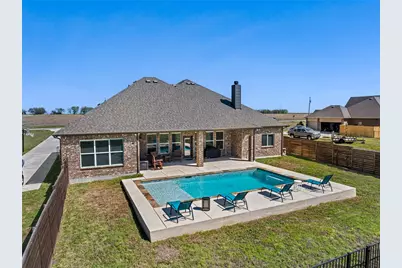
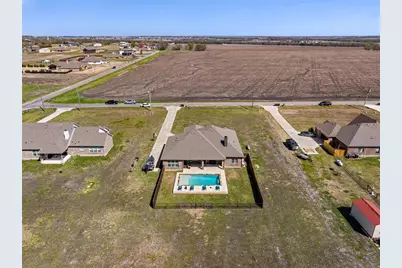
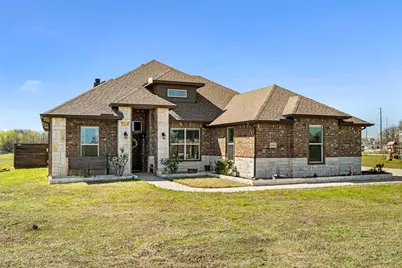
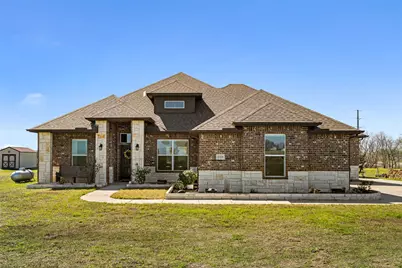
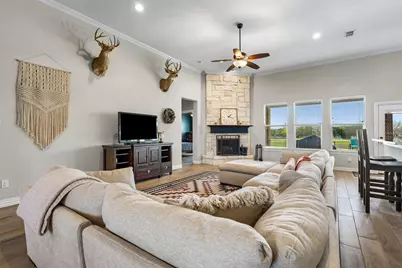
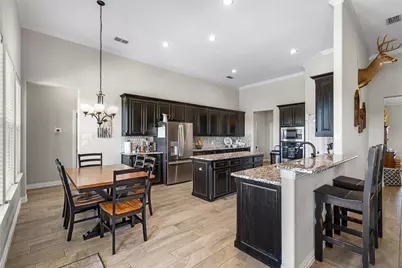
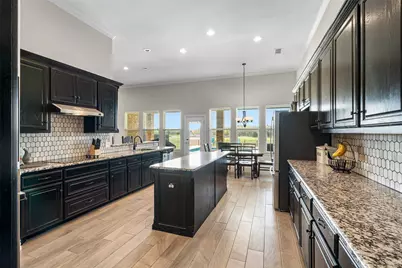
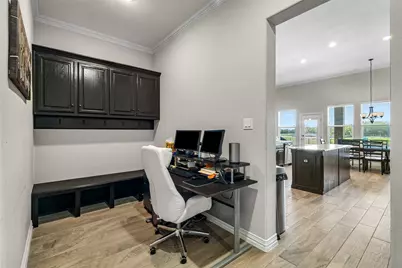
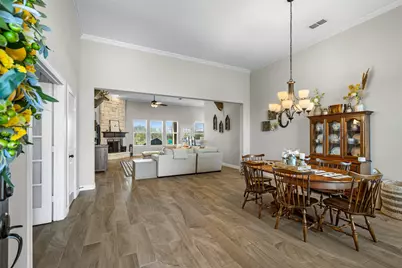
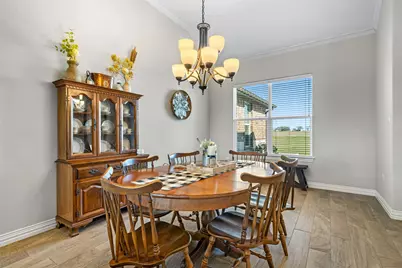
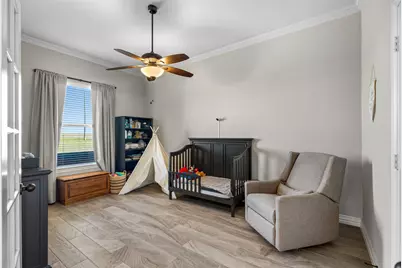
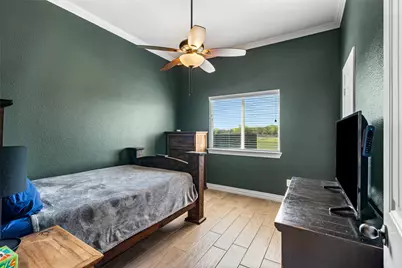
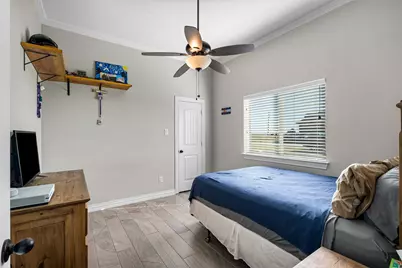
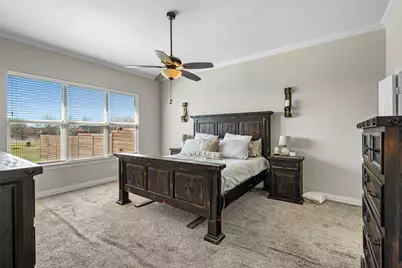
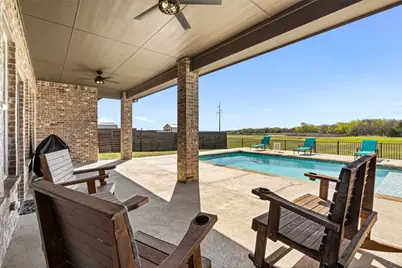
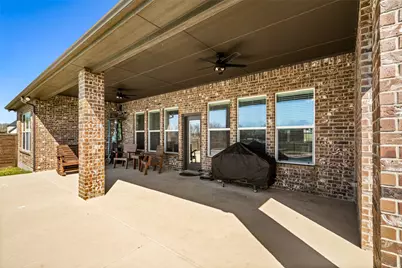
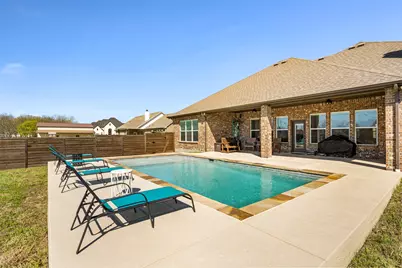
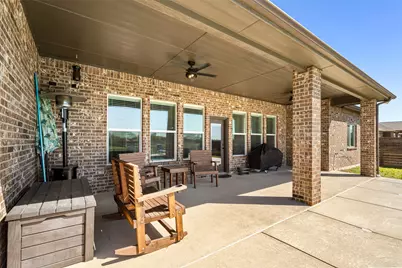
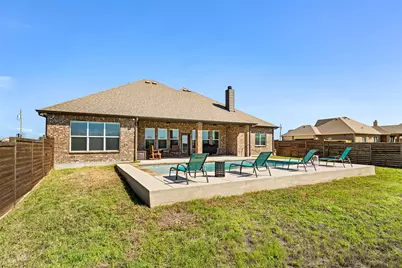
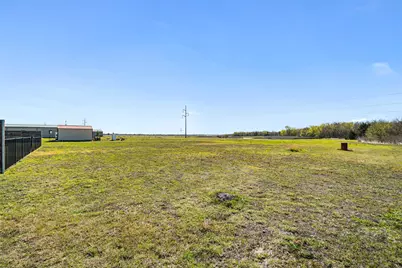
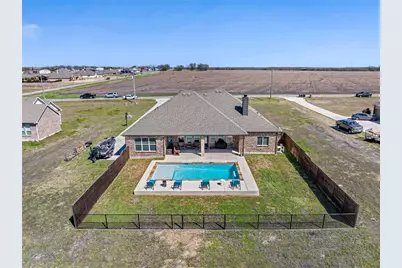
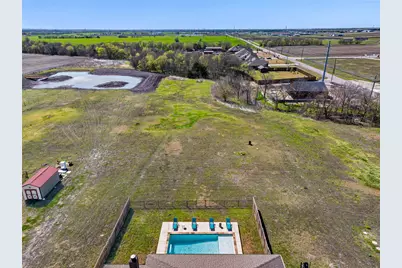

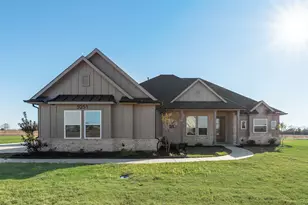
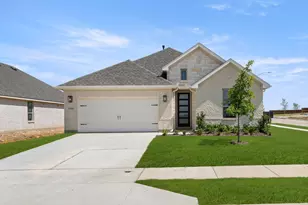
PRICE REDUCTION! This Beautiful 4-bedroom, 2 bath home, SITS ON 2.54 OF AN ACRE, is offering an open floor plan as you enter, with wood-look tile flooring throughout, except carpet in the Primary Bedroom. The stone fireplace in the living room adds to the beauty of high ceilings with crown molding. The windows across the back of the home let in natural lighting and a scenic view of the pool. The kitchen includes a large pantry, and large island. The slit bedroom arrangement give privacy to the Primary Suite, that includes His and Her large closets. The expansive covered patio and heated, fenced pool is ideal for outdoor entertaining & enjoyment. A 3-car garage completes this stylish and functional home- all on 1 level. Oh yes, it has an office as you come in through the garage! The backyard backs up to a creek with trees. All the privacy and county-home living without an HOA and no city taxes! This is out of the city feel, but close enough to town to shop! A MUST COME AND SEE!
Full Property Details
Full Property Details for 20414 Co Rd 1040
General
- Price: $625,000
- Taxes: $8,403
- Status: Active
- Type: Single Family
- Source: NTREIS
- MLS ID: 21215282
- Updated: 4/14/2026
- Added to Site: 66 day(s) ago
Interior
- Interior Features: Decorative/Designer Lighting Fixtures, Granite Counters, High Speed Internet, Kitchen Island, Open Floorplan, Walk-In Closet(s)
- Fireplace: Yes
- Number of Fireplaces: 1
- Fireplace(s): Family Room, Wood Burning
- Appliances: Dishwasher, Electric Cooktop, Electric Oven, Disposal, Microwave, Vented Exhaust Fan
- Flooring: Tile
Rooms
Bathrooms
- Total Bathrooms: 2
- Full Bathrooms: 2
Bedrooms
- Total Bedrooms: 4
Other Rooms
- Laundry: Electric Dryer Hookup, Laundry in Utility Room
Additional Information
- Pool: Yes
- Pool Description: Fenced, Gunite, Heated, In Ground, Outdoor Pool, Pool
- Security/Safety: Security System, Smoke Detector(s)
Exterior
- Exterior Features: Lighting, Rain Gutters
- Porch/Patio/Deck: Covered
Parking
- Garage: Yes
- Attached garage: Yes
- Garage Spaces: 3
- Covered Spaces: 3
- Parking Features: Additional Parking, Boat
Location
- County: Collin
- Subdivision: Luke Estates Ph 1
- Driving Directions: See GPS
School Information
- Elem School District: Community ISD
- Midd School District: Community ISD
- High School District: Community ISD
- Elementary School: Mcclendon
- Middle School: Community Trails
- High School: Community
Heating & Cooling
- Central air: Yes
- Air Conditioning: Yes
- Cooling Type: Attic Fan, Central Air, Ceiling Fan(s), ENERGY STAR Qualified Equipment
- Heating Type: Central, Electric, ENERGY STAR Qualified Equipment, Fireplace(s)
Utilities
- Sewer: Aerobic Septic, Private Sewer, Septic Tank
- Water: Public
- Utility Description: Electricity Available, Sewer Available, Septic Available, Underground Utilities, Water Available
Structural Information
- Property Detached: Yes
- Architectural Style: Craftsman, Traditional, Detached
- Structure Type: House
- Detached/Attached: Detached
- Construction: Brick, Rock, Stone
- Roof: Composition
- Windows: Window Coverings
- Stories/Levels: 1
- Living Area: 2,709 Sq. Ft.
- Year Built: 2020
Lot Features
- Lot Size (Acres): 2.54
- Lot Size (Sq. Ft.): 110,642.4
- Frontage: All Weather Road
- Lot Features: Acreage, Back Yard, Lawn, Landscaped, Other, Pasture
- Fencing (Description): Wood, Wrought Iron
Financial Considerations
- For Sale/Rent/Lease: For Sale
- Tax Amount: $8,403
- Terms: Cash, Conventional, FHA, VA Loan
Disclosures and Reports
- Legal Description: LUKE ESTATES PHASE 1 (GCN), LOT 6
- Property ID: R1158800000601
- Lot Number: 6
Listed by VIP Realty, Debra Long Frizzelle

Get Pre-Approved Today
Schools
Schools serving 20414 Co Rd 1040
School District:Community Independent School District
| Name | Grades | Distance |
|---|---|---|
Community High School 440 North Farm To Market 1138, Nevada, TX 75173 | 9-12 | 1.8 mi |
Disclaimer:
School attendance boundaries provided by ATTOM Data Solutions and are for reference only. Contact the school directly to verify enrollment eligibility.
Price & Sales History for 20414 Co Rd 1040
Date
Details
Price
Change
Source
4/08/2026
Price Reduced
$625,000
-3.85%
MLS
3/21/2026
Listed
$650,000
—
MLS
Disclaimer: Historical sales information is derived from public records provided by the county offices. Information is not guaranteed and should be independently verified.
Tax History
Tax History for 20414 Co Rd 1040
Year
Property Taxes
Change
Tax Assessment
Change
2025
$6,565
14%
$584,239
-4%
2023
$5,784
-9%
$611,286
1%
2022
$6,361
—
$605,284
28%
2022
$6,361
5%
$472,641
25%
2021
$6,068
455%
$378,382
502%
2020
$1,094
2%
$62,900
7%
2019
$1,070
—
$58,650
—
Disclaimer: Historical tax information is derived from public records provided by the county offices. Information is not guaranteed and should be independently verified.
Estimate the Cost
Estimate the Cost for 20414 Co Rd 1040
20414 County Road 1040, Nevada, TX 75173 (MLS# 21215282) is a Single Family property with 4 bedrooms and 2 full bathrooms. 20414 County Road 1040 is currently listed for $625,000 and was received on March 21, 2026. Want to learn more about 20414 County Road 1040? Do you have questions about finding other Single Family real estate for sale in Nevada? You can browse all Nevada real estate or contact a Coldwell Banker agent to request more information.