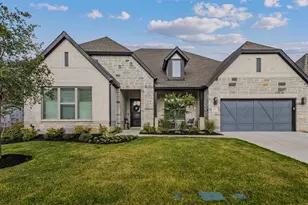
This is a carousel with tiles that activate property listing cards. Use the previous and next buttons to navigate.
1/37
$665,000
This is a carousel with tiles that activate property listing cards. Use the previous and next buttons to navigate.
1/37
Property Description
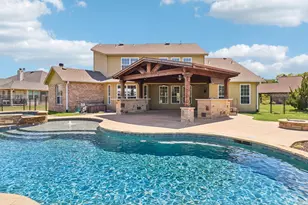
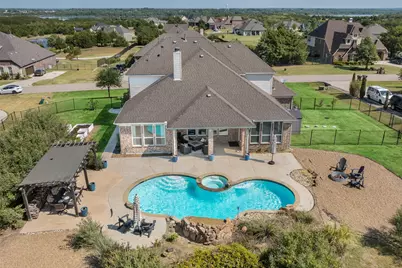
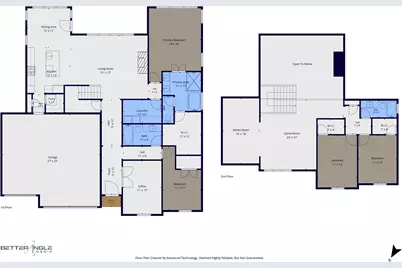
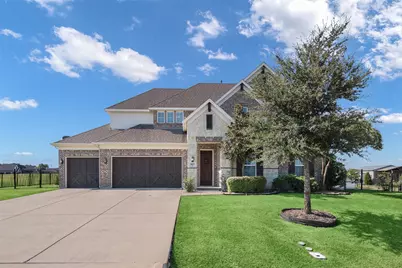
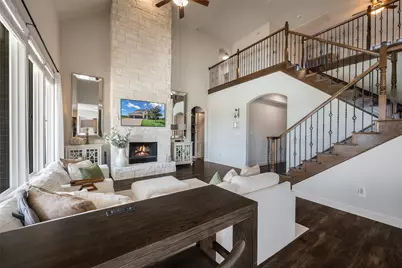
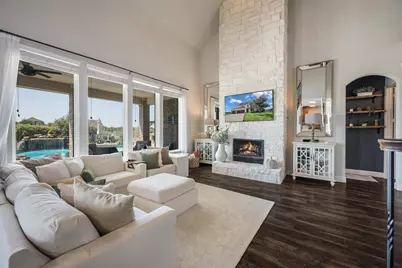
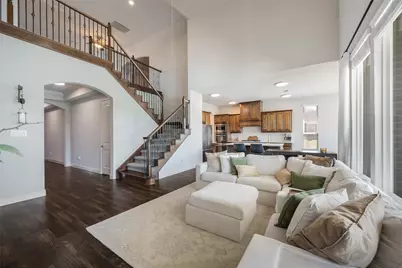
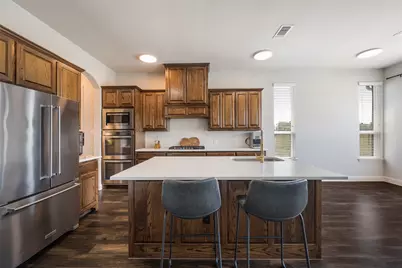
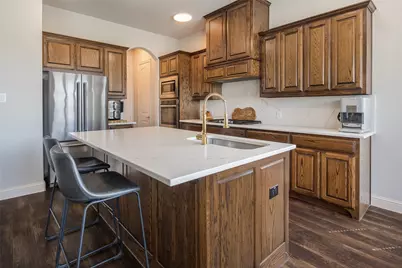
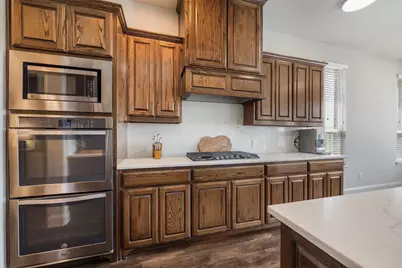
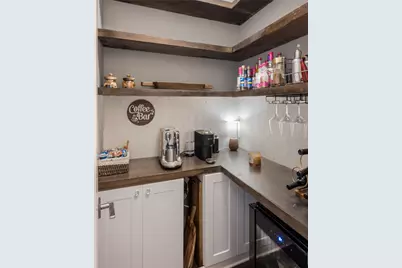
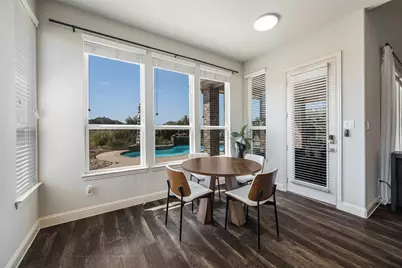
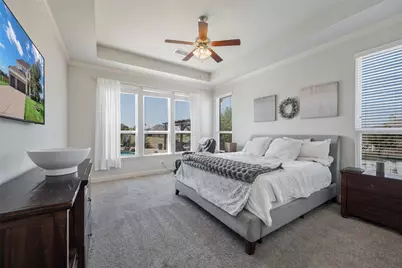
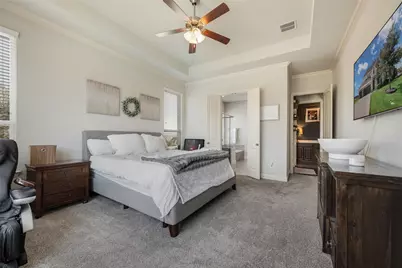
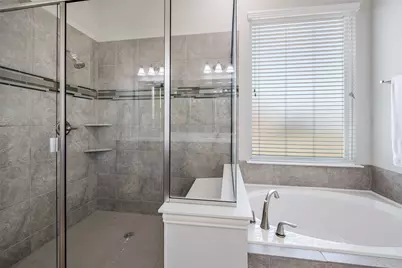
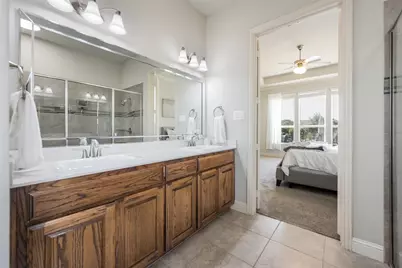
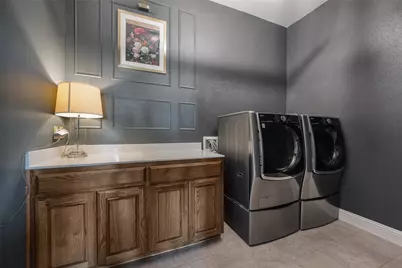
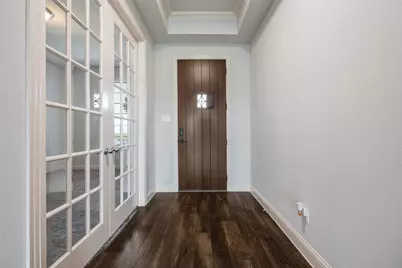
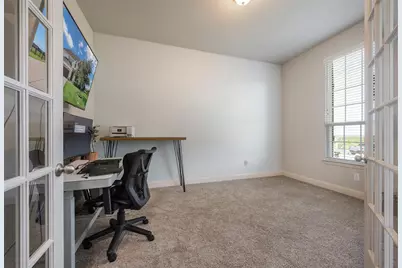
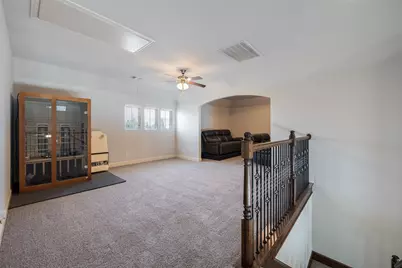
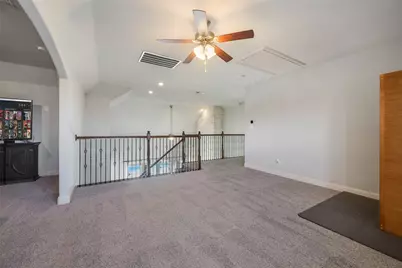
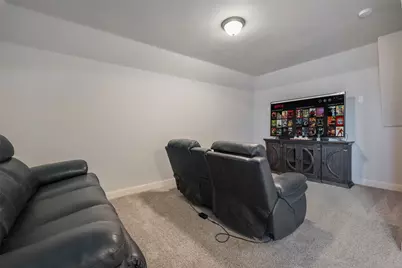
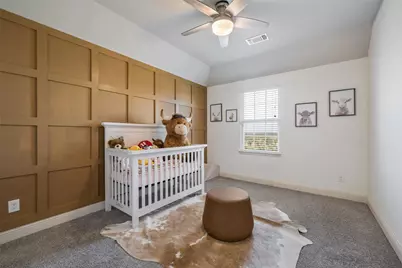
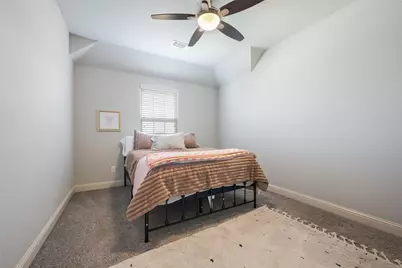
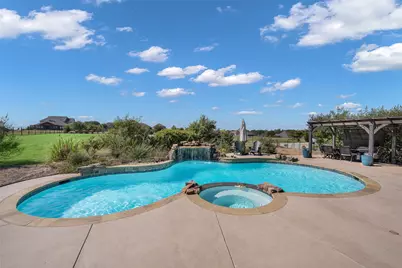
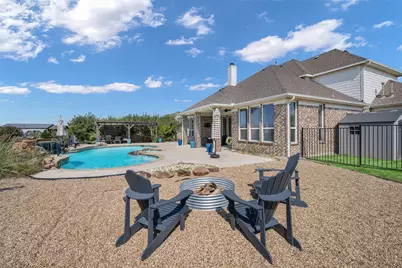
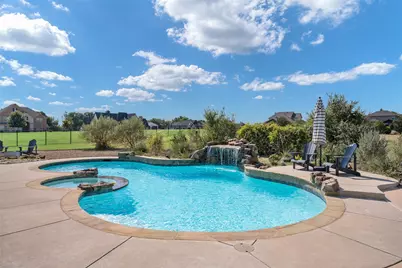
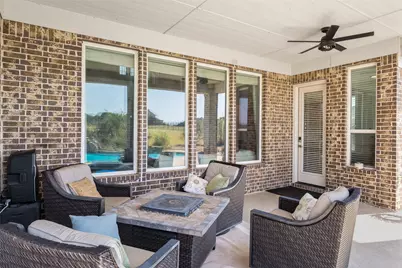
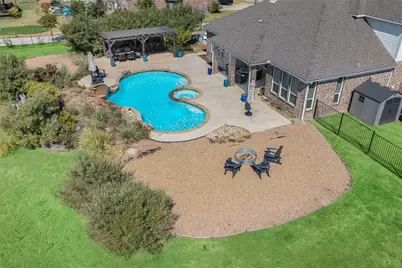
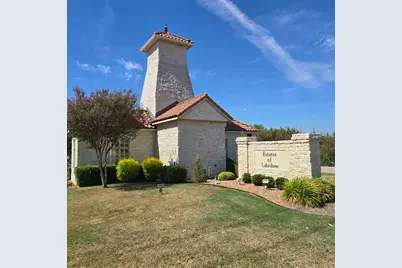
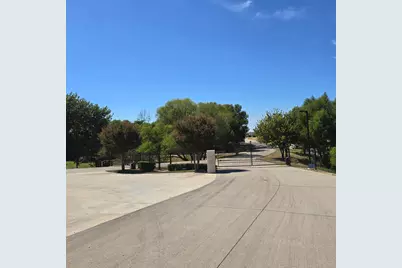
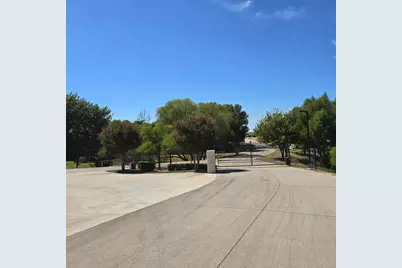
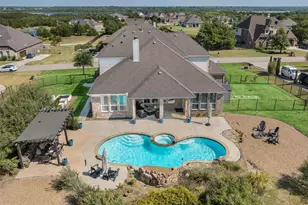
Tucked inside a gated community just minutes from Lake Lavon, 3807 Wild Flower is where space, privacy, and effortless indoor-outdoor living come together. Built in 2017 and set on a fully fenced acre, this 4-bedroom plus dedicated office home offers 3,205 square feet designed for both everyday living and entertaining. A vaulted living room with fireplace anchors the main level, while the primary suite overlooks the pool and features a generous walk-in closet. A second downstairs bedroom and private office add flexibility, while upstairs, two additional bedrooms are complemented by a dedicated media room and second living area. The updated kitchen with refreshed countertops flows naturally into the heart of the home, but the backyard is the true destination. A sparkling pool with waterfall, outdoor firepit, multiple seating areas, and raised garden beds create a setting made for long Texas afternoons and evenings outside. A walk-in laundry room, 3-car garage, and built-in Tesla chargers round out the home. Gated, private, and close to Lake Lavon, this is one acre you'll want to call your own.
Full Property Details
Full Property Details for 3807 Wild Flower Ln
General
- Price: $665,000
- HOA FEE: $64/month
- HOA FEE FREQ.: Annually
- Taxes: $7,700
- Status: Active
- Type: Single Family
- Source: NTREIS
- MLS ID: 21374164
- Updated: 9/2/2026
- Added to Site: 47 day(s) ago
Interior
- Interior Features: Decorative/Designer Lighting Fixtures, Kitchen Island, Pantry, Cable TV, Wired for Sound
- Fireplace: Yes
- Number of Fireplaces: 1
- Fireplace(s): Family Room, Masonry
- Appliances: Dishwasher, Gas Cooktop, Disposal, Wine Cooler
- Flooring: Engineered Hardwood, Tile
Rooms
Bathrooms
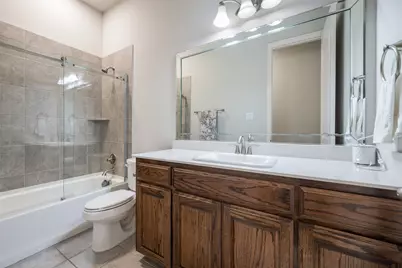
- Total Bathrooms: 3
- Full Bathrooms: 3
Bedrooms
- Total Bedrooms: 4
Other Rooms
- Laundry: Washer Hookup, Dryer Hookup, ElectricDryer Hookup, Laundry in Utility Room
Additional Information
- Pool: Yes
- Pool Description: Gunite, In Ground, Pool
- Security/Safety: Security Gate, Smoke Detector(s)
Exterior
- Exterior Features: Deck, Garden, Lighting
- Porch/Patio/Deck: Covered, Deck
Parking
- Garage: Yes
- Attached garage: Yes
- Garage Spaces: 3
- Covered Spaces: 3
- Parking Features: Driveway, Electric Vehicle Charging Station(s), Garage Faces Front
Location
- County: Collin
- Subdivision: Estates Of Lakeshore Ph I The
- Driving Directions: GPS Friendly
School Information
- Elem School District: Community ISD
- Midd School District: Community ISD
- High School District: Community ISD
- Elementary School: Mcclendon
- Middle School: Leland Edge
- High School: Community
Community
- Gated community: Yes
- Association: Yes
- Assoc. Name: Community Financials
- Assoc. Fees Include: Maintenance Grounds
Heating & Cooling
- Central air: Yes
- Air Conditioning: Yes
- Cooling Type: Central Air
- Heating Type: Central
Utilities
- Sewer: Septic Tank
- Water: Public
- Cable Available: Yes
- Utility Description: Natural Gas Available, Septic Available, Water Available, Cable Available
Structural Information
- Property Detached: Yes
- Architectural Style: Traditional, Detached
- Structure Type: House
- Detached/Attached: Detached
- Construction: Brick
- Roof: Composition
- Stories/Levels: 2
- Living Area: 3,205 Sq. Ft.
- Year Built: 2017
- Property Condition: Resale
Lot Features
- Lot Size (Acres): 1.021
- Lot Size (Sq. Ft.): 44,474.76
- Lot Features: Interior Lot
- Fencing (Description): Fenced, Wrought Iron
Financial Considerations
- For Sale/Rent/Lease: For Sale
- Association Fee: $762
- Assoc Fee Freq.: Annually
- Tax Amount: $7,700
- Terms: Cash, Conventional, FHA, Texas Vet, VA Loan
Disclosures and Reports
- Legal Description: ESTATES OF LAKESHORE PHASE I THE (GCN), BLK C
- Property ID: R969900C00901
- Block: C
- Lot Number: 9
Listed by Compass RE Texas, LLC., Jacob Stevenson
Get Pre-Approved Today
Schools
Schools serving 3807 Wild Flower Ln
School District:Community Independent School District
| Name | Grades | Distance |
|---|---|---|
Mcclendon Elementary School 601 Fm 1138 N, Nevada, TX 75173 | PK-5 | 3.8 mi |
Leland E Edge Middle School 615 Fm 1138 N, Nevada, TX 75173 | 6-8 | 3.8 mi |
Community High School 440 North Farm To Market 1138, Nevada, TX 75173 | 9-12 | 4.1 mi |
Disclaimer:
School attendance boundaries provided by ATTOM Data Solutions and are for reference only. Contact the school directly to verify enrollment eligibility.
Price & Sales History for 3807 Wild Flower Ln
Date
Details
Price
Change
Source
9/02/2026
Listed
$665,000
—
MLS
Disclaimer: Historical sales information is derived from public records provided by the county offices. Information is not guaranteed and should be independently verified.
Tax History
Tax History for 3807 Wild Flower Ln
Year
Property Taxes
Change
Tax Assessment
Change
2025
$5,882
1%
$535,359
-5%
2023
$5,837
-14%
$564,450
-22%
2022
$6,805
—
$726,301
1%
2022
$6,805
5%
$717,180
78%
2021
$6,496
-8%
$403,570
—
2020
$7,032
-10%
$404,148
-5%
2019
$7,788
34%
$426,867
42%
2018
$5,792
663%
$299,808
650%
2017
$759
11%
$40,000
12%
2016
$684
-1%
$35,735
—
2015
$690
70%
$35,735
69%
2014
$407
-11%
$21,084
-10%
2013
$457
—
$23,500
—
Disclaimer: Historical tax information is derived from public records provided by the county offices. Information is not guaranteed and should be independently verified.
Estimate the Cost
Estimate the Cost for 3807 Wild Flower Ln
3807 Wild Flower Lane, Nevada, TX 75173 (MLS# 21374164) is a Single Family property with 4 bedrooms and 3 full bathrooms. 3807 Wild Flower Lane is currently listed for $665,000 and was received on September 02, 2026. Want to learn more about 3807 Wild Flower Lane? Do you have questions about finding other Single Family real estate for sale in Nevada? You can browse all Nevada real estate or contact a Coldwell Banker agent to request more information.