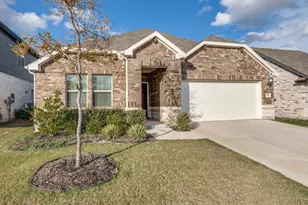
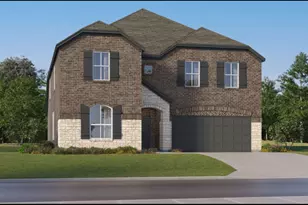
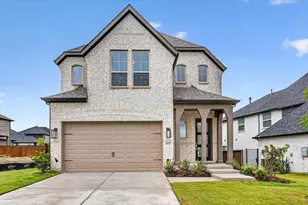
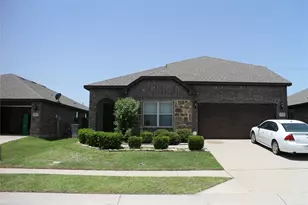
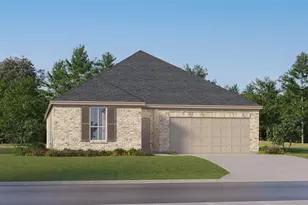
Full Property Details for 395 Pecan Ct
General
- Price: $669,000
- Taxes: $9,395
- Status: Active
- Type: Single Family
- Source: NTREIS
- MLS ID: 21327855
- Updated: 10/17/2026
- Added to Site: 92 day(s) ago
Interior
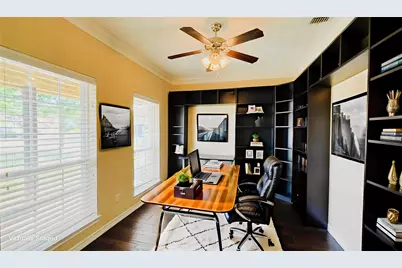
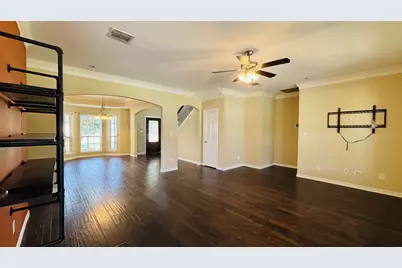
- Interior Features: Cathedral Ceiling(s), Decorative/Designer Lighting Fixtures, Double Vanity, Granite Counters, High Speed Internet, Open Floorplan, Pantry, Cable TV, Vaulted Ceiling(s), Walk-In Closet(s), Wired for Sound
- Fireplace: Yes
- Number of Fireplaces: 1
- Fireplace(s): Family Room, Wood Burning
- Appliances: Dishwasher, Electric Cooktop, Electric Oven, Disposal, Microwave
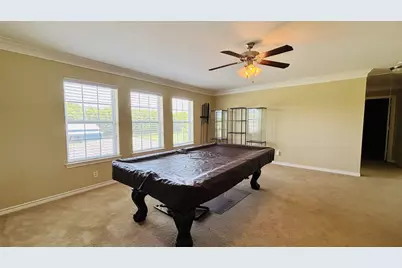
- Flooring: Carpet, Simulated Wood, Tile
Rooms
- Total Bathrooms: 3
- Full Bathrooms: 2
- Half Bathrooms: 1
- Laundry: Washer Hookup, Dryer Hookup, Laundry in Utility Room
Additional Information
- Pool: Yes
- Pool Description: Fenced, Gunite, Heated, In Ground, Pool, Waterfall, Water Feature
- Spa: Yes
- Spa Description: Hot Tub
- Security/Safety: Prewired, Smoke Detector(s)
Exterior
- Exterior Features: Fire Pit, Lighting, Outdoor Grill, Outdoor Kitchen, Outdoor Living Area, Other, Rain Gutters, Storage
- Porch/Patio/Deck: Deck, Covered
Parking
- Garage: Yes
- Attached garage: Yes
- Garage Spaces: 8
- Covered Spaces: 8
- Parking Features: Additional Parking, Covered, Driveway, Garage Faces Front, Garage, Garage Door Opener, Heated Garage, Workshop in Garage, Boat, RV Access/Parking
Location
- County: Collin
- Subdivision: Oak Bend Estates
- Driving Directions: From Wylie, head north on TX-78. Turn right onto W FM 6, then right onto Oak Lane. Continue with a right onto Maple Circle, followed by another right onto Pecan Court. The house is near the end on the right-hand side.
School Information
- Elem School District: Community ISD
- Midd School District: Community ISD
- High School District: Community ISD
- Elementary School: Mcclendon
- Middle School: Leland Edge
- High School: Community
Heating & Cooling
- Central air: Yes
- Air Conditioning: Yes
- Cooling Type: Central Air, Ceiling Fan(s), Electric, Zoned
- Heating Type: Central, Electric
Utilities
- Sewer: Aerobic Septic
- Water: Public
- Cable Available: Yes
- Utility Description: Natural Gas Available, Septic Available, Separate Meters, Water Available, Cable Available
Structural Information
- Property Detached: Yes
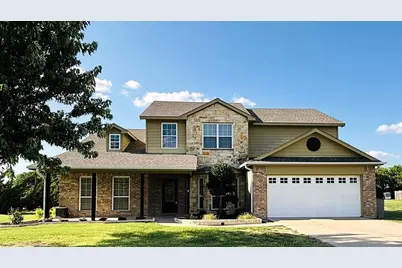
- Architectural Style: Traditional, Detached
- Structure Type: House
- Detached/Attached: Detached
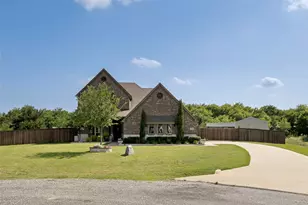
- Construction: Brick, Wood Siding
- Roof: Composition
- Windows: Window Coverings
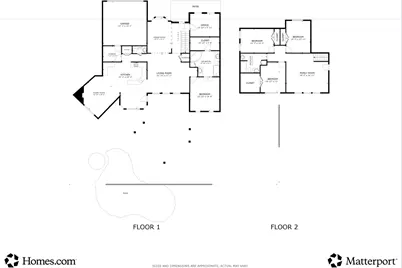
- Stories/Levels: 2
- Living Area: 2,982 Sq. Ft.
- Year Built: 2008
- Property Condition: Resale
Additional Structures
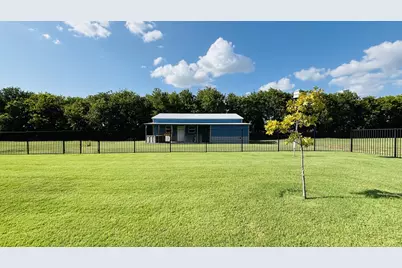
- Other Structures: Second Garage, Garage(s), Outbuilding, Outdoor Kitchen, RV/Boat Storage, Workshop
Lot Features
- Lot Size (Acres): 1
- Lot Size (Sq. Ft.): 43,560
- Frontage: All Weather Road, Asphalt
- Lot Features: Interior Lot, Landscaped, Level, Subdivision, Sprinkler System
- Trees/Vegetation: Grassed
- Fencing (Description): Fenced, Wrought Iron
Financial Considerations
- For Sale/Rent/Lease: For Sale
- Tax Amount: $9,395
- Terms: Cash, Conventional, FHA, Other, VA Loan
Disclosures and Reports
- Legal Description: OAK BEND ESTATES (CNV), LOT 24; REPLAT
- Property ID: R857900002401
- Lot Number: 24
Listed by Fathom Realty LLC, Janine Brissie