This is a carousel with tiles that activate property listing cards. Use the previous and next buttons to navigate.
1/7
$1,800
This is a carousel with tiles that activate property listing cards. Use the previous and next buttons to navigate.
1/7
Property Description
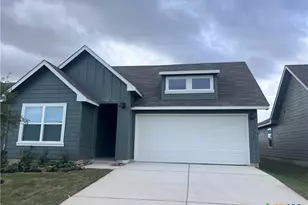
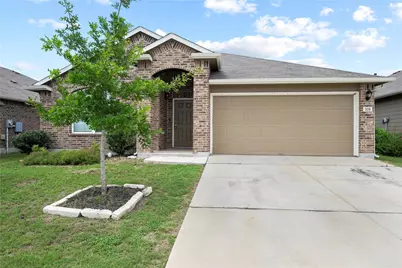
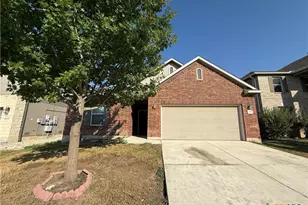
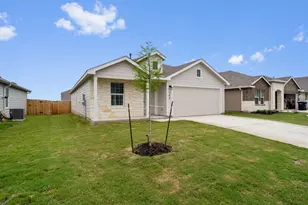
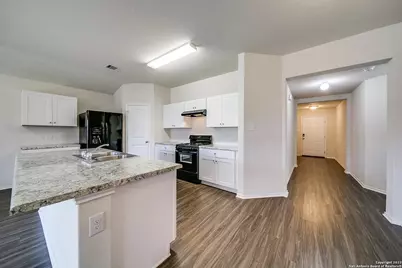
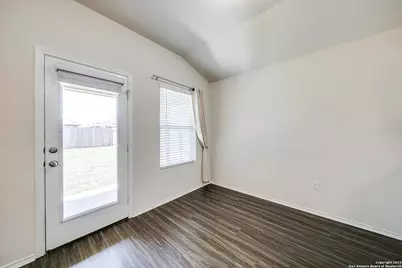
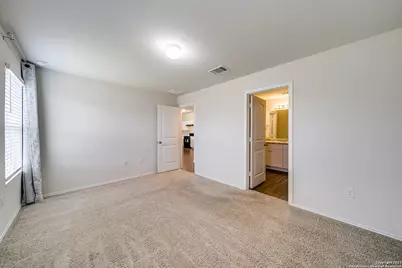
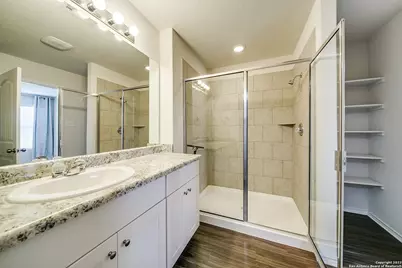
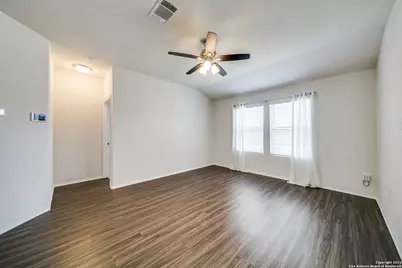
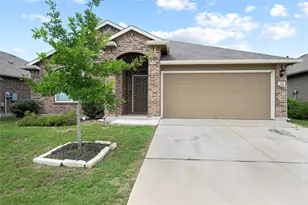
24-hour notice required for all showings. Welcome home to this spacious 4-bedroom, 2-bathroom single-family residence offering approximately 1,595 square feet of comfortable living space. With an attached two-car garage and additional driveway parking, this home provides both convenience and functionality. Step through the covered front entry into a bright, open-concept floor plan designed for everyday living and effortless entertaining. The inviting living area flows seamlessly into the well-appointed kitchen, featuring stainless steel appliances, abundant cabinet space, a pantry, and a large center island that overlooks the dining area - creating the perfect gathering place for family and friends. The thoughtfully designed layout includes three generously sized secondary bedrooms and a private primary suite complete with an en-suite bathroom and a built-in storage nook that adds extra functionality and charm. Step outside to the fully fenced backyard, where you'll find plenty of room to relax, entertain, host weekend barbecues, or create your own outdoor retreat. Conveniently located with easy access to shopping, dining, parks, and major roadways, this home combines comfort, space, and everyday convenience. Don't miss the opportunity to make this inviting property your next home! $500 refundable pet deposit per pet. $25 monthly pet rent per pet. Admin. Fee due upon lease signing: $295. Pet status must be registered at https://allcountycapital.petscreening.com/
Full Property Details
Full Property Details for 509 Moonvine Way
General
- Rent: $1,800
- Status: Active
- Type: Single Family
- Source: Austin_MLS
- MLS ID: 2866231
- Updated: 6/26/2026
- Added to Site: 15 day(s) ago
Rental Information
- Lease/Rent Term: 12 Months
Interior
- Interior Features: Ceiling Fan(s), High Speed Internet, Kitchen Island, Open Floorplan, Recessed Lighting, Vaulted Ceiling(s), Walk-In Closet(s)
- Appliances: Dishwasher, Electric Range, Gas Range, Refrigerator, Range Hood
- Flooring: Carpet, Vinyl, Wood
Rooms
Bathrooms
- Total Bathrooms: 2
- Full Bathrooms: 2
Bedrooms
- Total Bedrooms: 4
- Bedrooms Main: 4
Other Rooms
- Laundry: Laundry Room
Additional Information
- Shared Amenities: Community Mailbox, Curbs, Pool
- Shared Pool: Yes
- Pool: Yes
- Pool Description: None, Community
- Security/Safety: None
Exterior
- Exterior Features: Rain Gutters
Parking
- Garage: Yes
- Garage Spaces: 2
- Covered Spaces: 2
- Total Spaces: 4
- Parking Features: Attached, Driveway, Garage
Location
- Area: CM
- County: Comal
- Subdivision: Heather Glen Ph 3
- Driving Directions: Heather Glen is located on South I-35, Take exit 190B toward Post Rd, Turn right onto Nissan Wy, Nissan Wy turns left and becomes Summersweet Rd, Turn left onto Hosta St then Turn right at the 2nd cross street onto Moonvine Way, Home is on the left
- Direction Faces: North
School Information
- Elem School District: Comal ISD
- Midd School District: Comal ISD
- High School District: Comal ISD
- Elementary School: Goodwin Frazier
- Middle School: Church Hill
- High School: Canyon
Community
- Association: Yes
Heating & Cooling
- Central air: Yes
- Air Conditioning: Yes
- Cooling Type: Central Air
Utilities
- Sewer: Public Sewer
- Utility Description: Electricity Connected, Fiber Optic Available, Natural Gas Connected, Sewer Connected, Water Connected
Structural Information
- Detached/Attached: Detached
- Construction: Brick
- Roof: Shingle
- Windows: Blinds
- Stories/Levels: 1
- Square Feet: 1,530
- Sq. Ft. Source: Public Records
- Living Area: 1,530 Sq. Ft.
- Year Built: 2019
Lot Features
- Lot Size (Acres): 0.14
- Lot Size (Sq. Ft.): 6,098.4
- Lot Features: Few Trees
Financial Considerations
- For Sale/Rent/Lease: Lease
- Security Deposit: $1,795
- Pet Deposit: $500
- Owner Pays: None
- Tenant Pays: All Utilities
Disclosures and Reports
- Legal Description: HEATHER GLEN PHASE 3, BLOCK 1, LOT 24
- Disclosures/Reports: None, Renters Insurance Required
- Property ID: 420838
- Block: 1
- Lot Number: 24
Listed by BSL Real Estate, LLC
Schools
Schools serving 509 Moonvine Way
School District:Comal Independent School District
| Name | Grades | Distance |
|---|---|---|
Goodwin Frazier Elementary School 1441 N Business 35, New Braunfels, TX 78130 | PK-5 | 1.3 mi |
Church Hill Middle School 1275 North Business 35, New Braunfels, TX 78130 | 6-8 | 1.6 mi |
Canyon High School, New Braunfels, TX 1510 Ih 35 N, New Braunfels, TX 78130 | 9-12 | 1.3 mi |
Disclaimer:
School attendance boundaries provided by ATTOM Data Solutions and are for reference only. Contact the school directly to verify enrollment eligibility.
Price History for 509 Moonvine Way
Date
Details
Price
Change
Source
6/26/2026
Listed
$1,800
—
MLS
Disclaimer: Historical sales information is derived from public records provided by the county offices. Information is not guaranteed and should be independently verified.

509 Moonvine Way, New Braunfels, TX 78130 (MLS# 2866231) is a Single Family property with 4 bedrooms and 2 full bathrooms. 509 Moonvine Way is currently listed for rent at $1,800 and was received on June 26, 2026. Want to learn more about 509 Moonvine Way? Do you have questions about finding other real estate for sale or rent in New Braunfels? You can browse all New Braunfels rentals or contact a Coldwell Banker agent to request more information.