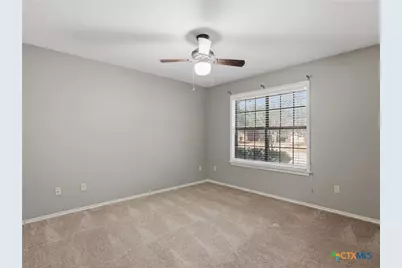
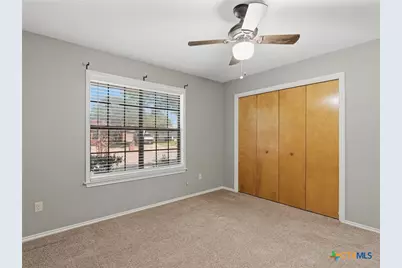
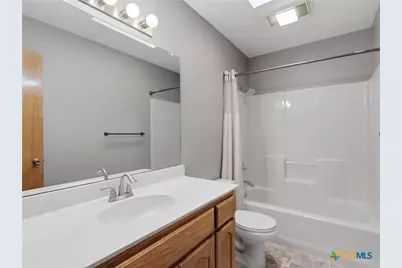
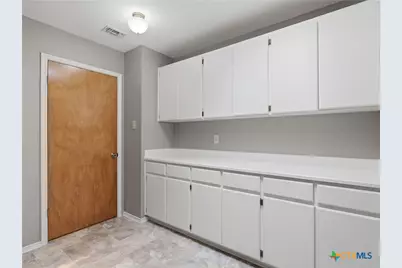
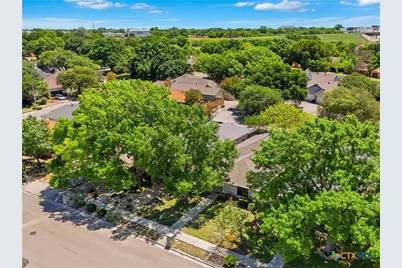
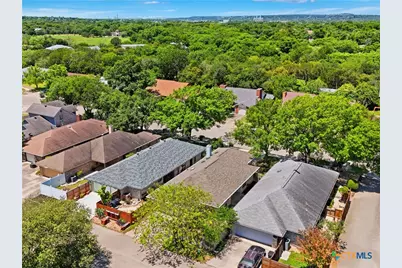
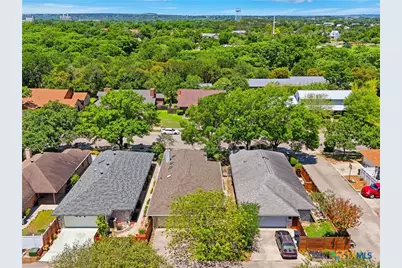
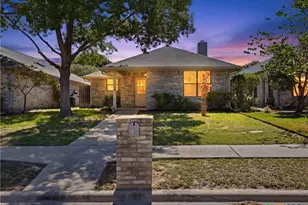
This is a carousel with tiles that activate property listing cards. Use the previous and next buttons to navigate.
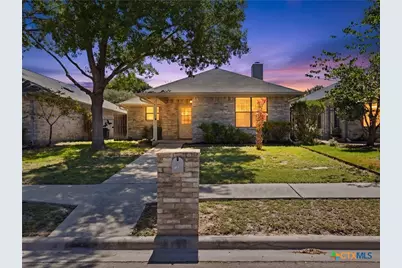
$299,999 Just Listed
This is a carousel with tiles that activate property listing cards. Use the previous and next buttons to navigate.
Full Property Details for 526 Riverside Dr
General
- Price: $299,999
- HOA FEE: $10/month
- HOA FEE FREQ.: Annually
- Status: Active
- Type: Single Family
- Source: Central_Texas_MLS
- MLS ID: 614535
- Updated: 5/28/2026
- Added to Site: 1 day(s) ago
Interior
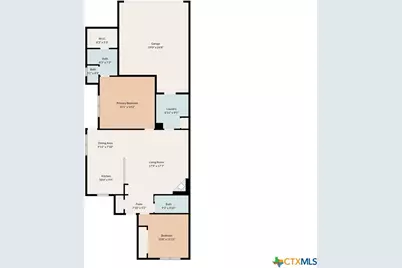
- Number of Rooms: 9
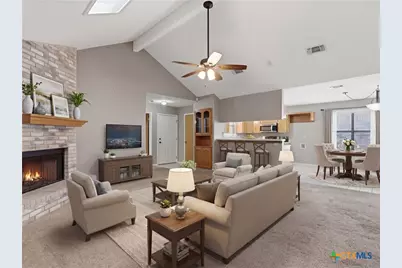
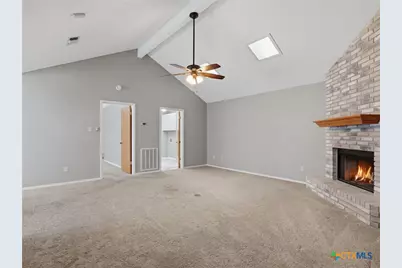
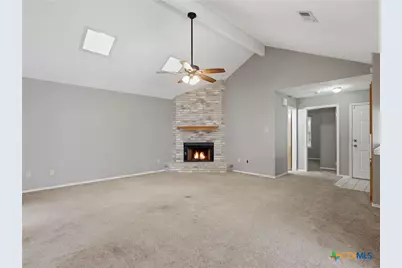
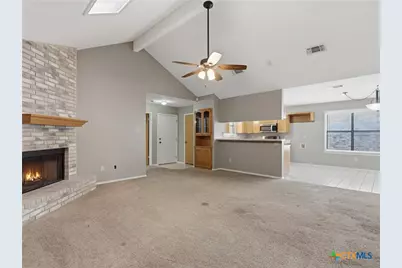
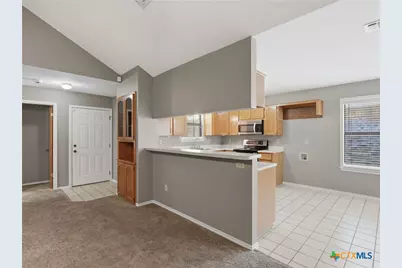
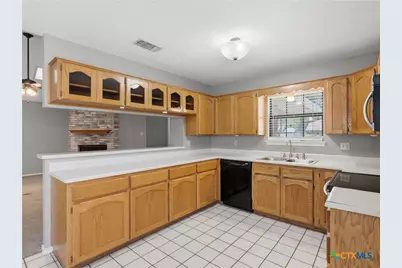
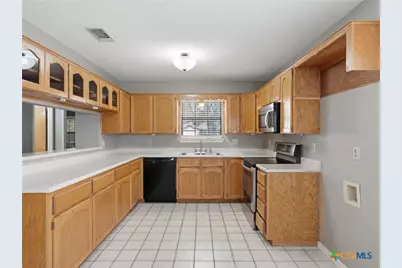
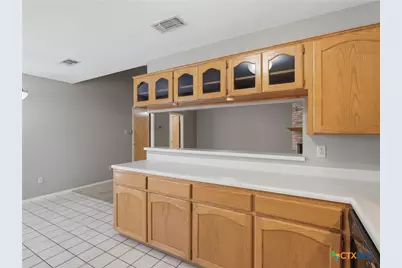
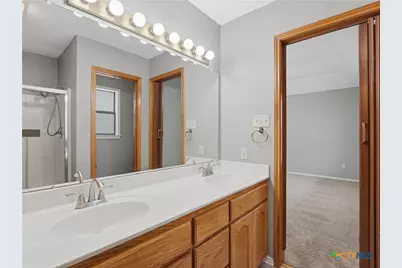
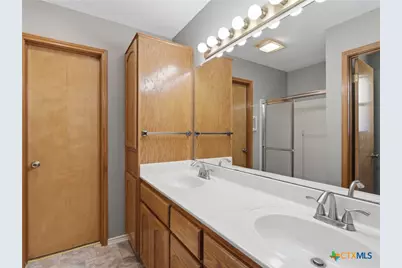
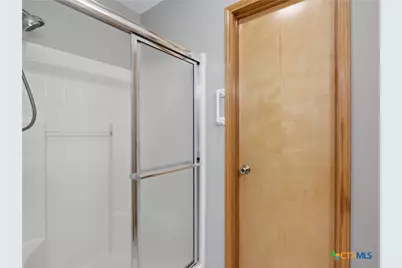
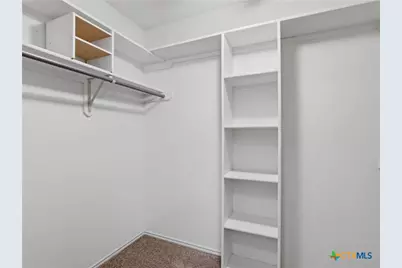
- Interior Features: Ceiling Fan(s), Double Vanity, Entrance Foyer, High Ceilings, Open Floorplan, See Remarks, Shower Only, Separate Shower, Tub Shower, Walk-In Closet(s), Breakfast Bar, Eat-in Kitchen, Kitchen/Dining Combo, Pantry
- Fireplace: Yes
- Number of Fireplaces: 1
- Fireplace(s): Living Room, Masonry, Stone, Wood Burning
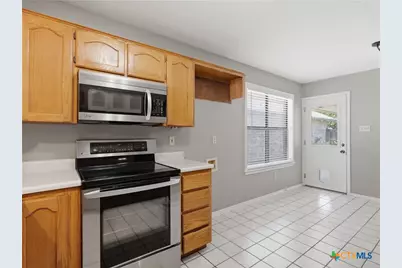
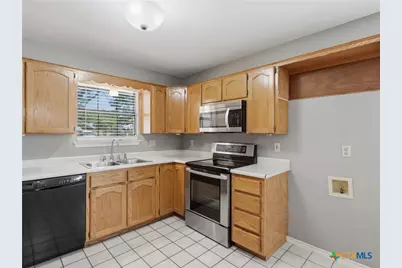
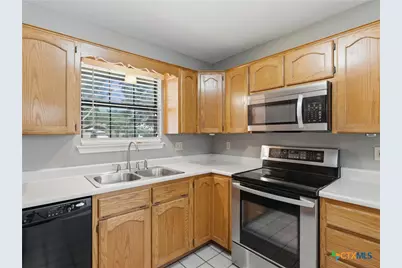
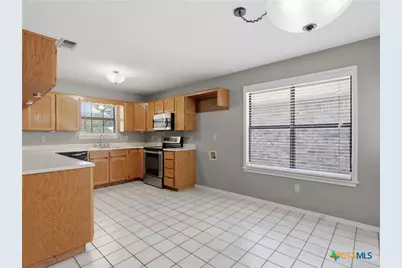
- Appliances: Dishwasher, Exhaust Fan, Electric Range, Electric Water Heater, Disposal, Plumbed For Ice Maker, Some Electric Appliances, Microwave, Range
- Flooring: Carpet, Ceramic Tile
Rooms
Bathrooms
- Total Bathrooms: 2
- Full Bathrooms: 2
Bedrooms
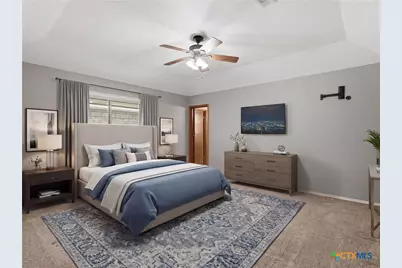
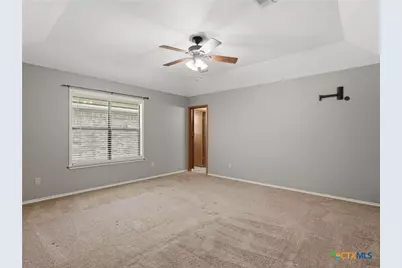
- Total Bedrooms: 2
Other Rooms
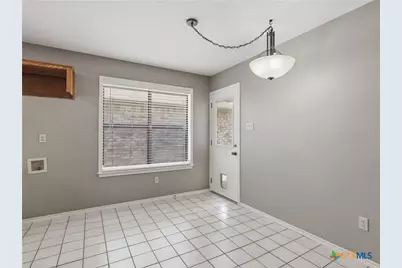
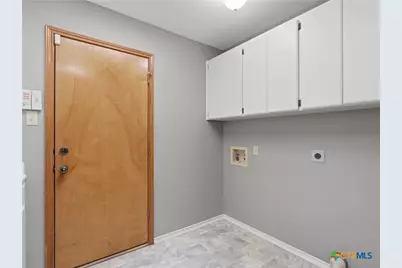
- Laundry: Washer Hookup, Electric Dryer Hookup, Inside, Laundry Room
Additional Information
- Tennis: Yes
Exterior
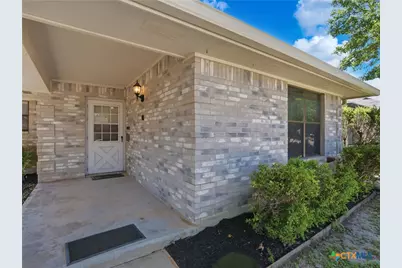
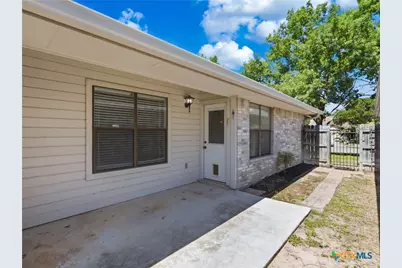
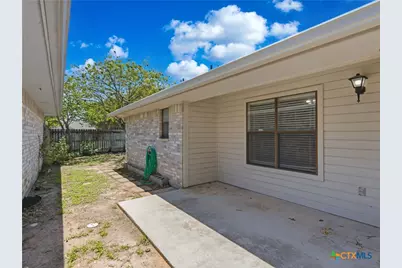
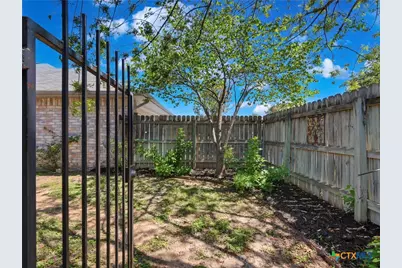
- Exterior Features: Covered Patio, Rain Gutters
- Porch/Patio/Deck: Covered, Patio
Parking
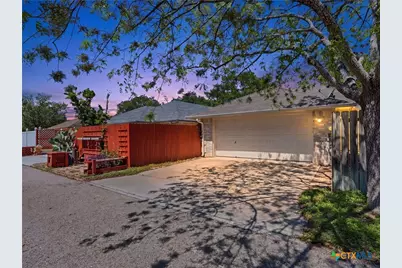
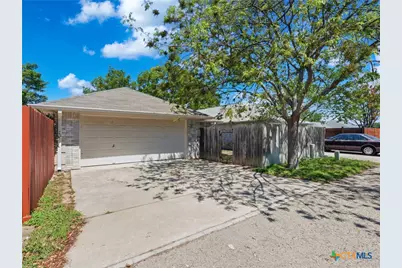
- Garage: Yes
- Attached garage: Yes
- Garage Spaces: 2
- Parking Features: Attached, Door-Single, Garage, Garage Door Opener, Garage Faces Rear
Location
- County: Comal
- Subdivision: Summerwood 8
- Driving Directions: From S.A. - Take IH-35 N, Take Exit 189, Take Left on S TX-46, Take Left on Summerwood Dr, Take Right on Riverside Dr.
- Direction Faces: West
School Information
- Elem School District: Comal ISD
- Midd School District: Comal ISD
- High School District: Comal ISD
- Elementary School: Goodwin-Frazier Elementary
- Middle School: Church Hill Middle School
- High School: Canyon High School
Community
- Association: Yes
- Assoc. Name: SUMMERWOOD NB POA
Heating & Cooling
- Central air: Yes
- Air Conditioning: Yes
- Cooling Type: Central Air, Electric, 1 Unit
- Heating Type: Central, Electric, Fireplace(s)
Utilities
- Sewer: Public Sewer
- Water: Public
- Utility Description: Electricity Available, Trash Collection Public
Structural Information
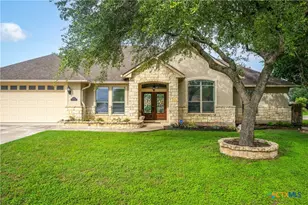
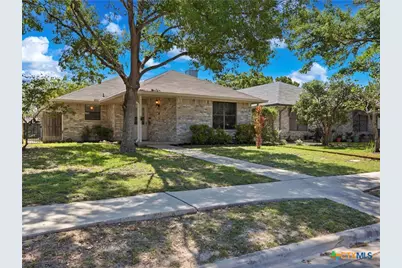
- Architectural Style: Garden Home
- Construction: Brick, HardiPlank Type
- Roof: Composition, Shingle
- Windows: Double Pane Windows
- Stories/Levels: 1
- Square Feet: 1,320
- Sq. Ft. Source: Appraiser
- Living Area: 1,320 Sq. Ft.
- Year Built: 1993
- Year Built Source: Assessor
- Property Condition: Resale
Lot Features
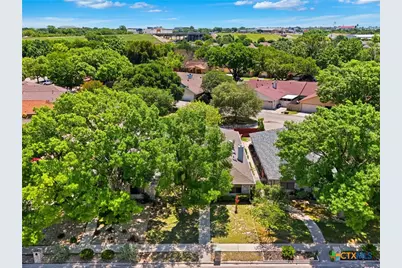
- Lot Size (Acres): 0.1102
- Frontage: City Street, Asphalt, Paved
- Sidewalks: Yes
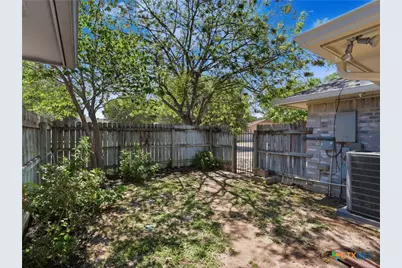
- Fencing (Description): Back Yard, Privacy, Wood
Financial Considerations
- Association Fee: $123
- Assoc Fee Freq.: Annually
- Terms: Cash, Conventional, FHA, VA Loan
Disclosures and Reports
- Documents Avail.: Disclosure(s), Seller's Property Disclosure
- Legal Description: SUMMERWOOD 8, BLOCK 7, LOT 5A
- Disclosures/Rstr.: Homestead Exemption, Senior Tax Exemption
- Property ID: 60069
- Block: 7
- Lot Number: 5A
Listed by Kuper Sotheby's Intl RTY - NB
Schools serving 526 Riverside Dr
| Name | Grades | Distance |
|---|---|---|
Goodwin Frazier Elementary School 1441 N Business 35, New Braunfels, TX 78130 | PK-5 | 0.7 mi |
Church Hill Middle School 1275 North Business 35, New Braunfels, TX 78130 | 6-8 | 0.6 mi |
Canyon High School, New Braunfels, TX 1510 Ih 35 N, New Braunfels, TX 78130 | 9-12 | 1 mi |
Price & Sales History for 526 Riverside Dr
Tax History for 526 Riverside Dr
Estimate the Cost for 526 Riverside Dr
526 Riverside Drive, New Braunfels, TX 78130 (MLS# 614535) is a Single Family property with 2 bedrooms and 2 full bathrooms. 526 Riverside Drive is currently listed for $299,999 and was received on May 28, 2026. Want to learn more about 526 Riverside Drive? Do you have questions about finding other Single Family real estate for sale in New Braunfels? You can browse all New Braunfels real estate or contact a Coldwell Banker agent to request more information.