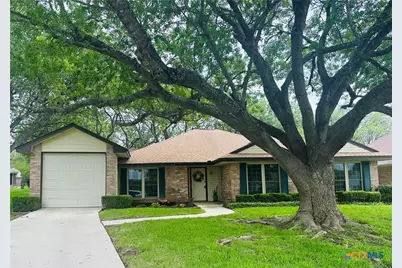
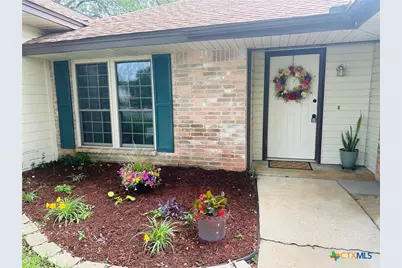
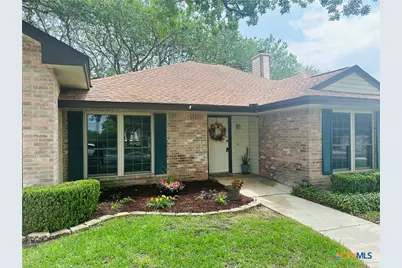
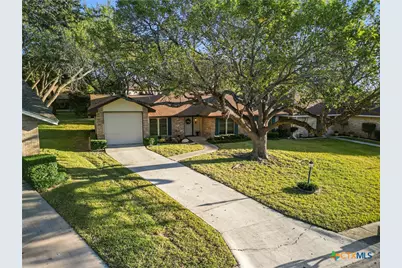
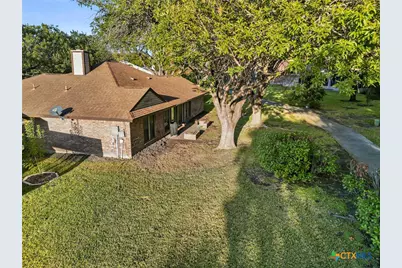
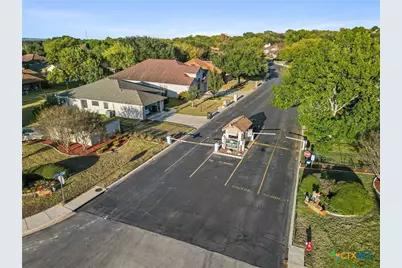
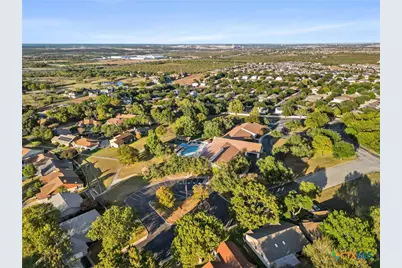
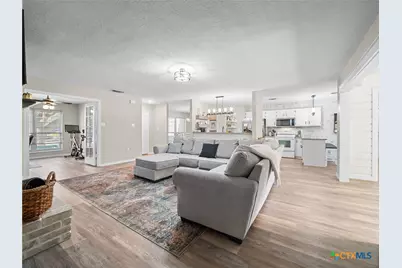
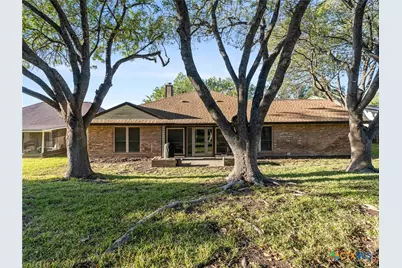
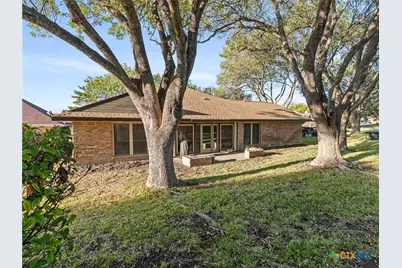
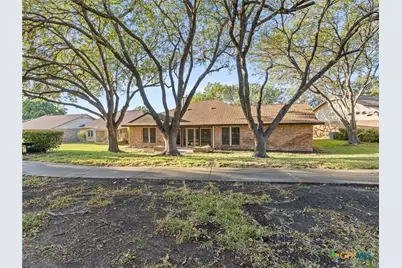
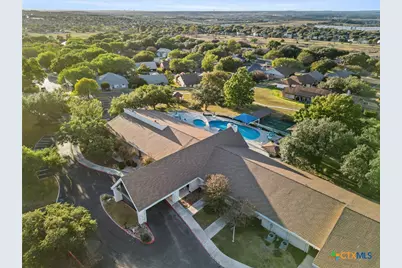
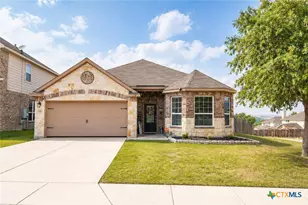
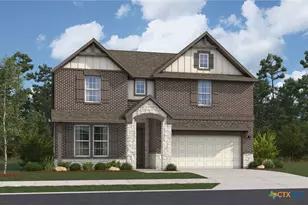
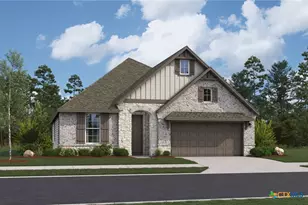
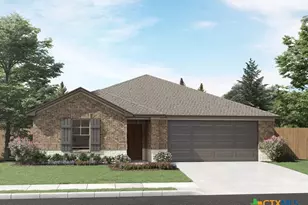
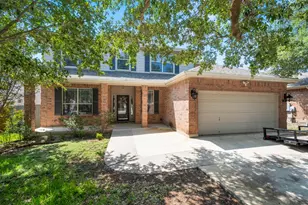
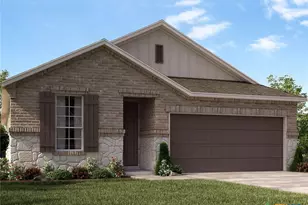
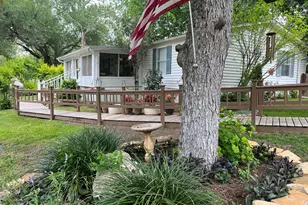
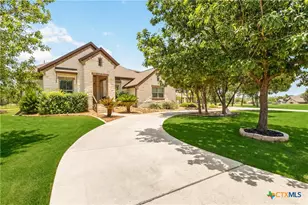
Full Property Details for 3620 Chestnut Ct
General
- Price: $292,000
- HOA FEE: $360/month
- Status: Active
- Type: Single Family
- Source: Central_Texas_MLS
- MLS ID: 608875
- Updated: 6/26/2026
- Added to Site: 97 day(s) ago
Interior
- Number of Rooms: 11
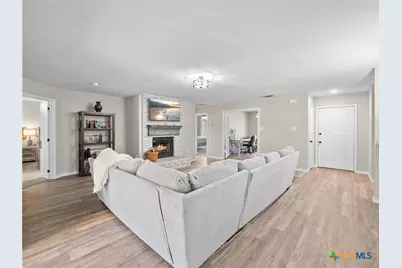
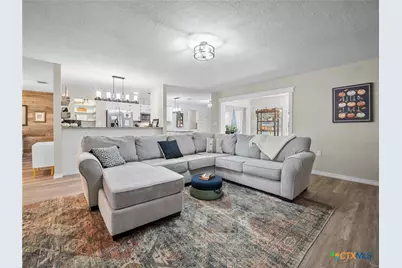
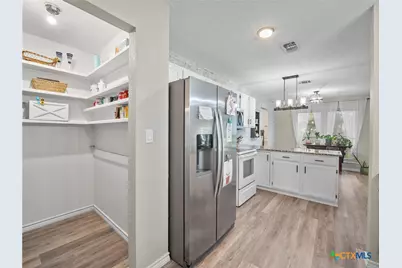
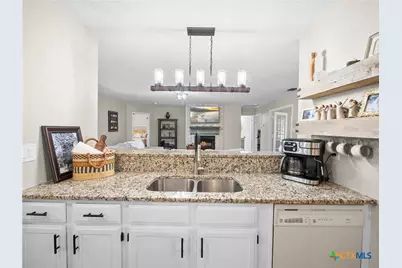
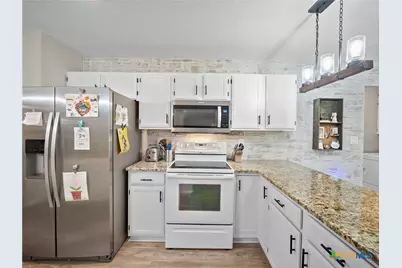
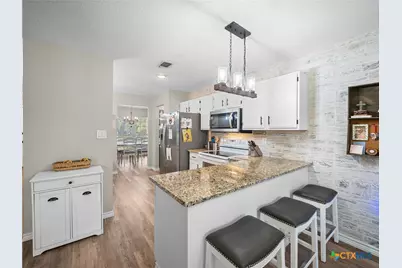
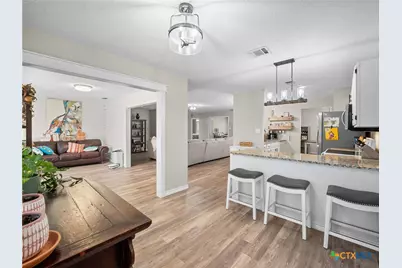
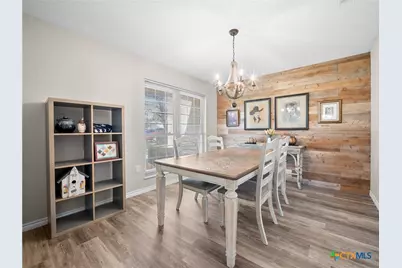
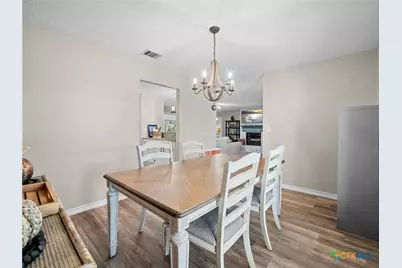
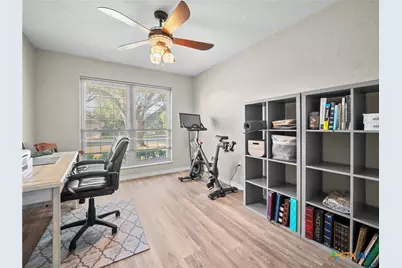
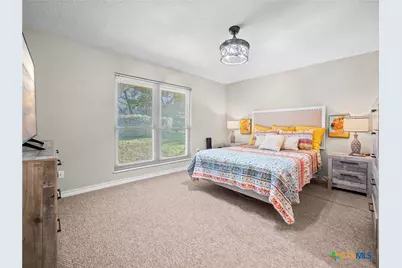
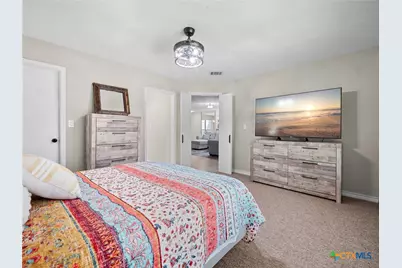
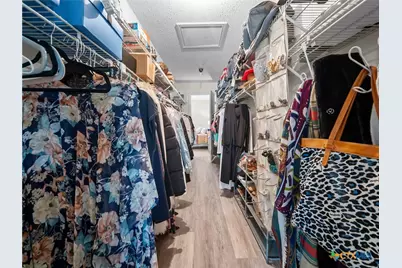
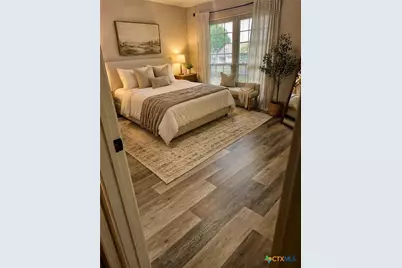
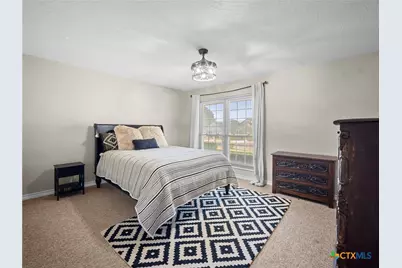
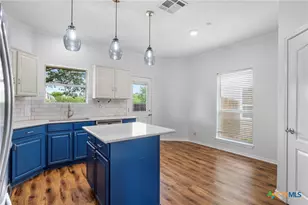
- Interior Features: All Bedrooms Down, Ceiling Fan(s), Eat-in Kitchen, Home Office, Kitchen/Dining Combo, Vanity, Walk-In Closet(s), Breakfast Bar, Bedroom on Main Level, Breakfast Area, Granite Counters, Kitchen/Family Room Combo, Pantry, Walk-In Pantry
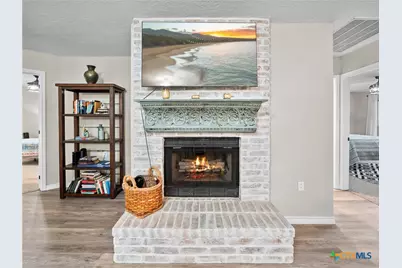
- Fireplace: Yes
- Number of Fireplaces: 1
- Fireplace(s): Living Room, Wood Burning
- Appliances: Dishwasher, Electric Range, Disposal, Refrigerator, Water Softener Owned, Some Electric Appliances, Microwave, Range
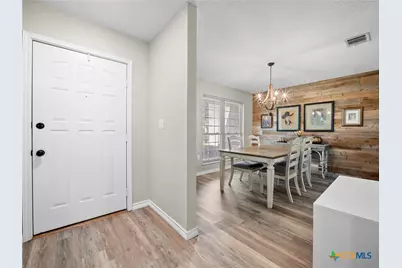
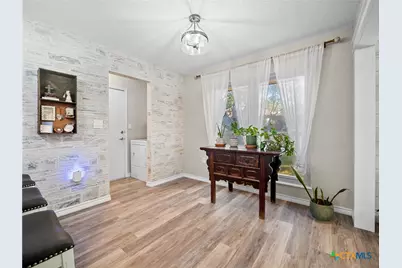
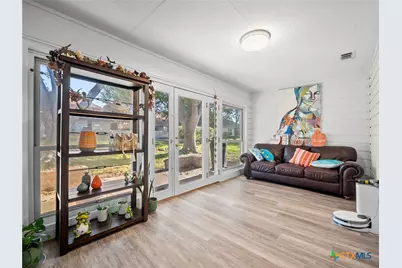
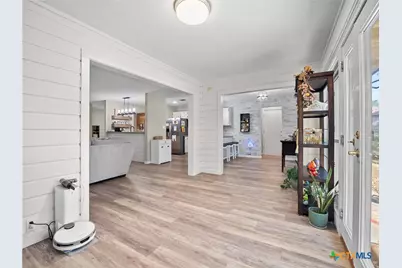
- Flooring: Vinyl
Rooms
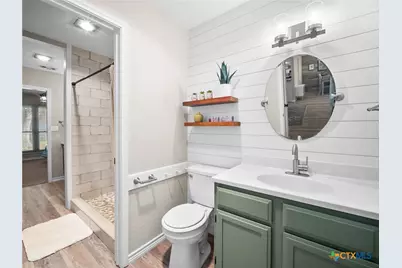
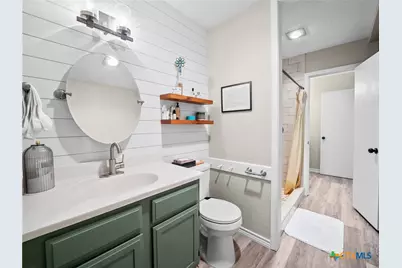
- Total Bathrooms: 2
- Full Bathrooms: 1
- Half Bathrooms: 1
- Laundry: Washer Hookup, Electric Dryer Hookup
Additional Information
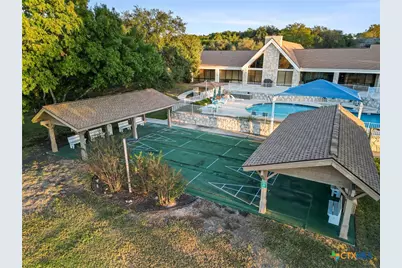
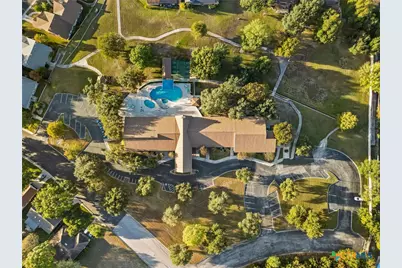
- Pool: Yes
- Pool Description: Community, Fenced, Outdoor Pool
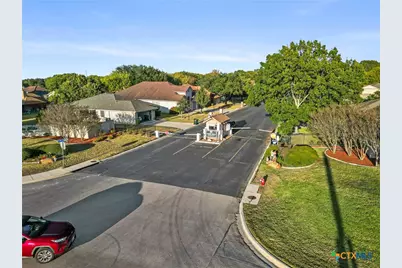
- Security/Safety: Gated Community, Gated with Guard
Exterior
- Exterior Features: Patio, Lighting
- Porch/Patio/Deck: Patio
Parking
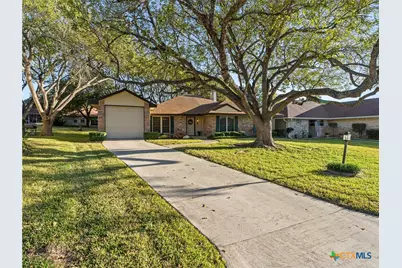
- Garage: Yes
- Attached garage: Yes
- Garage Spaces: 1
- Parking Features: Attached, Garage, Garage Door Opener, Tandem
Location
- County: Guadalupe
- Subdivision: Scenic Hills
- Driving Directions: IH 35 North to Exit #178, Right on Country Club Blvd. left of Scenic Drive at Guard station, Left of Greenridge, and left on Chestnut Court 3620 on the left
School Information
- Elem School District: Schertz-Cibolo Universal City ISD
- Midd School District: Schertz-Cibolo Universal City ISD
- High School District: Schertz-Cibolo Universal City ISD
- Elementary School: John A Sippel Elementary
- Middle School: Elaine S Schlather Intermediate School
- High School: Byron P Steele II High School
Community
- Association: Yes
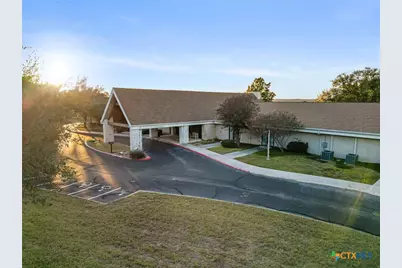
- Assoc. Name: Scenic Hills Community
- Assoc. Fees Include: Maintenance Grounds, Maintenance Structure
- Adult Community: Yes
Heating & Cooling
- Air Conditioning: Yes
- Cooling Type: 1 Unit, Attic Fan
- Heating Type: Electric
Utilities
- Water: Public
- Cable Available: Yes
- Utility Description: Cable Available, Electricity Available, Trash Collection Public
Structural Information
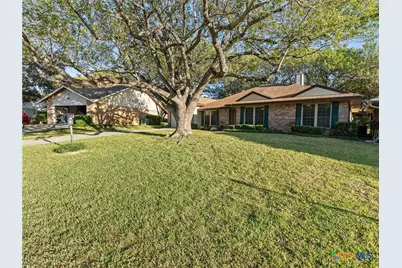
- Architectural Style: Traditional
- Builder: NA
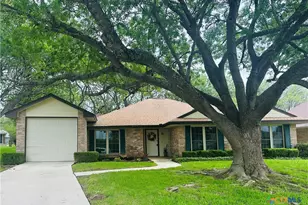
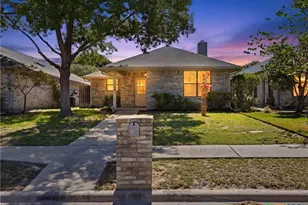
- Construction: Masonry
- Roof: Composition, Shingle
- Stories/Levels: 1
- Square Feet: 1,925
- Sq. Ft. Source: Appraiser
- Living Area: 1,925 Sq. Ft.
- Year Built: 1984
- Year Built Source: Assessor
- Property Condition: Resale
Lot Features
- Lot Size (Acres): 0.18
- Street Lights: Yes
- Sidewalks: Yes
- Fencing (Description): None
Financial Considerations
- Association Fee: $360
- Assoc Fee Freq.: Monthly
- Terms: Cash, Conventional, FHA, VA Loan
Disclosures and Reports
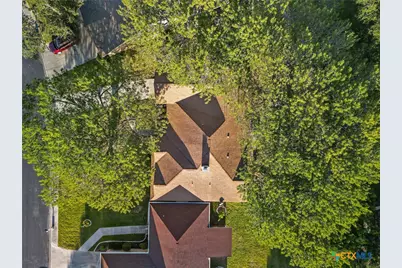
- Documents Avail.: Aerial, Disclosure(s), Seller's Property Disclosure
- Legal Description: Lot 13, Block 1, Addn Scenic Hills Community Phase #1
- Disclosures/Rstr.: Homestead Exemption, Senior Tax Exemption
- Property ID: 1G-2790-1001-01300-000
- Block: 1
- Lot Number: 13
Listed by Heritage Homes & Ranches