This is a carousel with tiles that activate property listing cards. Use the previous and next buttons to navigate.
1/40
$249,999 Just Listed
This is a carousel with tiles that activate property listing cards. Use the previous and next buttons to navigate.
1/40
Property Description
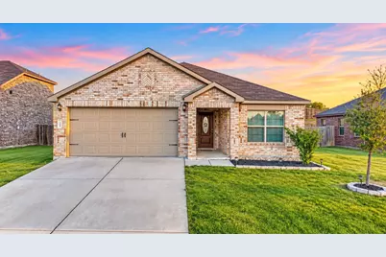
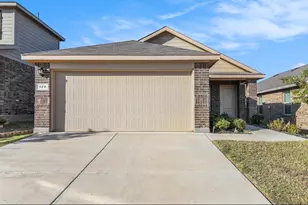
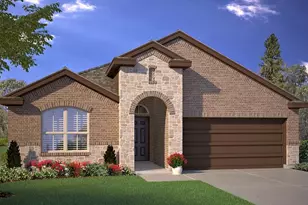
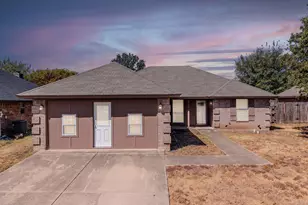
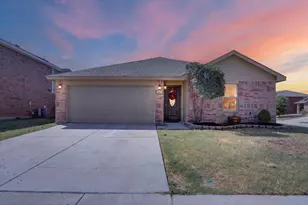
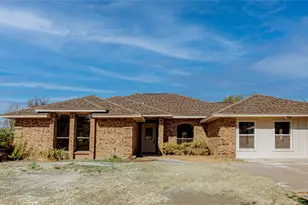
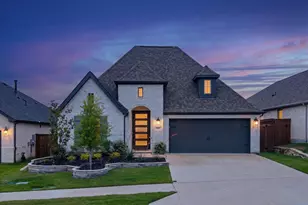
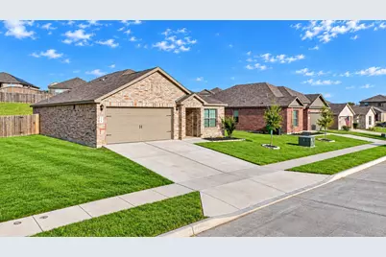
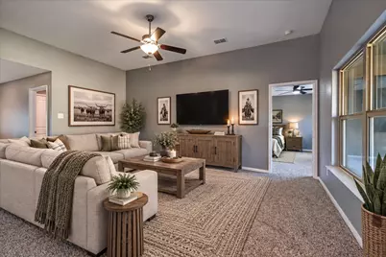
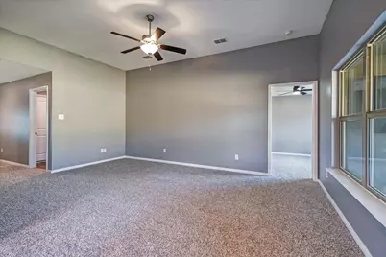
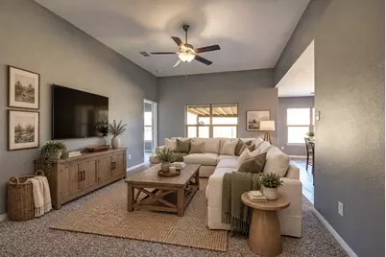
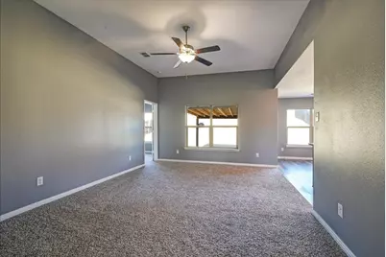
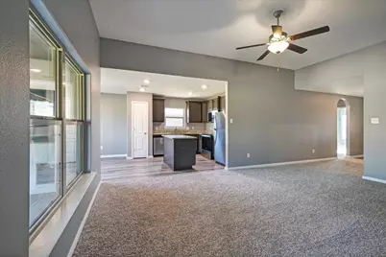
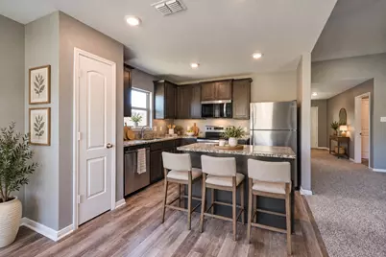
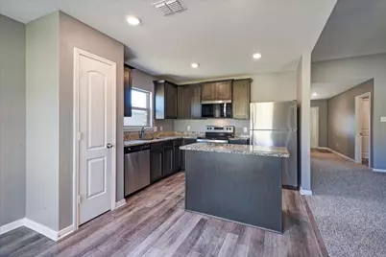
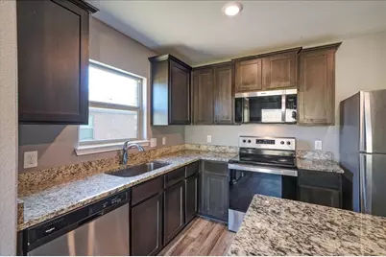
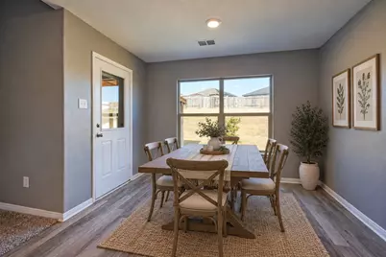
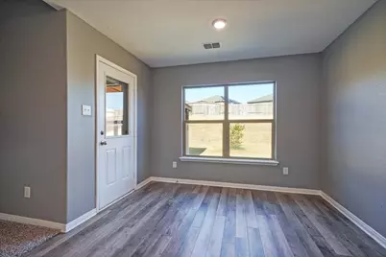
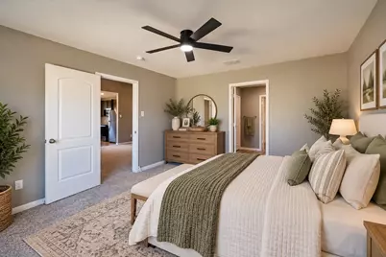
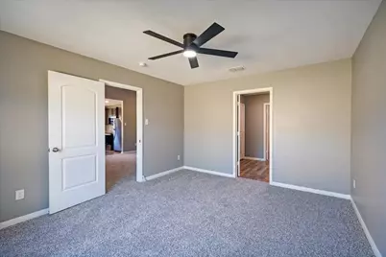
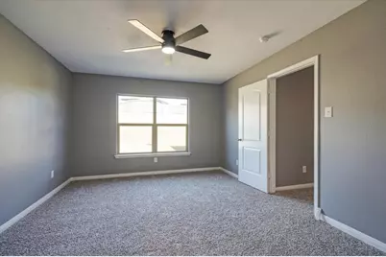
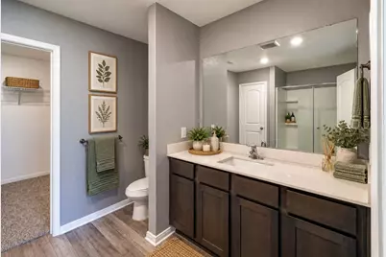
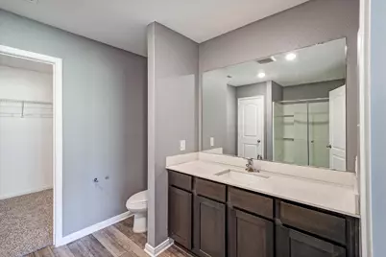
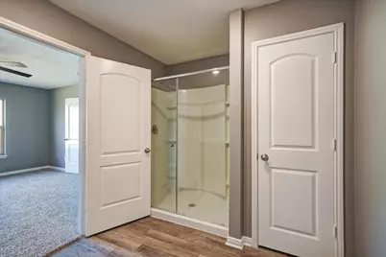
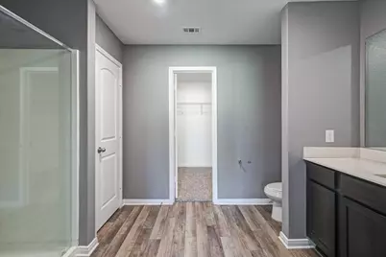
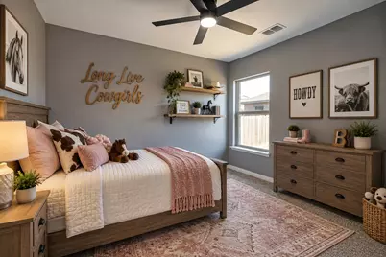
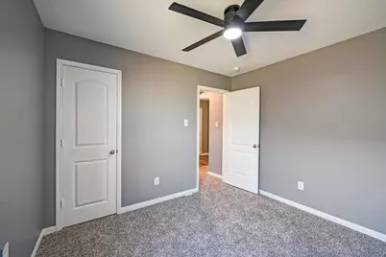
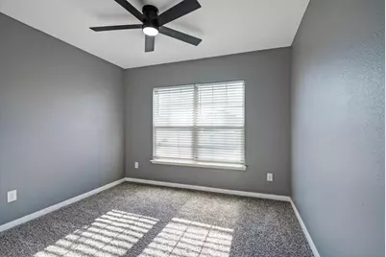
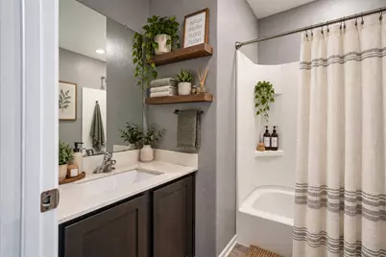
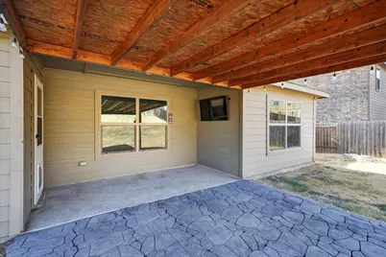
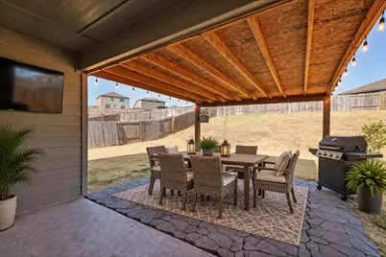
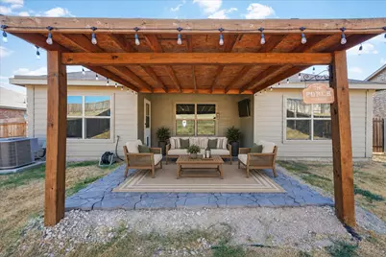
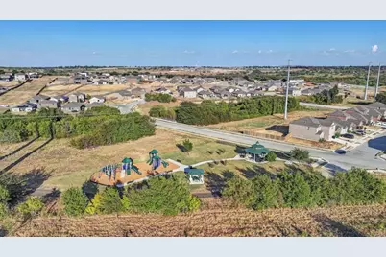
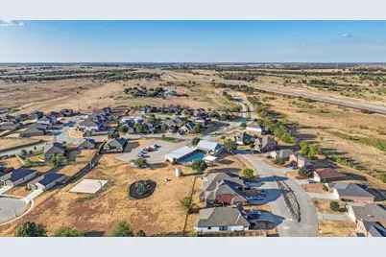
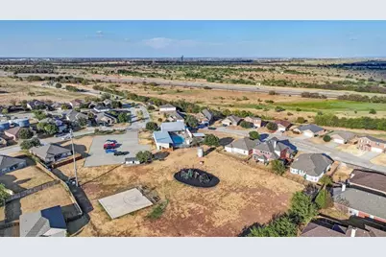
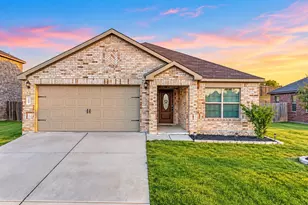
Move-In Ready & Ready To Impress! Welcome To 119 Barbwire Way In The Popular Chisholm Springs Community. Built In 2020, This Attractive Brick Home Offers 1,379 Square Feet, 3 Bedrooms & 2 Bathrooms With A Desirable Split-Bedroom Floor Plan. Fresh Interior Paint & Brand-New Carpet Give The Home A Clean, Updated Feel So You Can Move Right In & Start Enjoying It. The Open Kitchen Features Granite Countertops, Stainless Steel Appliances, A Center Island With Seating & Plenty Of Space For Cooking, Gathering & Entertaining. Step Outside & You May Find Your New Favorite Hangout Spot! The Fenced Backyard Features A Covered Patio With An Outdoor TV, Creating The Perfect Setup For Watching The Big Game, Grilling Out, Entertaining Friends Or Simply Relaxing At The End Of The Day. Located In Wise County & Northwest ISD, Chisholm Springs Offers Community Amenities Including Swimming Pools, A Clubhouse, Gym & Playground. Whether You Are Looking For Your First Home, A Low-Maintenance Rental Or An Investment Property, This One Checks All The Boxes-Newer Construction, Fresh Updates, Great Amenities & A Backyard Made For Enjoying Texas Evenings!
Full Property Details
Full Property Details for 119 Barbwire Wy
General
- Price: $249,999
- HOA FEE: $40/month
- HOA FEE FREQ.: Quarterly
- Taxes: $3,744
- Status: Active
- Type: Single Family
- Source: NTREIS
- MLS ID: 21388591
- Updated: 9/19/2026
- Added to Site: 3 day(s) ago
Interior
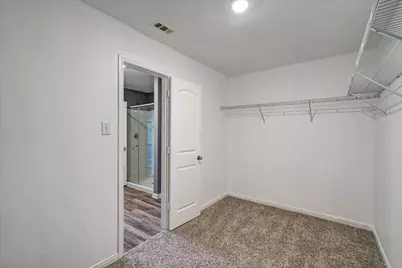
- Interior Features: Eat-in Kitchen, Granite Counters, High Speed Internet, Kitchen Island, Pantry, Walk-In Closet(s)
- Appliances: Dishwasher, Electric Range, Disposal, Microwave, Refrigerator
- Flooring: Carpet, Laminate
Rooms
Bathrooms
- Total Bathrooms: 2
- Full Bathrooms: 2
Bedrooms
- Total Bedrooms: 3
Other Rooms
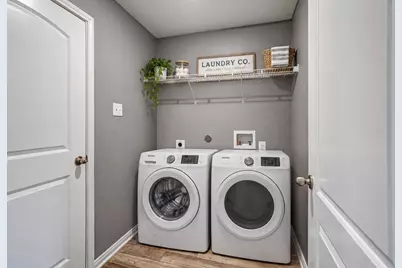
- Laundry: Washer Hookup, Dryer Hookup, ElectricDryer Hookup, Laundry in Utility Room
Additional Information
- Shared Pool: Yes
- Pool: Yes
- Pool Description: None, Community
Exterior
- Porch/Patio/Deck: Covered
Parking
- Garage: Yes
- Attached garage: Yes
- Garage Spaces: 2
- Covered Spaces: 2
- Parking Features: Garage Faces Front, Garage
Location
- County: Wise
- Subdivision: Chisholm Spgs Ph2
- Driving Directions: Property will GPS. From US-287 Enter Chisholm Springs onto Chisholm Springs Blvd., Turn left onto Cattleman's Creek Rd., then Turn left onto Bovine Dr., then Turn left onto Barbwire Way, property is on the left side of road
School Information
- Elem School District: Northwest ISD
- Midd School District: Northwest ISD
- High School District: Northwest ISD
- Elementary School: Sevenhills
- Middle School: Chisholmtr
- High School: Northwest
Community
- Association: Yes
- Assoc. Name: First Service
- Assoc. Fees Include: All Facilities
Heating & Cooling
- Central air: Yes
- Air Conditioning: Yes
- Cooling Type: Central Air, Ceiling Fan(s), Electric
- Heating Type: Central, Electric
Utilities
- Sewer: Public Sewer
- Water: Community/Coop, Public
- Utility Description: Electricity Available, Electricity Connected, Sewer Available, Water Available
Structural Information
- Property Detached: Yes
- Architectural Style: Traditional, Detached
- Structure Type: House
- Detached/Attached: Detached
- Construction: Brick, Fiber Cement
- Roof: Composition
- Windows: Window Coverings
- Stories/Levels: 1
- Living Area: 1,379 Sq. Ft.
- Year Built: 2020
- Property Condition: Resale
Lot Features
- Lot Size (Acres): 0.234
- Lot Size (Sq. Ft.): 10,193.04
- Sidewalks: Yes
- Fencing (Description): Back Yard, Fenced, Privacy, Wood
Financial Considerations
- For Sale/Rent/Lease: For Sale
- Association Fee: $121
- Assoc Fee Freq.: Quarterly
- Tax Amount: $3,744
- Terms: Cash, Conventional, 1031 Exchange, FHA 203(k), FHA, Federal Land Bank, Special Funding, USDA Loan, VA Loan
Disclosures and Reports
- Documents Avail.: Aerial, Survey
- Legal Description: LOT 3 BLK L CHISHOLM SPRINGS PH2
- Exclusions: Minerals, negotiable
- Property ID: 795037
- Block: L
- Lot Number: 3
Listed by Texas West Real Estate LLC, Brittany Jones
Get Pre-Approved Today
Schools
Schools serving 119 Barbwire Wy
School District:Northwest Independent School District
| Name | Grades | Distance |
|---|---|---|
Seven Hills Elementary School 654 Fm 3433, Rhome, TX 76078 | PK-5 | 3.1 mi |
Chisholm Trail Middle School 583 Fm 3433, Rhome, TX 76078 | 6-8 | 3.2 mi |
Northwest High School 2301 Texan Drive, Justin, TX 76247 | 9-12 | 7.6 mi |
Disclaimer:
School attendance boundaries provided by ATTOM Data Solutions and are for reference only. Contact the school directly to verify enrollment eligibility.
Price & Sales History for 119 Barbwire Wy
Date
Details
Price
Change
Source
9/18/2026
Listed
$249,999
—
MLS
Disclaimer: Historical sales information is derived from public records provided by the county offices. Information is not guaranteed and should be independently verified.

Tax History
Tax History for 119 Barbwire Wy
Year
Property Taxes
Change
Tax Assessment
Change
2025
$840
—
$269,685
-2%
2025
$840
-14%
$276,152
-8%
2023
$980
-74%
$298,633
-7%
2021
$3,776
—
$321,134
21%
2021
$3,776
-3%
$266,385
19%
2021
$3,907
902%
$224,660
950%
2020
$390
66%
$21,400
66%
2019
$235
—
$12,870
—
Disclaimer: Historical tax information is derived from public records provided by the county offices. Information is not guaranteed and should be independently verified.
Estimate the Cost
Estimate the Cost for 119 Barbwire Wy
119 Barbwire Way, Newark, TX 76071 (MLS# 21388591) is a Single Family property with 3 bedrooms and 2 full bathrooms. 119 Barbwire Way is currently listed for $249,999 and was received on September 18, 2026. Want to learn more about 119 Barbwire Way? Do you have questions about finding other Single Family real estate for sale in Newark? You can browse all Newark real estate or contact a Coldwell Banker agent to request more information.