This is a carousel with tiles that activate property listing cards. Use the previous and next buttons to navigate.
1/30
$364,999
This is a carousel with tiles that activate property listing cards. Use the previous and next buttons to navigate.
1/30
Property Description
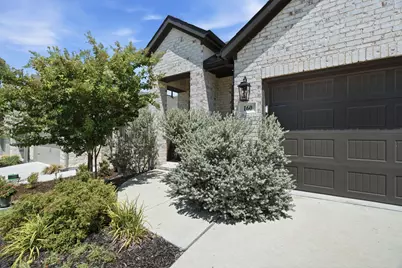
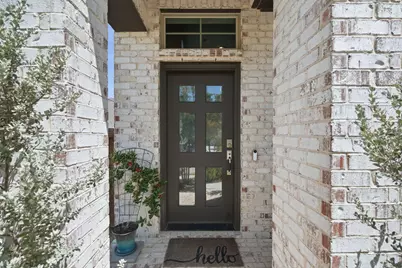
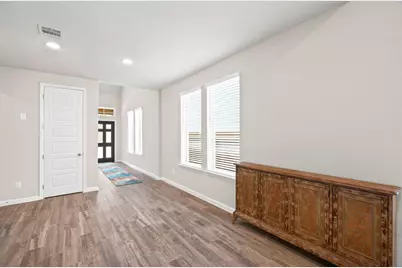
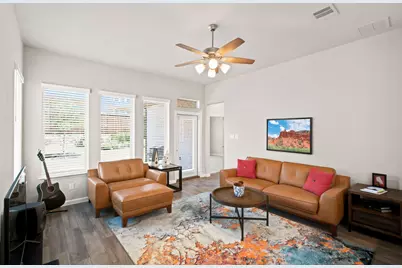
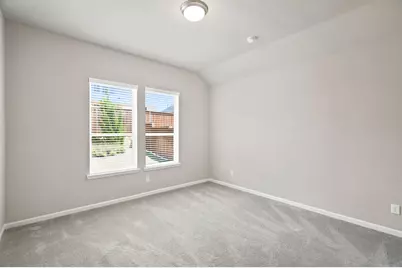
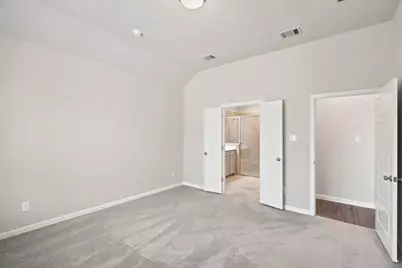
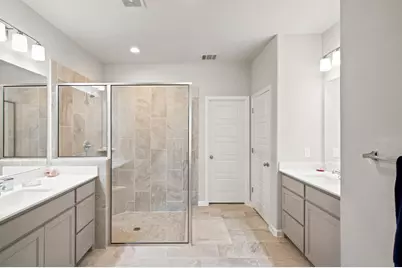
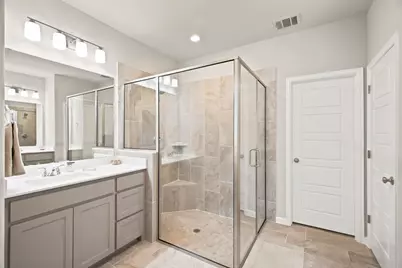
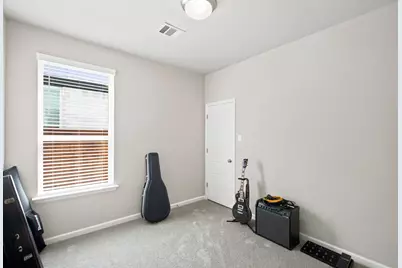
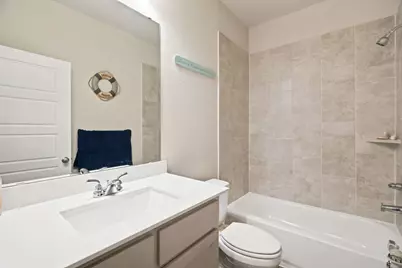
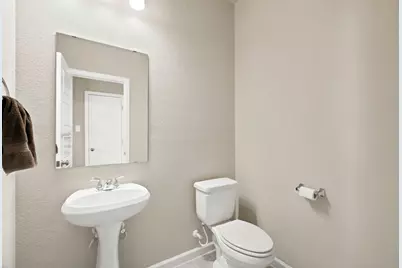
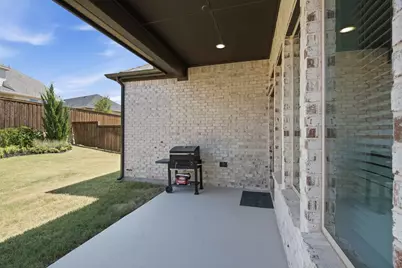
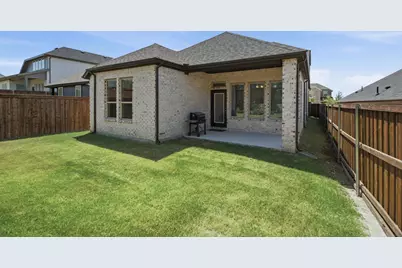
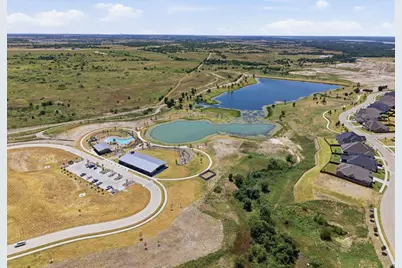
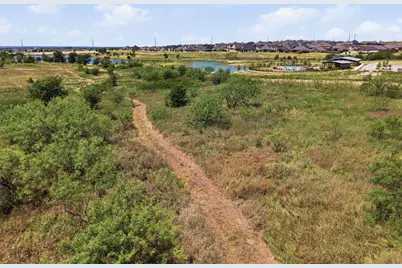
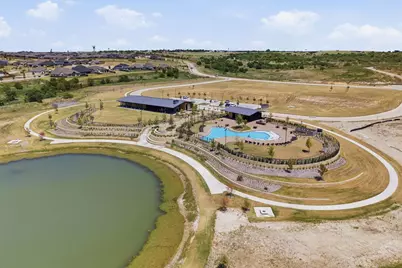
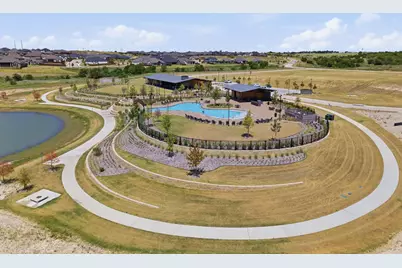
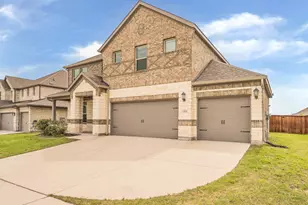
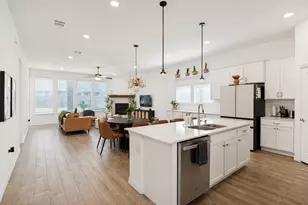
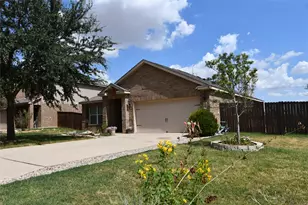
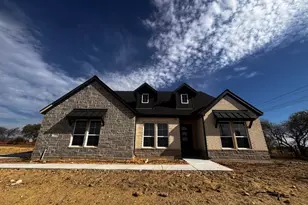
Welcome to this beautiful, as-good-as-new Perry Homes residence nestled in the master-planned community of Reunion, where convenience meets peaceful living in the acclaimed Northwest ISD. Offering the perfect balance of accessibility and tranquility, you'll enjoy convenient access to shops, dining, and everyday amenities while coming home to wonderful surroundings that feel like a welcome escape from the hustle and bustle. Thoughtfully designed for both everyday living and entertaining, this home features 3 bedrooms and 2 bathrooms on the main level, along with a spacious upstairs game room and convenient half bath. An unfinished flex space offers exceptional versatility-ideal for additional storage today or ready to be transformed into a home office, fitness room, hobby room, playroom, or whatever best fits your lifestyle with the addition of HVAC and floor covering. Designed to be the heart of the home, the open-concept kitchen features a gas cooktop, stainless steel appliances, sleek countertops, abundant crisp white cabinetry, a large pantry, exceptional storage, and flows seamlessly into the spacious living area, creating the perfect setting for everyday living and entertaining. The private primary retreat is thoughtfully positioned away from the secondary bedrooms and offers a relaxing escape with dual vanities, a glass-enclosed shower, and generous walk-in closet. Step outside to enjoy the covered patio and beautifully landscaped backyard, providing the perfect place for morning coffee, weekend gatherings, or simply unwinding after a long day. Reunion offers an exceptional lifestyle with premier community amenities, including a resort-style pool overlooking the lake, peaceful walking trails, a beautifully designed community pavilion and event center, and thoughtfully preserved open spaces. If you've been searching for a move-in-ready home that combines thoughtful design, modern finishes, and an incredible community, this is one you won't want to miss.
Full Property Details
Full Property Details for 160 Pintail Ln
General
- Price: $364,999
- HOA FEE: $90/month
- HOA FEE FREQ.: Quarterly
- Taxes: $8,781
- Status: Active
- Type: Single Family
- Source: NTREIS
- MLS ID: 21354802
- Updated: 9/15/2026
- Added to Site: 56 day(s) ago
Interior
- Interior Features: Decorative/Designer Lighting Fixtures, Double Vanity, Eat-in Kitchen, Granite Counters, High Speed Internet, Kitchen Island, Open Floorplan, Vaulted Ceiling(s), Walk-In Closet(s)
- Fireplace(s): None
- Appliances: Some Gas Appliances, Dishwasher, Gas Cooktop, Disposal, Gas Oven, Gas Range, Gas Water Heater, Microwave, Plumbed For Gas, Tankless Water Heater
- Flooring: Carpet, Tile
Rooms
Bathrooms
- Total Bathrooms: 3
- Full Bathrooms: 2
- Half Bathrooms: 1
Bedrooms
- Total Bedrooms: 3
Other Rooms
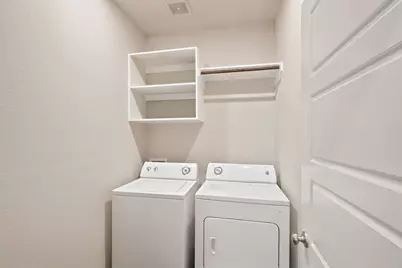
- Laundry: Common Area, Washer Hookup, Electric Dryer Hookup, Laundry in Utility Room
Additional Information
- Shared Pool: Yes
- Pool: Yes
- Pool Description: None, Community
- Security/Safety: Smoke Detector(s)
Exterior
- Exterior Features: Private Yard, Rain Gutters
- Porch/Patio/Deck: Front Porch, Patio, Covered
Parking
- Garage: Yes
- Attached garage: Yes
- Garage Spaces: 2
- Covered Spaces: 2
- Parking Features: Door-Single, Driveway, Garage Faces Front, Garage, Garage Door Opener, Kitchen Level, Lighted
Location
- County: Wise
- Subdivision: Reunion Ph 1
- Driving Directions: GPS Friendly
School Information
- Elem School District: Northwest ISD
- Midd School District: Northwest ISD
- High School District: Northwest ISD
- Elementary School: Prairievie
- Middle School: Chisholmtr
- High School: Northwest
Community
- Association: Yes
- Assoc. Name: CCMC
- Assoc. Fees Include: All Facilities, Association Management, Maintenance Grounds
Heating & Cooling
- Central air: Yes
- Air Conditioning: Yes
- Cooling Type: Central Air, Ceiling Fan(s), Electric
- Heating Type: Central, Natural Gas
Utilities
- Sewer: Public Sewer
- Water: Public
- Utility Description: Electricity Available, Electricity Connected, Natural Gas Available, Sewer Available, Separate Meters, Underground Utilities, Water Available
Structural Information
- Property Detached: Yes
- Architectural Style: Traditional, Detached
- Structure Type: House
- Detached/Attached: Detached
- Construction: Brick, Stone Veneer
- Roof: Composition
- Windows: Window Coverings
- Stories/Levels: 2
- Living Area: 2,018 Sq. Ft.
- Year Built: 2022
- Property Condition: Resale
Lot Features
- Lot Size (Acres): 0.119
- Lot Size (Sq. Ft.): 5,183.64
- Lot Size Source: Public Records
- Lot Dimensions: 38 x 131 x 41 x 131
- Sidewalks: Yes
- Lot Features: Interior Lot, Landscaped, Subdivision, Sprinkler System, Few Trees
- Trees/Vegetation: Grassed
- Fencing (Description): Back Yard, Fenced, Wood
Financial Considerations
- For Sale/Rent/Lease: For Sale
- Association Fee: $270
- Assoc Fee Freq.: Quarterly
- Tax Amount: $8,781
- Terms: Cash, Conventional, FHA, VA Loan
Disclosures and Reports
- Documents Avail.: Aerial, Survey
- Legal Description: LOT 38 BLK 2 REUNION PHASE 1
- Disclosures/Rstr.: Deed Restriction, Municipal Utility District Disclosure
- Property ID: 201101447
- Block: 2
- Lot Number: 38
Listed by Randy White Real Estate Svcs, Holly Petree

Get Pre-Approved Today
Schools
Schools serving 160 Pintail Ln
School District:Northwest Independent School District
| Name | Grades | Distance |
|---|---|---|
Prairie View Elementary School 609 Fm 3433, Rhome, TX 76078 | PK-5 | 0.9 mi |
Chisholm Trail Middle School 583 Fm 3433, Rhome, TX 76078 | 6-8 | 0.8 mi |
Northwest High School 2301 Texan Drive, Justin, TX 76247 | 9-12 | 9.2 mi |
Disclaimer:
School attendance boundaries provided by ATTOM Data Solutions and are for reference only. Contact the school directly to verify enrollment eligibility.
Price & Sales History for 160 Pintail Ln
Date
Details
Price
Change
Source
9/15/2026
Price Reduced
$364,999
-2.67%
MLS
8/11/2026
Listed
$375,000
—
MLS
Disclaimer: Historical sales information is derived from public records provided by the county offices. Information is not guaranteed and should be independently verified.
Tax History
Tax History for 160 Pintail Ln
Year
Property Taxes
Change
Tax Assessment
Change
2025
$840
—
$368,817
—
2025
$840
100%
$368,848
65%
2021
—
$223,910
—
Disclaimer: Historical tax information is derived from public records provided by the county offices. Information is not guaranteed and should be independently verified.
Estimate the Cost
Estimate the Cost for 160 Pintail Ln
160 Pintail Lane, Rhome, TX 76078 (MLS# 21354802) is a Single Family property with 3 bedrooms, 2 full bathrooms and 1 partial bathroom. 160 Pintail Lane is currently listed for $364,999 and was received on August 11, 2026. Want to learn more about 160 Pintail Lane? Do you have questions about finding other Single Family real estate for sale in Rhome? You can browse all Rhome real estate or contact a Coldwell Banker agent to request more information.