This is a carousel with tiles that activate property listing cards. Use the previous and next buttons to navigate.
1/31
$365,000 Just Listed
This is a carousel with tiles that activate property listing cards. Use the previous and next buttons to navigate.
1/31
Property Description
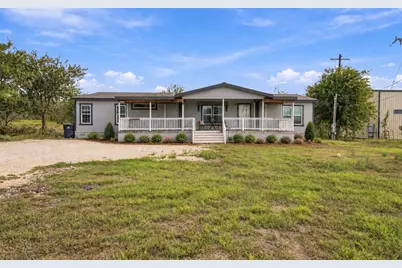
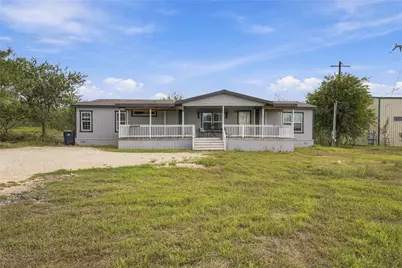
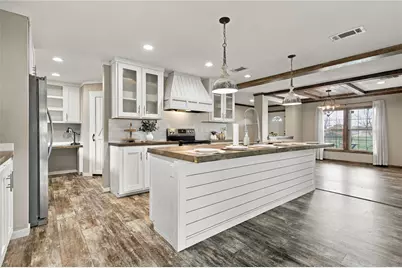
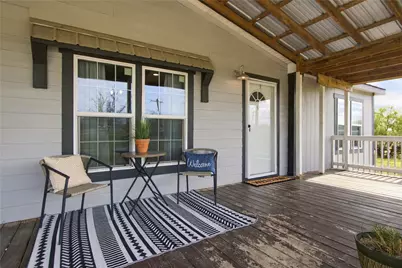
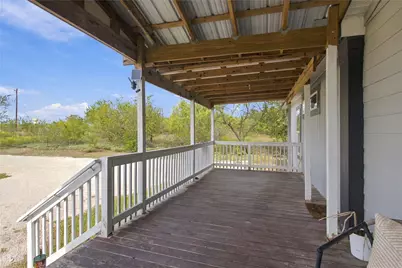
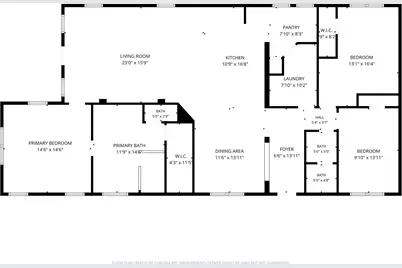
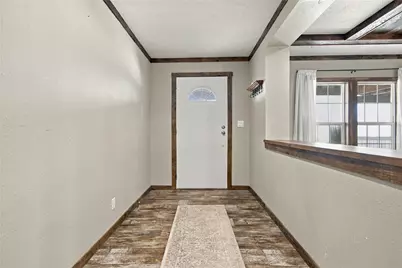
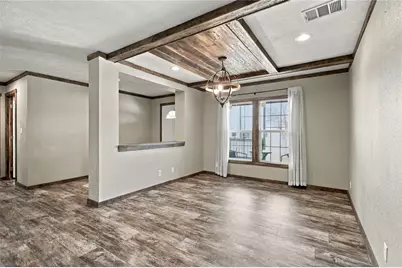
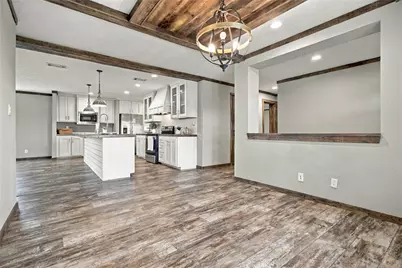
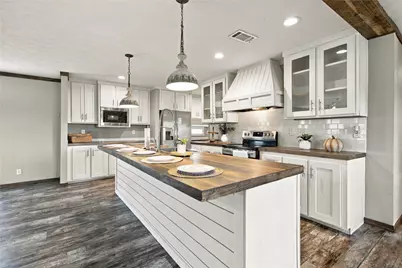
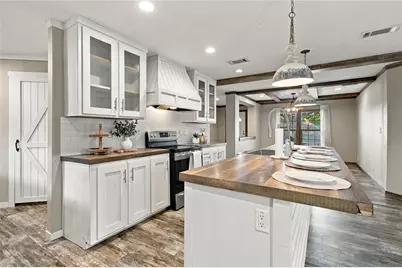
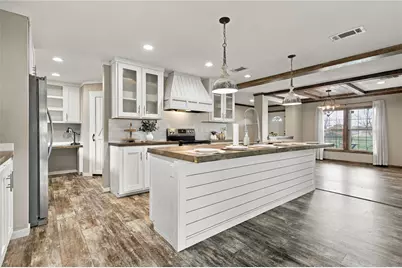
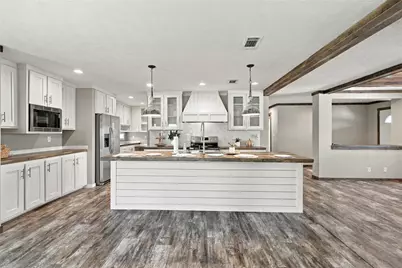
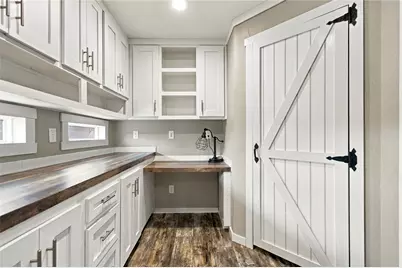
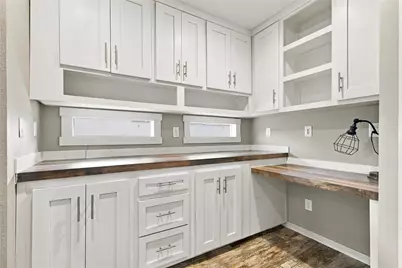
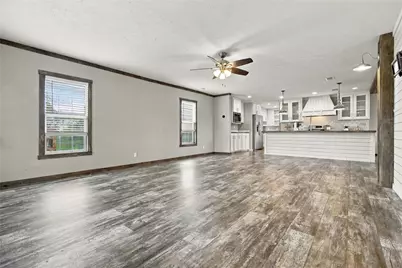
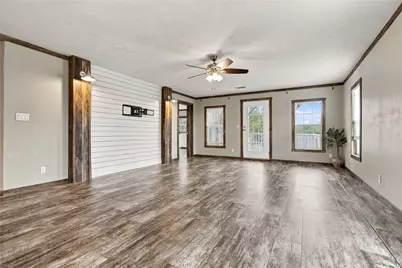
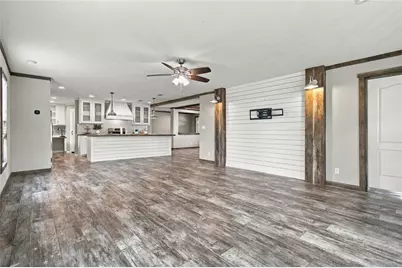
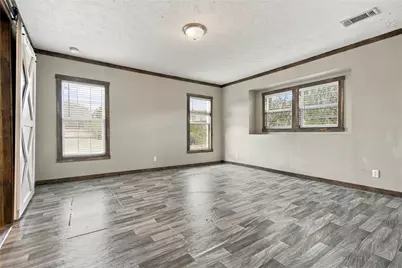
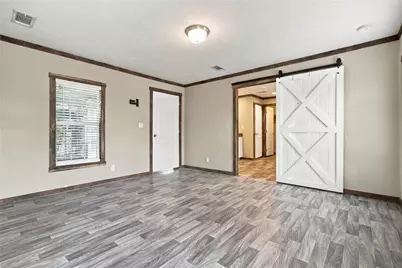
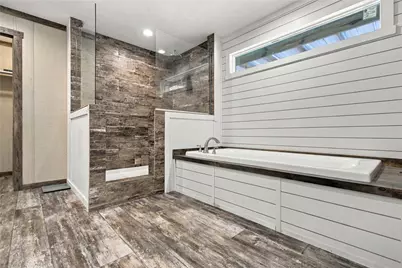
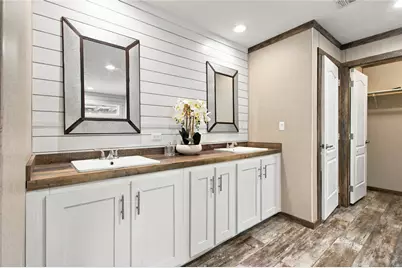
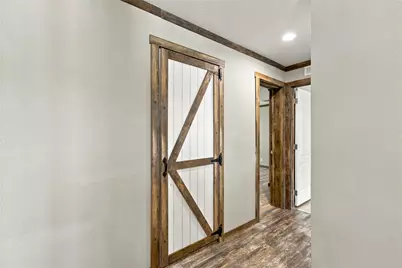
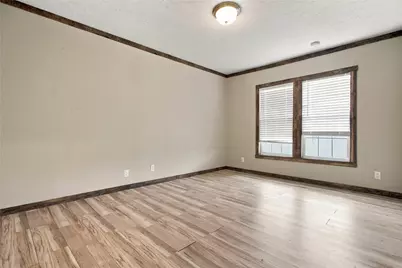
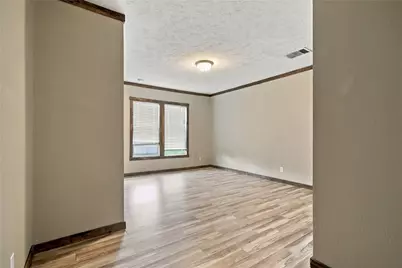
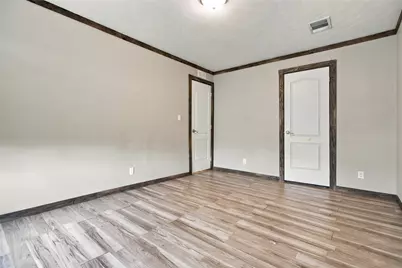
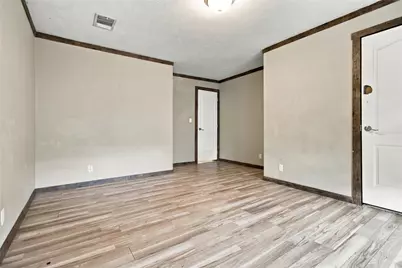
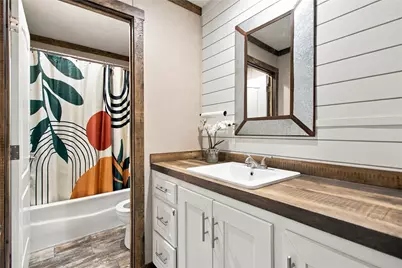
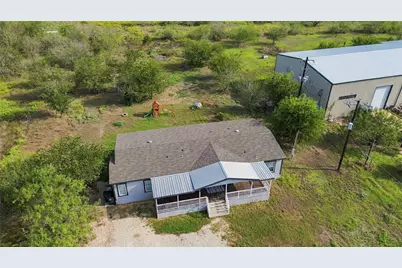
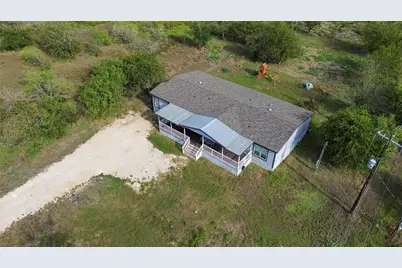
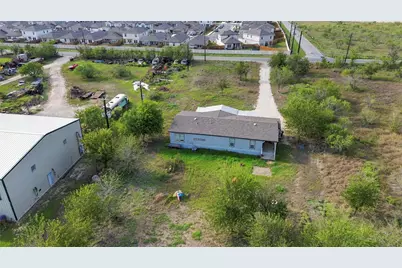
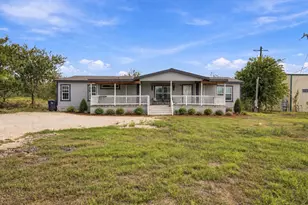
Beautiful 2022 Manufactured Home on 1.22 Acres in Buda/Niederwald TX! Welcome to 754 Williamson Rd! Enjoy the perfect blend of modern farmhouse charm, spacious living, and peaceful country-style surroundings. This beautifully designed 2022 manufactured home features 3 bedrooms, 2 bathrooms, and an impressive 2,208 square feet of living space situated on 1.22 acres. Step inside to an inviting open-concept floor plan showcasing beautiful wood-look flooring, rustic wood accents, decorative ceiling beams, and stylish finishes throughout. The spacious kitchen is a true centerpiece, featuring white cabinetry, stainless steel appliances, a large center island, farmhouse-inspired lighting, and abundant counter space. Generously sized living and dining areas provide plenty of room for entertaining and everyday comfort. The thoughtful layout and charming interior details create a warm, welcoming atmosphere. Outside, relax on the expansive covered front porch while enjoying the surrounding outdoor space. The property consists of two adjoining lots totaling approximately 1.22 acres, offering plenty of room for outdoor activities, gardening, or simply enjoying the extra space. Both lots are being sold together. Conveniently located in the growing Buda area, this property offers a wonderful combination of space, comfort, and accessibility. A fantastic opportunity to enjoy spacious living both inside and out!
Full Property Details
Full Property Details for 754 Williamson Rd #A
General
- Price: $365,000
- Taxes: $4,374 (2025)
- Status: Active
- Type: Single Family
- Source: Austin_MLS
- MLS ID: 1040145
- Updated: 10/14/2026
- Added to Site: 6 day(s) ago
Interior
- Interior Features: Ceiling Fan(s), Chandelier, Double Vanity, Entrance Foyer, Kitchen Island, Open Floorplan, Pantry, Recessed Lighting, Soaking Tub, Smart Thermostat, Walk-In Closet(s)
- Appliances: Electric Range, Refrigerator
- Flooring: Vinyl
Rooms
Bathrooms
- Total Bathrooms: 2
- Full Bathrooms: 2
Bedrooms
- Total Bedrooms: 3
- Bedrooms Main: 3
Other Rooms
- Laundry: Laundry Room, Washer Hookup, Electric Dryer Hookup
Additional Information
- Shared Amenities: None
- Security/Safety: None
Exterior
- Exterior Features: None
- Porch/Patio/Deck: Front Porch, Side Porch
Parking
- Total Spaces: 8
- Parking Features: Gravel
Location
- Area: HH
- County: Hays
- Subdivision: Ranchitos Of Niederwald
- Driving Directions: From IH-35 east on Overpass dr, left on Satterwhite Road, Right on Williamson Rd, property will be immediately on the left.
- Direction Faces: Northwest
School Information
- Elem School District: HaysCONSISD
- Midd School District: HaysCONSISD
- High School District: HaysCONSISD
- Elementary School: Camino Real
- Middle School: McCormick
- High School: Lehman
Heating & Cooling
- Central air: Yes
- Air Conditioning: Yes
- Cooling Type: Central Air, Ceiling Fan(s)
- Heating Type: Central
Utilities
- Sewer: Aerobic Septic
- Water: Public
- Utility Description: Electricity Connected, Sewer Connected, Water Connected
Structural Information
- Detached/Attached: Detached
- Construction: Vertical Siding
- Roof: Shingle
- Windows: Blinds, Low-Emissivity Windows
- Stories/Levels: 1
- Square Feet: 2,208
- Sq. Ft. Source: Public Records
- Living Area: 2,208 Sq. Ft.
- Year Built: 2022
- Year Built Source: Public Records
- Property Condition: Resale
Additional Structures
- Other Structures: None
Lot Features
- Lot Size (Acres): 1.22
- Lot Size (Sq. Ft.): 53,143.2
- Lot Features: Back Yard, Front Yard, Level, Few Trees
- Fencing (Description): None
Green Features
- Energy Efficient: Windows
Financial Considerations
- Assessment Amount: $236,360
- Tax Amount: $4,374.95
- Tax Year: 2025
- Terms: Cash, Conventional, FHA
Disclosures and Reports
- Special Conditions: Standard
- Documents Avail.: Deed Restriction
- Multiple Parcels: Yes
- Legal Description: RANCHITOS OF NIEDERWALD, LOT 1, ACRES 0.68
- Disclosures/Reports: Seller Disclosure
- Property ID: 1167260000001002
- Lot Number: 1
Listed by TS Realty
Get Pre-Approved Today
Schools
Schools serving 754 Williamson Rd #A
School District:Hays Consolidated Independent School District
| Name | Grades | Distance |
|---|---|---|
Camino Real Elementary School 170 Las Brisas Blvd, Niederwald, TX 78640 | PK-5 | 2.4 mi |
Dr T C Mccormick Jr Middle 5700 Dacy Ln, Buda, TX 78610 | 6-8 | 3.8 mi |
Moe and Gene Johnson High School 4260 Farm to Market Road 967, Buda, TX 78610 | 9-12 | 8.7 mi |
Disclaimer:
School attendance boundaries provided by ATTOM Data Solutions and are for reference only. Contact the school directly to verify enrollment eligibility.
Price & Sales History for 754 Williamson Rd #A
Date
Details
Price
Change
Source
10/13/2026
Listed
$365,000
—
MLS
Disclaimer: Historical sales information is derived from public records provided by the county offices. Information is not guaranteed and should be independently verified.
Tax History
Tax History for 754 Williamson Rd #A
Year
Property Taxes
Change
Tax Assessment
Change
2025
$2,732
-34%
$236,360
—
2023
$4,116
90%
$236,360
—
2022
$2,164
—
$236,360
111%
2022
$2,164
39%
$111,790
-32%
2021
$1,552
-1%
$165,160
126%
2020
$1,561
125%
$73,140
132%
2019
$693
26%
$31,500
27%
2018
$551
—
$24,810
—
Disclaimer: Historical tax information is derived from public records provided by the county offices. Information is not guaranteed and should be independently verified.
Estimate the Cost
Estimate the Cost for 754 Williamson Rd #A
754 Williamson Road #A, Niederwald, TX 78640 (MLS# 1040145) is a Single Family property with 3 bedrooms and 2 full bathrooms. 754 Williamson Road #A is currently listed for $365,000 and was received on October 13, 2026. Want to learn more about 754 Williamson Road #A? Do you have questions about finding other Single Family real estate for sale in Niederwald? You can browse all Niederwald real estate or contact a Coldwell Banker agent to request more information.