
This is a carousel with tiles that activate property listing cards. Use the previous and next buttons to navigate.
This is a carousel with tiles that activate property listing cards. Use the previous and next buttons to navigate.
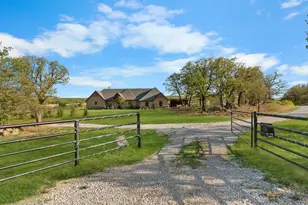

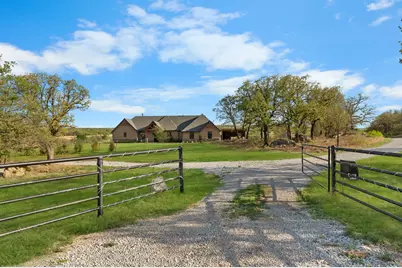
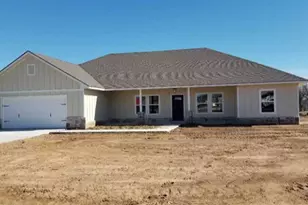
Full Property Details for 6929 Fm 1806
General
- Taxes: $8,072
- Status: Closed
- Type: Single Family
- Source: NTREIS
- MLS ID: 21230741
- Added to Site: 50 day(s) ago
Interior
- Interior Features: Built-in Features, Dry Bar, Decorative/Designer Lighting Fixtures, Double Vanity, High Speed Internet, Kitchen Island, Open Floorplan, Pantry, Vaulted Ceiling(s), Natural Woodwork, Walk-In Closet(s), Wired for Sound
- Fireplace: Yes
- Number of Fireplaces: 1
- Fireplace(s): Family Room
- Appliances: Double Oven, Dishwasher, Electric Oven, Gas Cooktop, Disposal, Refrigerator, Tankless Water Heater, Wine Cooler
- Flooring: Carpet, Ceramic Tile, Hardwood
Rooms
Bathrooms
- Total Bathrooms: 2
- Full Bathrooms: 2
Bedrooms
- Total Bedrooms: 3
Other Rooms
- Laundry: Washer Hookup, Dryer Hookup, ElectricDryer Hookup
Additional Information
- Security/Safety: Security Gate, Smoke Detector(s)
Exterior
- Exterior Features: Lighting, Outdoor Living Area, Private Yard, Rain Gutters
- Porch/Patio/Deck: Covered
Parking
- Garage: Yes
- Attached garage: Yes
- Garage Spaces: 2
- Carports: Yes
- Carport Spaces: 2
- Covered Spaces: 4
- Parking Features: Additional Parking, Electric Gate, Garage, Garage Door Opener, Inside Entrance, Oversized, Garage Faces Side
Location
- County: Montague
- Subdivision: NA
- Driving Directions: Take US 380 W E University Dr Us Hwy 287 N US 81 N to Pecan St in Bowie. Take Farm to Market Rd 1816 To FM 1806.
School Information
- Elem School District: Gold Burg ISD
- Midd School District: Gold Burg ISD
- High School District: Gold Burg ISD
- Elementary School: Gold Burg
- Middle School: Gold Burg
- High School: Gold Burg
Heating & Cooling
- Central air: Yes
- Air Conditioning: Yes
- Cooling Type: Attic Fan, Central Air, Ceiling Fan(s), Electric
- Heating Type: ENERGY STAR/ACCA RSI Qualified Installation, ENERGY STAR Qualified Equipment, Fireplace(s)
Utilities
- Sewer: Aerobic Septic
- Utility Description: Septic Available
Structural Information
- Property Detached: Yes
- Architectural Style: Ranch, Detached
- Structure Type: House
- Detached/Attached: Detached
- Construction: Board & Batten Siding, Rock, Stone
- Roof: Composition
- Windows: Window Coverings
- Stories/Levels: 1
- Living Area: 2,004 Sq. Ft.
- Year Built: 2023
Lot Features
- Lot Size (Acres): 22.57
- Lot Size (Sq. Ft.): 983,149.2
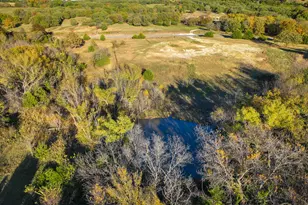
- Lot Features: Acreage, Agricultural, Pond on Lot, Many Trees
- Trees/Vegetation: Heavily Wooded
- Fencing (Description): Back Yard, Fenced, Wood, Wrought Iron
Financial Considerations
- For Sale/Rent/Lease: For Sale
- Tax Amount: $8,072
- Terms: Cash, Conventional, FHA, Texas Vet, VA Loan
Disclosures and Reports
- Legal Description: ACRES: 22.570 AB 131 JOSEPH CASTLEBURY SURVEY
- Exclusions: Primary bedroom furniture, all the art in the home, the end table in the living room and the cowhide rugs.
- Property ID: R000027323
Listed by Keller Williams Prosper Celina, Dawn Ledesma
Sold by Sue Swint Realty, Kristy Whiddon
Listing agent
Dawn Ledesma
Keller Williams Prosper Celina
972-382-8882

 NMLS#: 1598647
This is a carousel with tiles that activate property listing cards. Use the previous and next buttons to navigate.



This is a carousel with tiles that activate property listing cards. Use the previous and next buttons to navigate.
- Single Family
- Active
- Updated 5 days ago
- 3Beds
- 2Total Baths

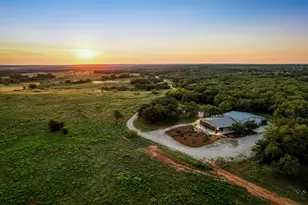
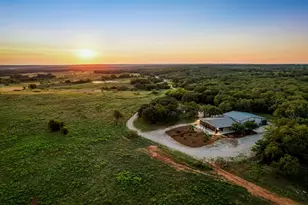

6929 Fm 1806, Nocona, TX 76255 (MLS# 21230741) is a Single Family property that was sold on May 15, 2026. Want to learn more about 6929 Fm 1806? Do you have questions about finding other Single Family real estate for sale in Nocona? You can browse all Nocona real estate or contact a Coldwell Banker agent to request more information.