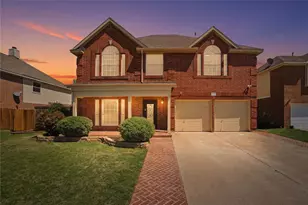
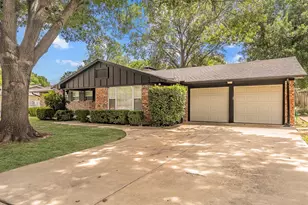
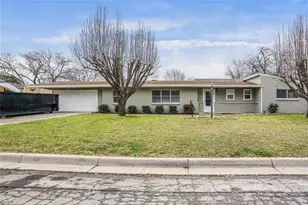
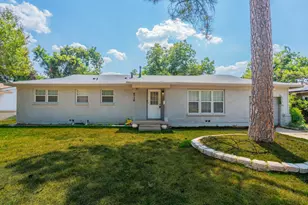
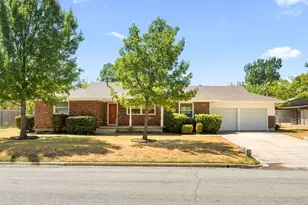
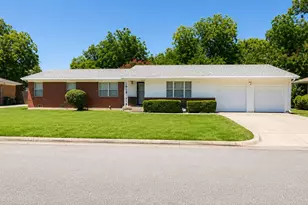
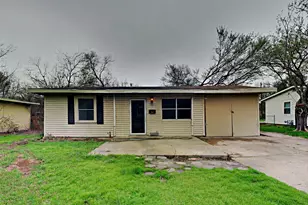
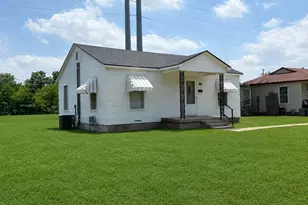
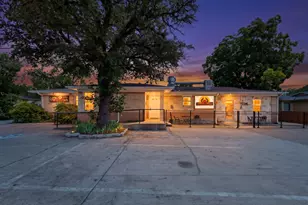
Full Property Details for 6505 Riviera Dr
General
- Price: $499,000
- Status: Active
- Type: Single Family
- Source: NTREIS
- MLS ID: 21302960
- Updated: 9/4/2026
- Added to Site: 51 day(s) ago
Interior
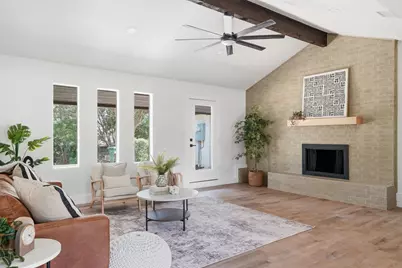
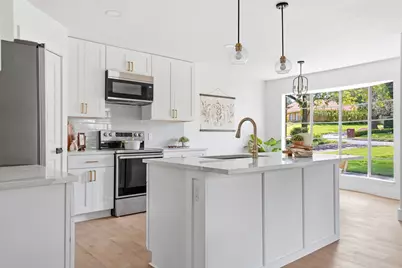
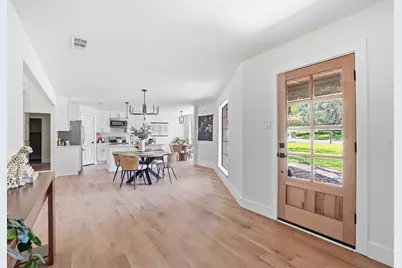
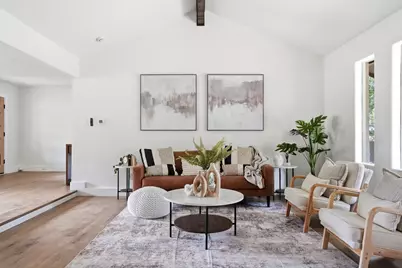
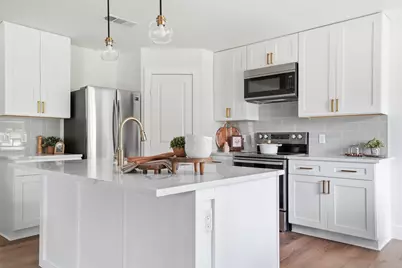
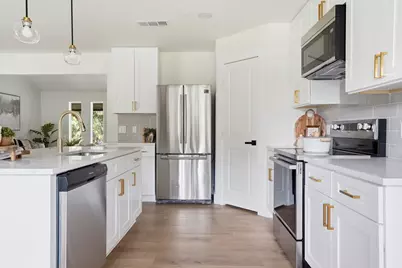
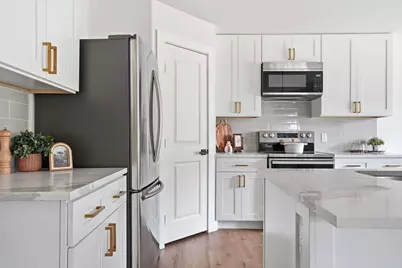
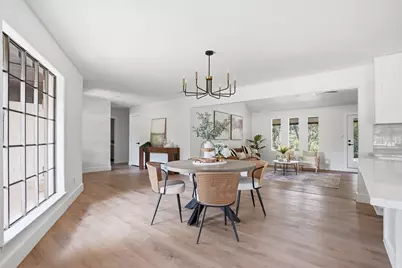
- Interior Features: Cathedral Ceiling(s), Kitchen Island, Open Floorplan
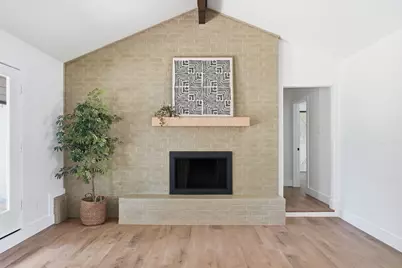
- Fireplace: Yes
- Number of Fireplaces: 1
- Fireplace(s): Living Room, Wood Burning
- Appliances: Dishwasher, Electric Range, Disposal, Microwave, Refrigerator
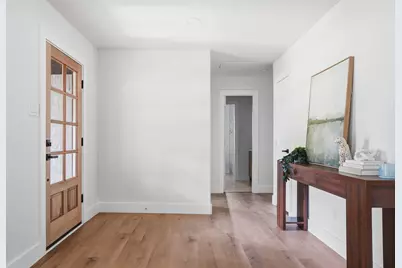
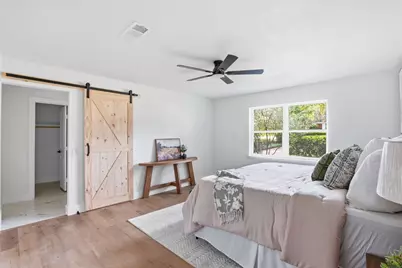
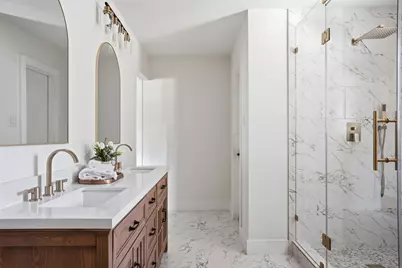
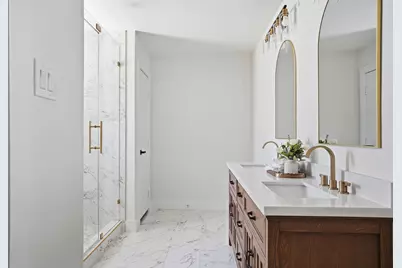
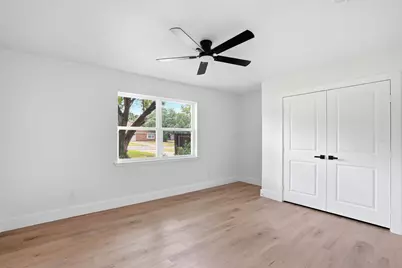
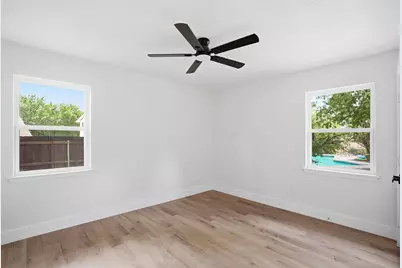
- Flooring: Luxury Vinyl Plank, Tile
Rooms
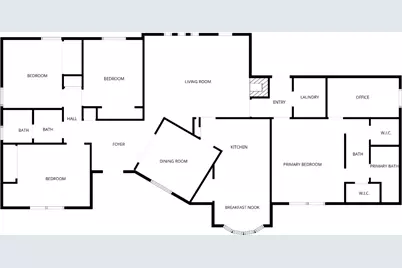
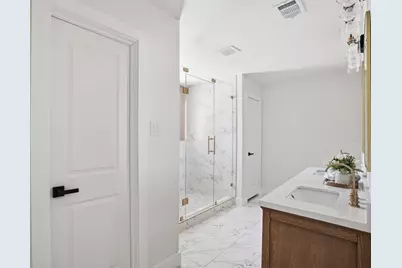
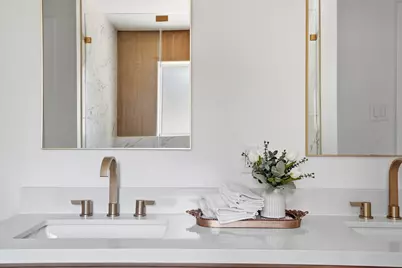
- Total Bathrooms: 2
- Full Bathrooms: 2
- Laundry: Laundry in Utility Room
Additional Information
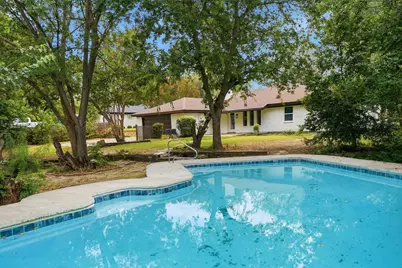
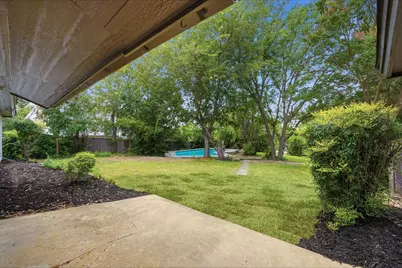
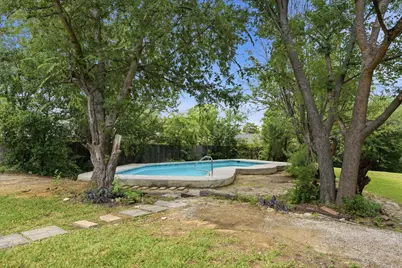
- Pool: Yes
- Pool Description: In Ground, Pool
Exterior

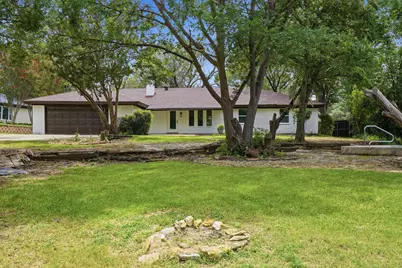
- Exterior Features: Private Yard
Parking
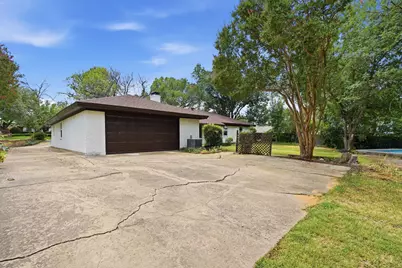
- Garage: Yes
- Attached garage: Yes
- Garage Spaces: 2
- Covered Spaces: 2
- Parking Features: Door-Single, Driveway, Garage Faces Front, Garage
Location
- County: Tarrant
- Subdivision: Fossil Creek Trails
- Driving Directions: From Loop 820, take the Rufe Snow Dr exit and head north. Turn right onto Mid Cities Blvd, then left onto Riviera Dr. Continue approximately one mile. Home will be on the right.
School Information
- Elem School District: Birdville ISD
- Midd School District: Birdville ISD
- High School District: Birdville ISD
- Elementary School: Snowheight
- Middle School: Norichland
- High School: Richland
Heating & Cooling
- Central air: Yes
- Air Conditioning: Yes
- Cooling Type: Central Air, Ceiling Fan(s), Electric
- Heating Type: Central, Electric
Utilities
- Sewer: Public Sewer
- Water: Public
- Utility Description: Sewer Available, Water Available
Structural Information
- Property Detached: Yes
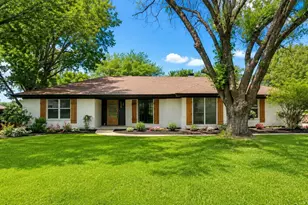
- Architectural Style: Traditional, Detached
- Structure Type: House
- Detached/Attached: Detached
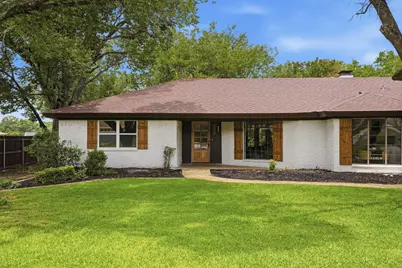
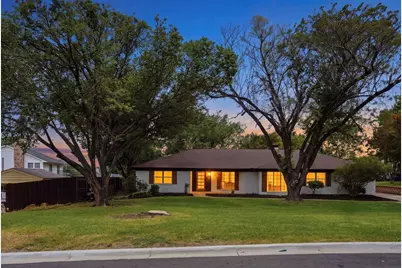
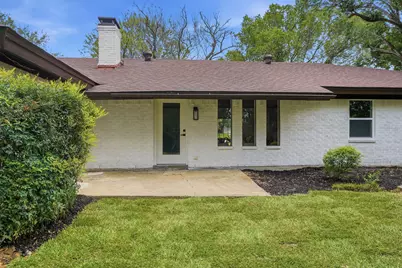
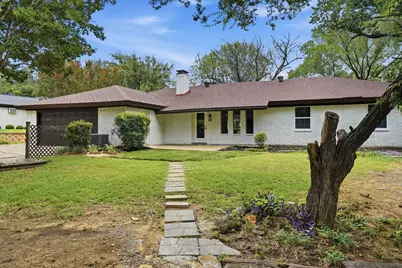
- Construction: Brick
- Roof: Composition
- Stories/Levels: 1
- Living Area: 1,956 Sq. Ft.
- Year Built: 1977
- Property Condition: Resale
Lot Features
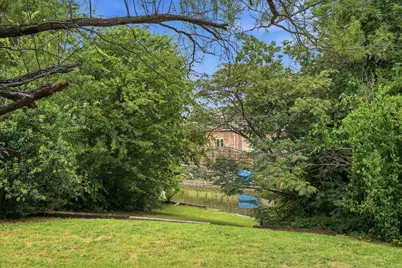
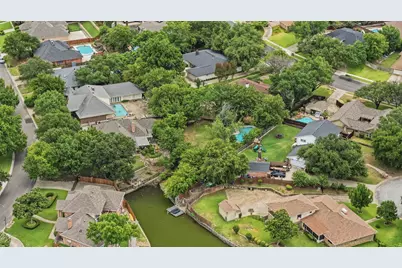
- Property View: Water
- Lot Size (Acres): 0.5376
- Lot Size (Sq. Ft.): 23,417.86
- Lot Size Source: Assessor
- Sidewalks: Yes
- Lot Features: Back Yard, Interior Lot, Lawn, Landscaped, Many Trees, Subdivision, Waterfront
Water Features
- Water Front: Yes
- Water View: Yes
- Water Front Desc.: Canal Access, Waterfront
Financial Considerations
- For Sale/Rent/Lease: For Sale
- Terms: Cash, Conventional, FHA, VA Loan
Disclosures and Reports
- Exclusions: Staging Furniture and Construction material in Garage.
- Property ID: 983233
Listed by Real Broker, LLC, Ludwin Flores and Real Broker, LLC, Margie Flores