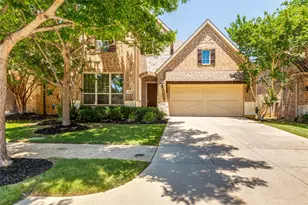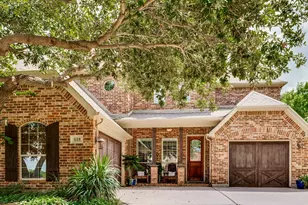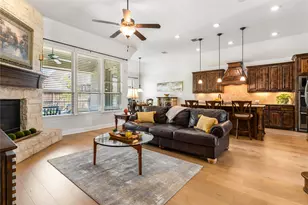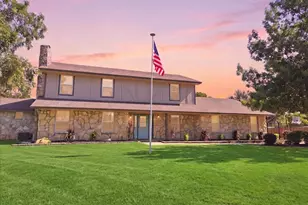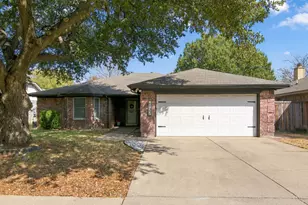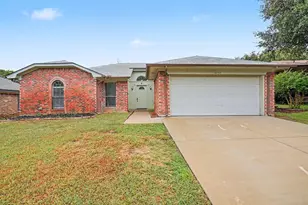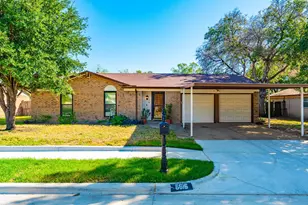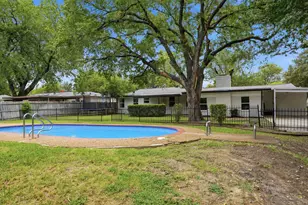
This is a carousel with tiles that activate property listing cards. Use the previous and next buttons to navigate.
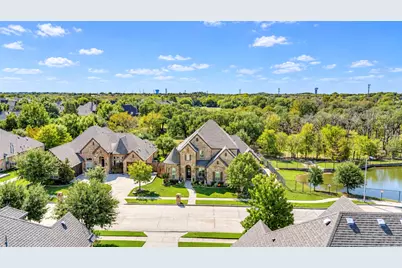
$849,900 Just Listed
This is a carousel with tiles that activate property listing cards. Use the previous and next buttons to navigate.
Full Property Details for 9100 Northampton Dr
General
- Price: $849,900
- HOA FEE: $66/month
- HOA FEE FREQ.: Annually
- Taxes: $14,444
- Status: Active
- Type: Single Family
- Source: NTREIS
- MLS ID: 21374055
- Updated: Today (10/9/2026)
- Added to Site: Today
Interior
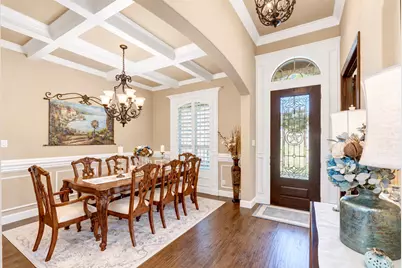
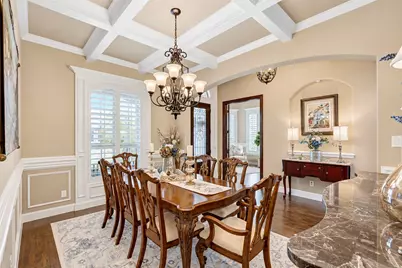
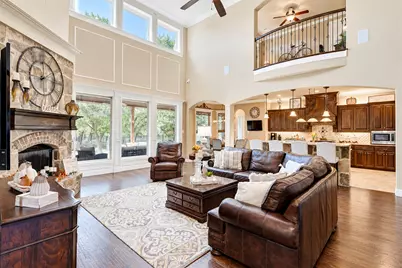
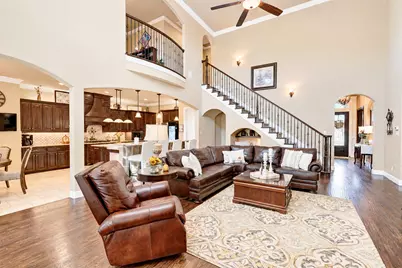
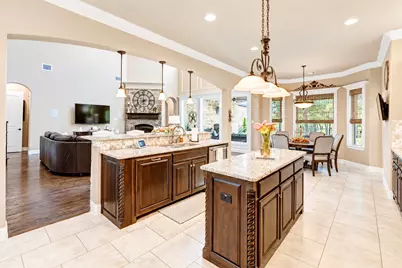
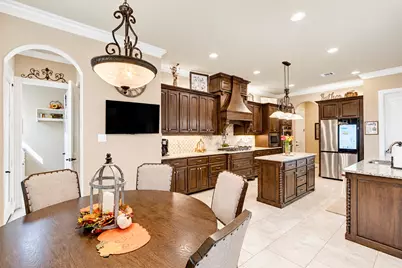
- Interior Features: Built-in Features, Decorative/Designer Lighting Fixtures, Eat-in Kitchen, Granite Counters, Kitchen Island, Open Floorplan, Pantry, Natural Woodwork
- Fireplace: Yes
- Number of Fireplaces: 2
- Fireplace(s): Gas, Stone
- Appliances: Dishwasher, Disposal, Gas Water Heater, Microwave
- Flooring: Hardwood
Rooms
Bathrooms
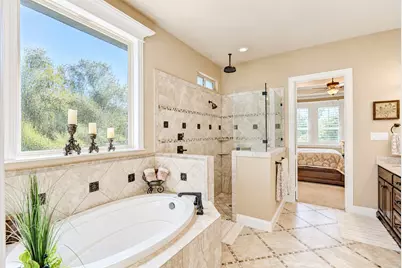
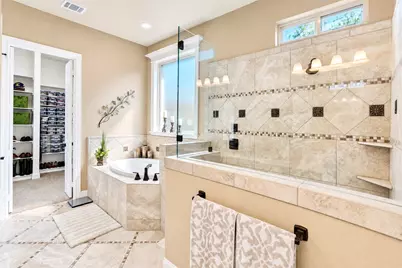
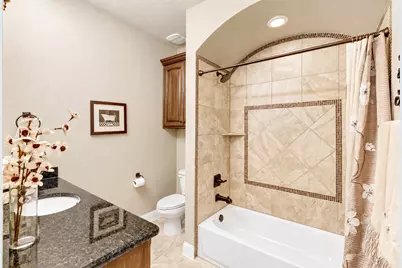
- Total Bathrooms: 4
- Full Bathrooms: 3
- Half Bathrooms: 1
Bedrooms
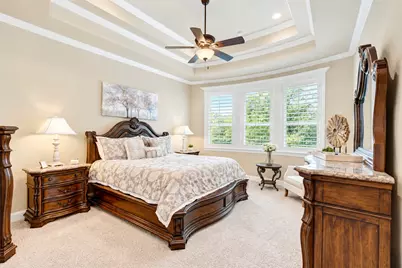
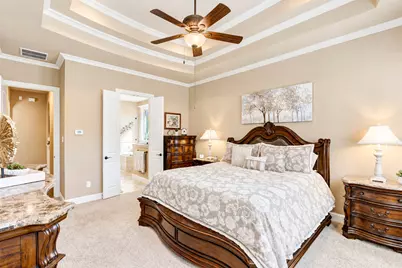
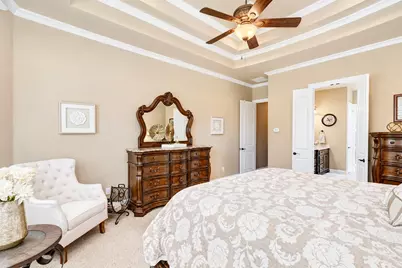
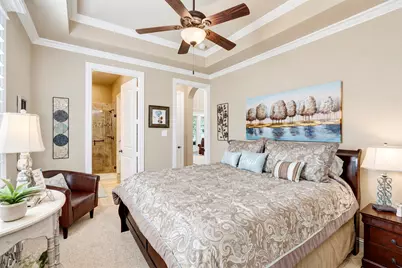
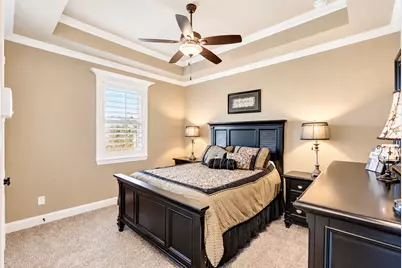
- Total Bedrooms: 4
Exterior
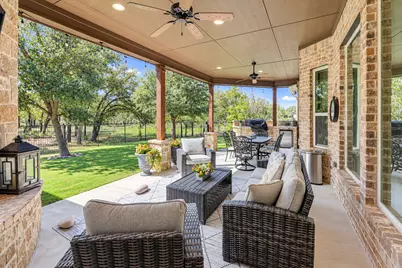
- Exterior Features: Outdoor Kitchen, Rain Gutters
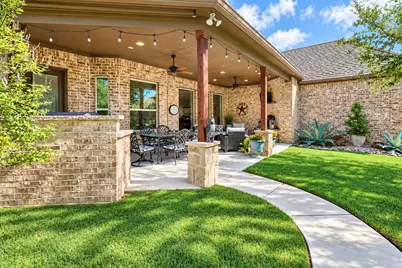
- Porch/Patio/Deck: Front Porch, Patio, Covered
Parking
- Garage: Yes
- Attached garage: Yes
- Garage Spaces: 3
- Covered Spaces: 3
- Parking Features: Garage, Garage Faces Side
Location
- County: Tarrant
- Subdivision: Thornbridge East Add
- Driving Directions: From State Hwy 114 West, take the exit onto SH 26 South toward Colleyville. In 4.2 miles, turn right onto Tinker Road. Turn right onto Pleasant Run Road, then left onto LD Lockett Road. In 1.9 miles, turn left onto Precinct Line Road, then right onto Northampton Drive. The home will be on your left.
School Information
- Elem School District: Birdville ISD
- Midd School District: Birdville ISD
- High School District: Birdville ISD
- Elementary School: Porter
- Middle School: Smithfield
- High School: Birdville
Community
- Association: Yes
- Assoc. Name: Secure Association Management
- Assoc. Fees Include: Association Management
Heating & Cooling
- Central air: Yes
- Air Conditioning: Yes
- Cooling Type: Central Air, Ceiling Fan(s), Electric
- Heating Type: Central, Fireplace(s), Natural Gas
Utilities
- Sewer: Public Sewer
- Water: Public
- Utility Description: Sewer Available, Water Available
Structural Information
- Property Detached: Yes
- Architectural Style: Traditional, Detached
- Structure Type: House
- Detached/Attached: Detached
- Construction: Brick, Rock, Stone
- Roof: Asphalt
- Windows: Shutters
- Stories/Levels: 2
- Living Area: 3,215 Sq. Ft.
- Year Built: 2016
- Property Condition: New Construction
Lot Features
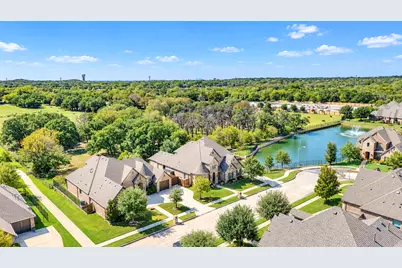
- Property View: Water
- Lot Size (Acres): 0.215
- Lot Size (Sq. Ft.): 9,365.4
- Lot Features: Back Yard, Backs to Greenbelt/Park, Lawn, Landscaped, Subdivision, Sprinkler System
- Fencing (Description): Wood, Wrought Iron
Water Features
- Water View: Yes
Financial Considerations
- For Sale/Rent/Lease: For Sale
- Association Fee: $793
- Assoc Fee Freq.: Annually
- Tax Amount: $14,444
- Terms: Cash, Conventional, FHA, VA Loan
Disclosures and Reports
- Legal Description: THORNBRIDGE EAST ADDITION BLOCK 12 LOT 4 PLAT
- Exclusions: TV in the great room
- Property ID: 42007290
- Block: 12
- Lot Number: 4
Listed by Keller Williams Realty, Chris Mcdonald
Schools serving 9100 Northampton Dr
| Name | Grades | Distance |
|---|---|---|
W A Porter Elementary School 2750 Prestondale Dr, Hurst, TX 76053 | PK-5 | 1.7 mi |
Smithfield Middle School 8400 Main St, North Richland Hills, TX 76180 | 6-8 | 1.9 mi |
Birdville High School 9100 Mid Cities Boulevard, North Richland Hills, TX 76180 | 9-12 | 2.1 mi |
Price & Sales History for 9100 Northampton Dr
Tax History for 9100 Northampton Dr
Estimate the Cost for 9100 Northampton Dr
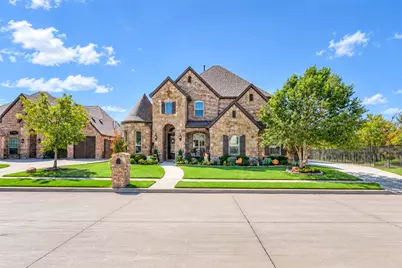
9100 Northampton Drive, North Richland Hills, TX 76182 (MLS# 21374055) is a Single Family property with 4 bedrooms, 3 full bathrooms and 1 partial bathroom. 9100 Northampton Drive is currently listed for $849,900 and was received on October 09, 2026. Want to learn more about 9100 Northampton Drive? Do you have questions about finding other Single Family real estate for sale in North Richland Hills? You can browse all North Richland Hills real estate or contact a Coldwell Banker agent to request more information.