
This is a carousel with tiles that activate property listing cards. Use the previous and next buttons to navigate.
1/39
$579,000
This is a carousel with tiles that activate property listing cards. Use the previous and next buttons to navigate.
1/39
Property Description
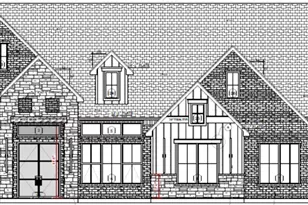
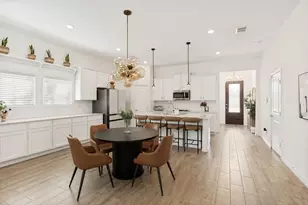
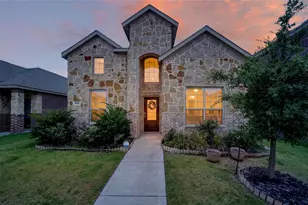
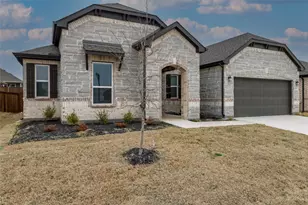
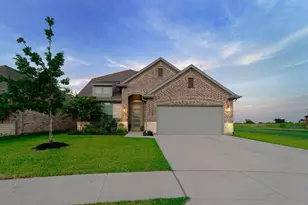
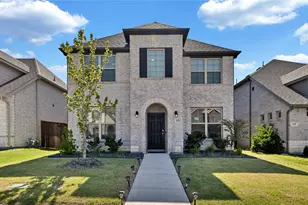
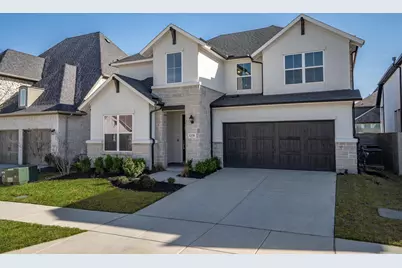
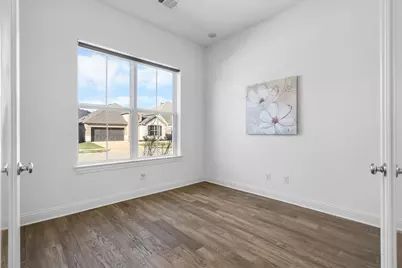
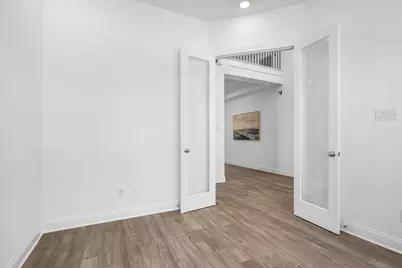
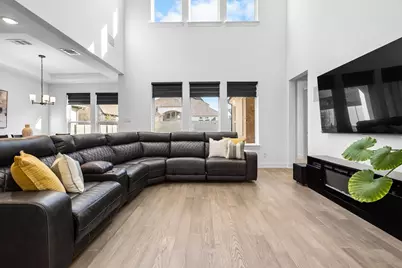
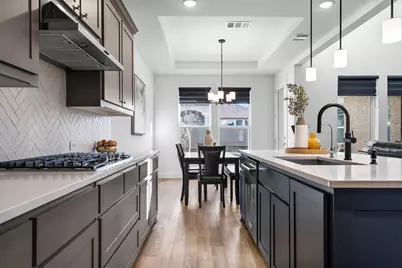
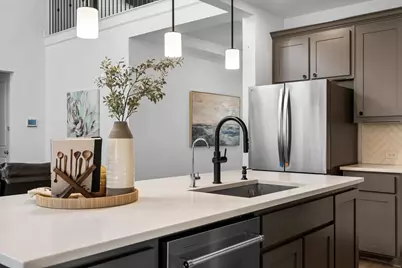
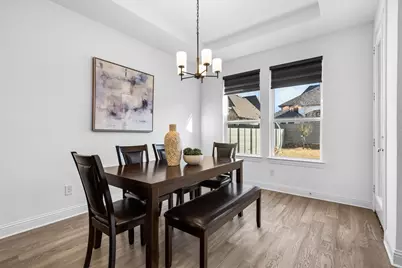
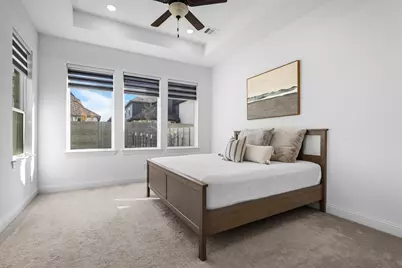
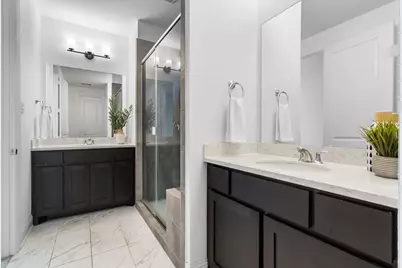
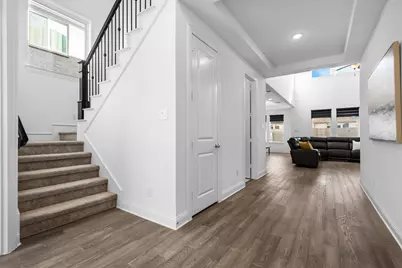
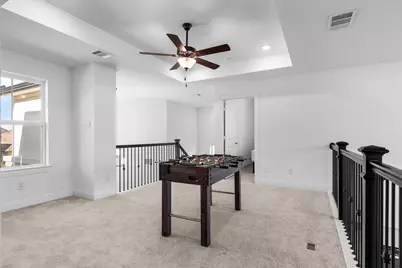
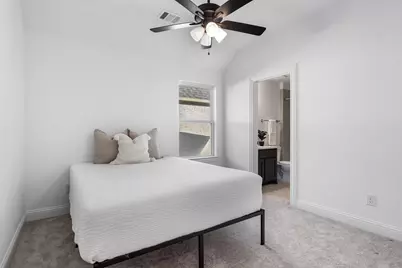
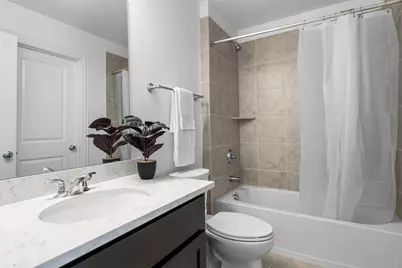
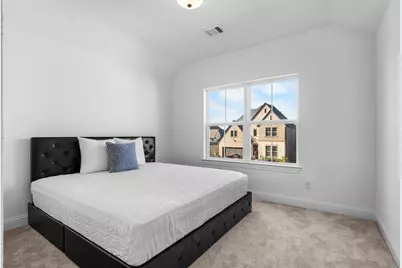
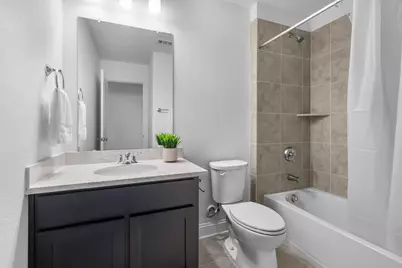
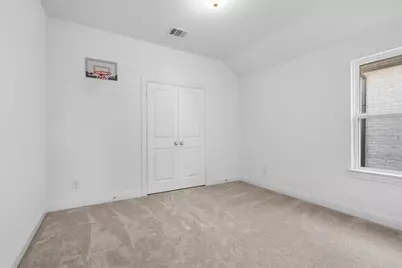
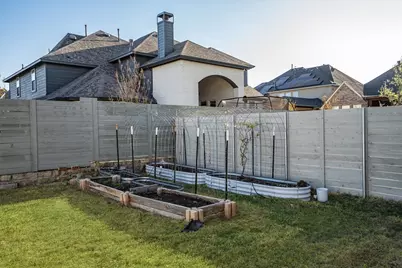
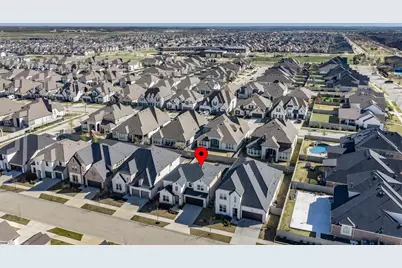
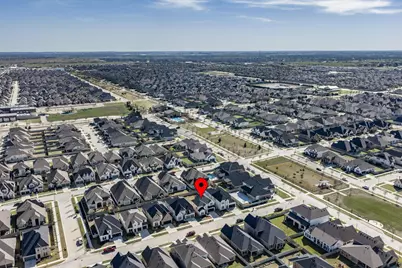
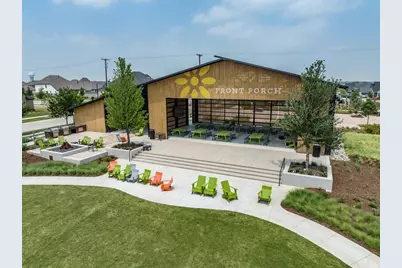
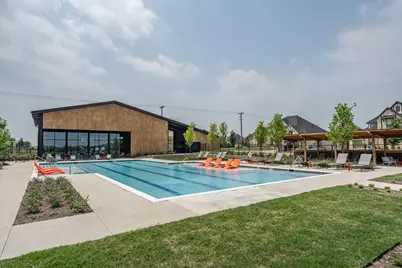
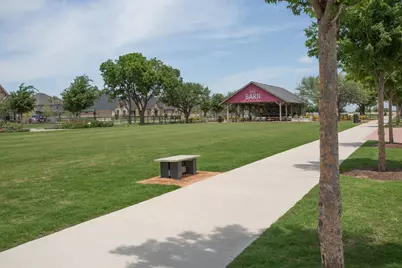
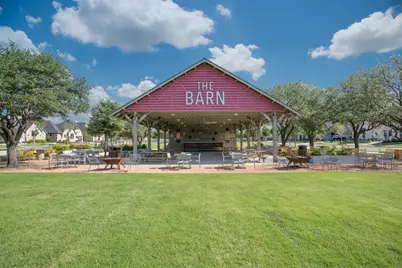
Price Improvement! Nestled in the highly sought-after Harvest community and zoned to the acclaimed Argyle ISD, this beautifully designed north-facing home offers the perfect blend of comfort, space, and functionality. Step inside to discover a quiet and peaceful at-home office, ideal for remote work, studying, or tackling daily tasks with ease. The spacious living room impresses with soaring ceilings and pre-wiring for speakers and a flat screen, creating an inviting space for both relaxing and entertaining. The heart of the home is the well-appointed kitchen featuring a large island with breakfast bar seating, a walk-in pantry, and abundant built-in cabinetry to meet all your storage needs. The primary suite is light, bright, and airy, your own private retreat to unwind at the end of the day. The ensuite bathroom boasts dual sinks, separate vanities, generous storage space, and a walk-in closet. Downstairs is enhanced with stylish new zebra blinds, adding both function and modern flair. The upstairs has barely been lived in. You'll find a versatile family area perfect for game nights, movie marathons, or gathering with loved ones. Three additional large bedrooms and two full bathrooms provide plenty of room for loved ones and guests alike. Another wonderful bonus, throughout this home you will love the central vac.perfect for tiding up your beautiful home. Enjoy a spacious backyard complete with lush green grass, a dedicated garden area, and plenty of room to design your dream outdoor living space, whether that's a patio, play area, or future pool. Living in Harvest means more than just owning a home, it's a lifestyle. Enjoy walking to beautifully maintained parks, walking trails, community gym, and a resort-style pool, all designed to bring neighbors together and enhance everyday living. This flexible floor plan, modern touches, and access to exceptional community amenities, this home truly checks all the boxes. Ask about furniture thats included! Move in ready!
Full Property Details
Full Property Details for 1331 18th St
General
- Price: $579,000
- HOA FEE: $173/month
- HOA FEE FREQ.: Semi-Annually
- Taxes: $11,203
- Status: Active
- Type: Single Family
- Source: NTREIS
- MLS ID: 21305087
- Updated: 6/20/2026
- Added to Site: 49 day(s) ago
Interior
- Interior Features: Central Vacuum, Decorative/Designer Lighting Fixtures, Double Vanity, Eat-in Kitchen, Kitchen Island, Open Floorplan, Pantry, Walk-In Closet(s), Wired for Sound
- Appliances: Some Gas Appliances, Dishwasher, Electric Oven, Electric Water Heater, Gas Cooktop, Disposal, Microwave, Plumbed For Gas, Water Softener, Vented Exhaust Fan
- Flooring: Carpet, Tile, Wood
Rooms
Bathrooms
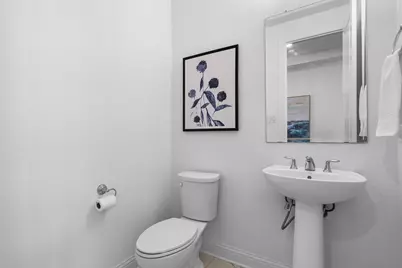
- Total Bathrooms: 4
- Full Bathrooms: 3
- Half Bathrooms: 1
Bedrooms
- Total Bedrooms: 4
Additional Information
- Security/Safety: Carbon Monoxide Detector(s), Fire Alarm, Smoke Detector(s)
Exterior
- Exterior Features: Garden, Lighting, Rain Gutters
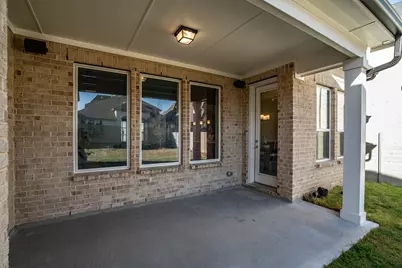
- Porch/Patio/Deck: Covered
Parking
- Garage: Yes
- Attached garage: Yes
- Garage Spaces: 2
- Covered Spaces: 2
- Parking Features: Door-Single, Driveway, Garage Faces Front, Garage, Inside Entrance, Lighted
Location
- County: Denton
- Subdivision: Harvest Ph 11a
- Driving Directions: Starting on I-35W North, take exit 76 onto FM-407 toward Justin. Turn left onto FM-407 toward Justin, turn right onto Harvest Way. Turn left onto Old Justin Rd, turn right onto Treeline Dr. Turn left onto 18th St, your destination is on your left.
School Information
- Elem School District: Argyle ISD
- Midd School District: Argyle ISD
- High School District: Argyle ISD
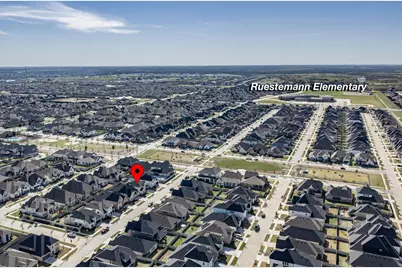
- Elementary School: Jane Ruestmann
- Middle School: Argyle
- High School: Argyle
Community
- Association: Yes
- Assoc. Name: Harvest HOA
- Assoc. Fees Include: All Facilities, Association Management, Maintenance Grounds
Heating & Cooling
- Central air: Yes
- Air Conditioning: Yes
- Cooling Type: Central Air, Ceiling Fan(s), Electric
- Heating Type: Central, Natural Gas
Utilities
- Water: Public
- Cable Available: Yes
- Utility Description: Cable Available, Electricity Available, Natural Gas Available, Separate Meters, Water Available
Structural Information
- Property Detached: Yes
- Architectural Style: Traditional, Detached
- Structure Type: House
- Detached/Attached: Detached
- Construction: Brick
- Roof: Shingle
- Stories/Levels: 2
- Living Area: 2,577 Sq. Ft.
- Year Built: 2023
Lot Features
- Lot Size (Acres): 0.135
- Lot Size (Sq. Ft.): 5,880.6
- Lot Size Source: Assessor
- Lot Features: Interior Lot, Landscaped, Sprinkler System
- Fencing (Description): Back Yard, Wood
Financial Considerations
- For Sale/Rent/Lease: For Sale
- Association Fee: $1,035
- Assoc Fee Freq.: Semi-Annually
- Tax Amount: $11,203
- Terms: Cash, Conventional, FHA, VA Loan
Disclosures and Reports
- Legal Description: HARVEST PHASE 11A BLK 77 LOT 13
- Disclosures/Rstr.: Municipal Utility District Disclosure
- Property ID: R1006018
- Block: 77
- Lot Number: 13
Listed by Magnolia Realty, Kimberly Reding
Get Pre-Approved Today
Schools
Schools serving 1331 18th St
School District:Argyle Independent School District
| Name | Grades | Distance |
|---|---|---|
Argyle West 1741 Old Justin Road, Argyle, TX 76226 | PK-5 | 0.3 mi |
Argyle Middle School 191 South Highway 377, Argyle, TX 76226 | 7-8 | 8.5 mi |
Argyle High School 6601 Canyon Falls Dr, Flower Mound, TX 76226 | 9-12 | 3.5 mi |
Disclaimer:
School attendance boundaries provided by ATTOM Data Solutions and are for reference only. Contact the school directly to verify enrollment eligibility.
Price & Sales History for 1331 18th St
Date
Details
Price
Change
Source
6/19/2026
Listed
$579,000
—
MLS
Disclaimer: Historical sales information is derived from public records provided by the county offices. Information is not guaranteed and should be independently verified.

Tax History
Tax History for 1331 18th St
Year
Property Taxes
Change
Tax Assessment
Change
2025
$9,551
599%
$546,837
-8%
2023
$1,366
100%
$593,873
862%
2022
—
$61,747
—
Disclaimer: Historical tax information is derived from public records provided by the county offices. Information is not guaranteed and should be independently verified.
Estimate the Cost
Estimate the Cost for 1331 18th St
1331 18th Street, Northlake, TX 76226 (MLS# 21305087) is a Single Family property with 4 bedrooms, 3 full bathrooms and 1 partial bathroom. 1331 18th Street is currently listed for $579,000 and was received on June 19, 2026. Want to learn more about 1331 18th Street? Do you have questions about finding other Single Family real estate for sale in Northlake? You can browse all Northlake real estate or contact a Coldwell Banker agent to request more information.