This is a carousel with tiles that activate property listing cards. Use the previous and next buttons to navigate.
1/1
This is a carousel with tiles that activate property listing cards. Use the previous and next buttons to navigate.
1/1
Property Description
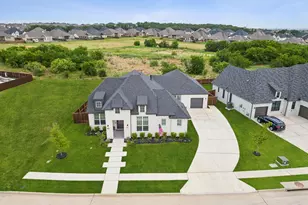
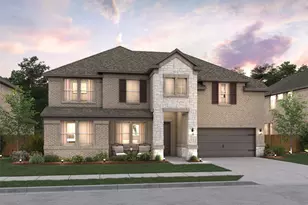
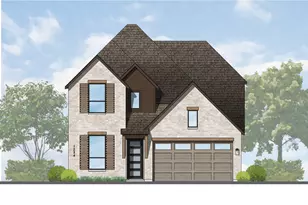
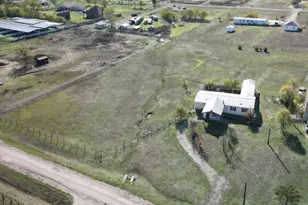
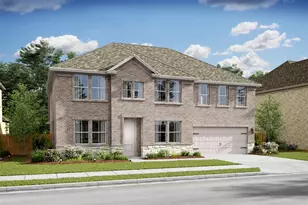
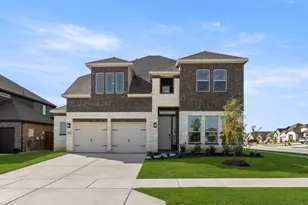
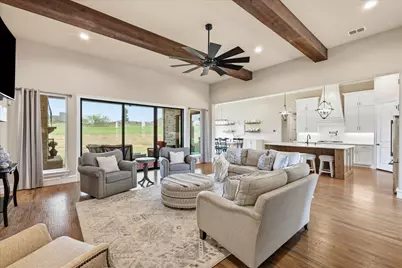
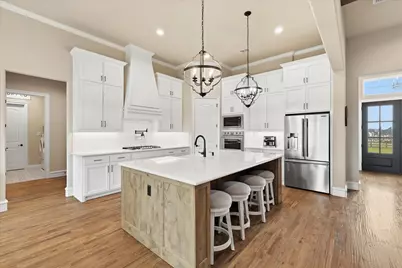
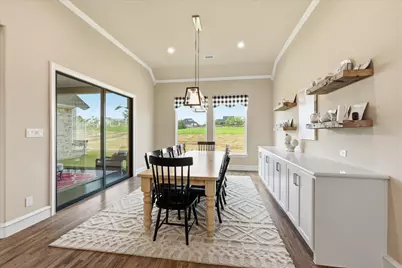
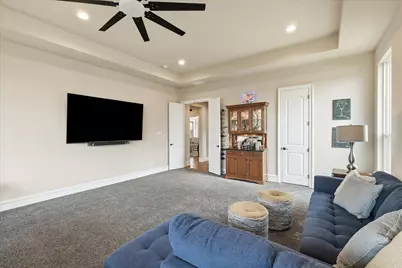
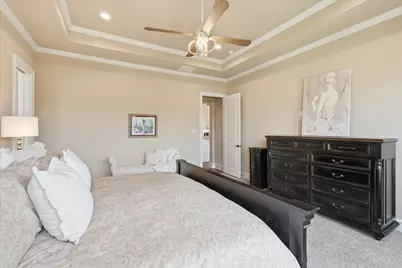
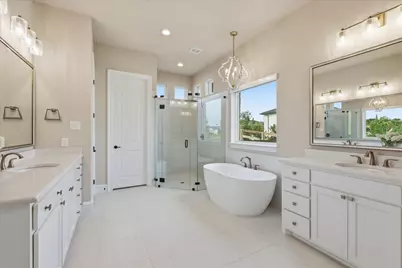
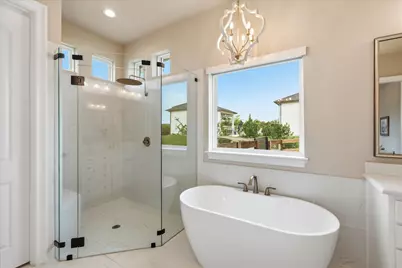
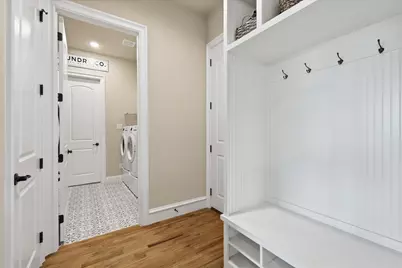
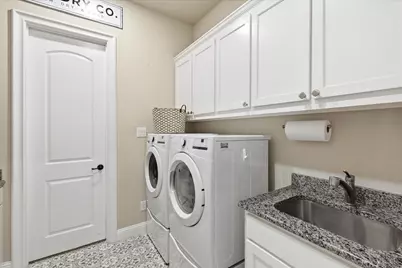
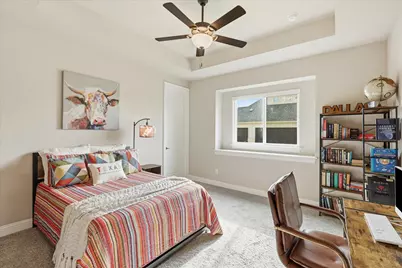
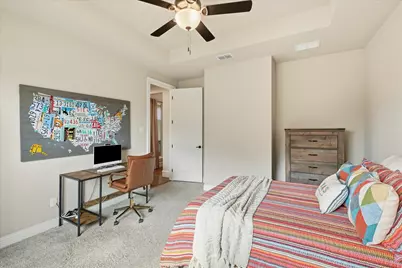
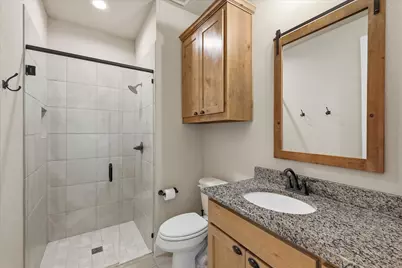
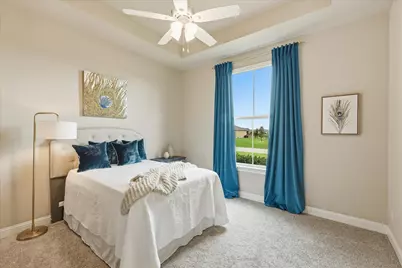
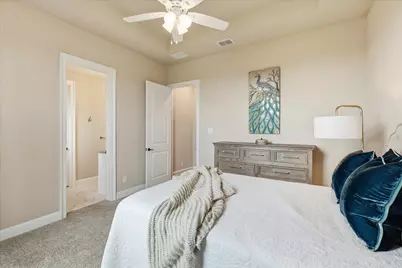
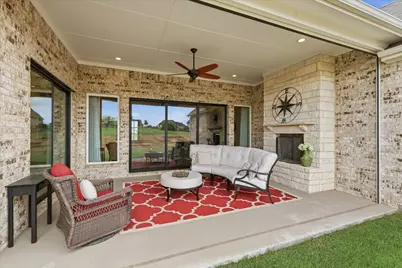
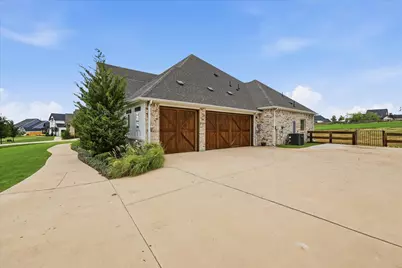
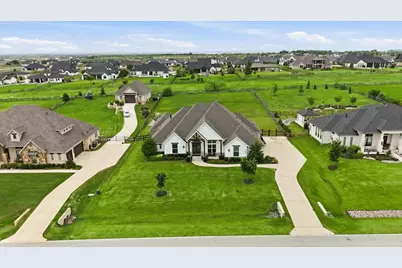
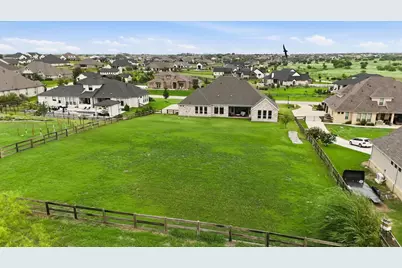
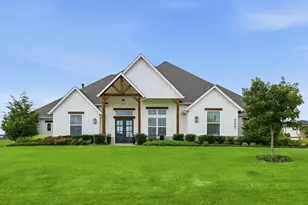
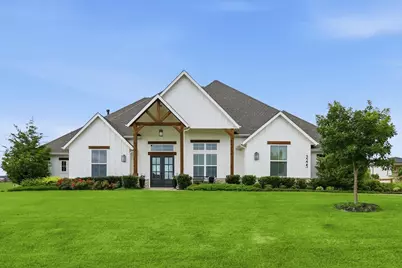
Situated on a full acre in one of Northlake's most desirable communities, this custom modern farmhouse blends luxury, comfort and thoughtful design. Soaring ceilings, walls of windows, and an open concept layout fill the home with natural light creating an inviting atmosphere from the moment you step inside. The chef's kitchen is the heart beat of the home featuring ceiling-height cabinetry, dual ovens, a 5 burner gas cooktop, oversized Kohler apron front sink, expansive 5X9 island, quartz counter tops and abundant storage. The living room flows effortlessly to the covered patio through two sets of large sliding glass doors creating seamless indoor - outdoor living. Enjoy evenings around on of two fireplaces, relax beneath the motorized patio screen, or take in peaceful Texas sunsets from your private backyard. The primary suite offers a true retreat with spa inspired bath, oversized walk in closet with direct laundry access, and views of the backyard. A the dedicated office or the generous bonus room, could also dbl as a 4th bedroom. The oversized 3 car garage features insulated cedar garage doors and a built in work bench. Set apart by it;s functional and flexible floor plan, designer finishes, and room to breathe on a full acre, this home offers the perfect balance of elegance and everyday livability. Conveniently located near shopping, dining, highly rated schools, and major commuter routes, this is more than just a home, it's the lifestyle you've been waiting for.
Full Property Details
Full Property Details for 3225 Dovehill Dr
General
- HOA FEE: $117/month
- HOA FEE FREQ.: Annually
- Taxes: $18,222
- Status: Closed
- Type: Single Family
- Source: NTREIS
- MLS ID: 21309605
- Added to Site: 58 day(s) ago
Interior
- Interior Features: Chandelier, Decorative/Designer Lighting Fixtures, Double Vanity, Eat-in Kitchen, High Speed Internet, Kitchen Island, Open Floorplan, Cable TV, Vaulted Ceiling(s), Walk-In Closet(s), Wired for Sound
- Fireplace: Yes
- Number of Fireplaces: 2
- Fireplace(s): Gas, Gas Log, Gas Starter
- Appliances: Dishwasher, Gas Cooktop, Disposal, Gas Water Heater, Tankless Water Heater
- Flooring: Carpet, Ceramic Tile, Hardwood
Rooms
Bathrooms
- Total Bathrooms: 3
- Full Bathrooms: 3
Bedrooms
- Total Bedrooms: 4
Other Rooms
- Laundry: Washer Hookup, Dryer Hookup
Additional Information
- Security/Safety: Security System Owned, Security System, Carbon Monoxide Detector(s), Fire Alarm
Exterior
- Exterior Features: Awning(s), Lighting, Private Yard, Rain Gutters
- Porch/Patio/Deck: Covered
Parking
- Garage: Yes
- Attached garage: Yes
- Garage Spaces: 3
- Covered Spaces: 3
- Parking Features: Additional Parking, Door-Multi, Door-Single, Driveway, Garage, Garage Door Opener, Garage Faces Side
Location
- County: Denton
- Subdivision: Highlands Ph II
- Driving Directions: From FM 407 in Northlake, continue to Southerland Crescent and turn left, go to Dovehill and turn right. Home is the 4th of the left.
School Information
- Elem School District: Northwest ISD
- Midd School District: Northwest ISD
- High School District: Northwest ISD
- Elementary School: Johnie Daniel
- Middle School: Pike
- High School: Northwest
Community
- Association: Yes
- Assoc. Name: Real Manage
- Assoc. Fees Include: Association Management, Maintenance Grounds
Heating & Cooling
- Central air: Yes
- Air Conditioning: Yes
- Cooling Type: Central Air, Ceiling Fan(s), Electric
- Heating Type: Central
Utilities
- Sewer: Aerobic Septic, Public Sewer
- Water: Public
- Cable Available: Yes
- Utility Description: Sewer Available, Septic Available, Water Available, Cable Available
Structural Information
- Property Detached: Yes
- Architectural Style: Traditional, Detached
- Structure Type: House
- Detached/Attached: Detached
- Construction: Board & Batten Siding, Brick
- Roof: Composition
- Stories/Levels: 1
- Living Area: 3,323 Sq. Ft.
- Year Built: 2022
Lot Features
- Lot Size (Acres): 1
- Lot Size (Sq. Ft.): 43,560
- Frontage: All Weather Road
- Lot Features: Acreage, Back Yard, Lawn, Landscaped, Native Plants, Sprinkler System
- Fencing (Description): Wrought Iron
Green Features
- Energy Efficient: Insulation, Windows
- Water Conservation: Low-Flow Fixtures, Water-Smart Landscaping
Financial Considerations
- For Sale/Rent/Lease: For Sale
- Association Fee: $1,400
- Assoc Fee Freq.: Annually
- Tax Amount: $18,222
- Terms: Cash, Conventional
Disclosures and Reports
- Documents Avail.: Aerial
- Legal Description: THE HIGHLANDS PHASE II BLK E LOT 9
- Exclusions: pair of sconces in living room
- Property ID: R768897
- Block: E
- Lot Number: 9
Listed by Compass RE Texas, LLC, Tara Tarrant and Compass RE Texas, LLC, Wynette Bownds
Sold by Real Broker, LLC, Chance Gibbs
Get Pre-Approved Today
Schools
Schools serving 3225 Dovehill Dr
School District:Northwest Independent School District
| Name | Grades | Distance |
|---|---|---|
Gene Pike Middle School 2200 Texan Drive, Justin, TX 76247 | 6-8 | 5.5 mi |
Northwest High School 2301 Texan Drive, Justin, TX 76247 | 9-12 | 5.4 mi |
Disclaimer:
School attendance boundaries provided by ATTOM Data Solutions and are for reference only. Contact the school directly to verify enrollment eligibility.
3225 Dovehill Drive, Northlake, TX 76247 (MLS# 21309605) is a Single Family property that was sold on July 31, 2026. Want to learn more about 3225 Dovehill Drive? Do you have questions about finding other Single Family real estate for sale in Northlake? You can browse all Northlake real estate or contact a Coldwell Banker agent to request more information.