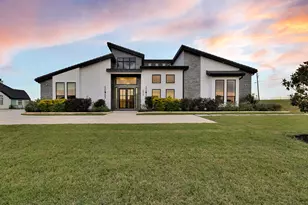
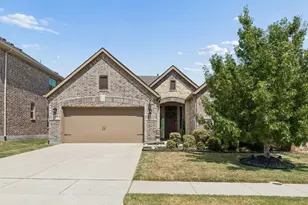
This is a carousel with tiles that activate property listing cards. Use the previous and next buttons to navigate.
1/39
$649,000
This is a carousel with tiles that activate property listing cards. Use the previous and next buttons to navigate.
1/39
Property Description
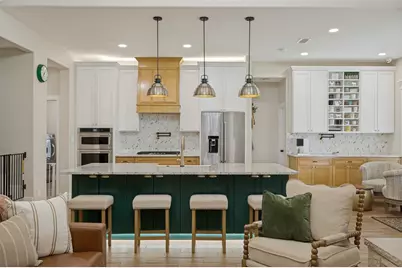
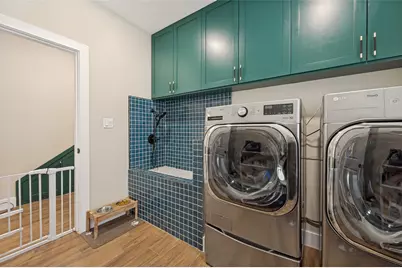
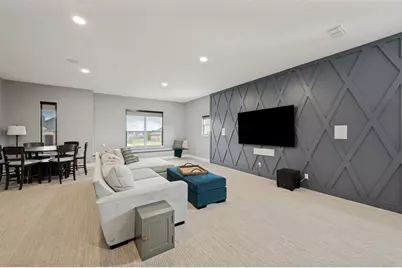
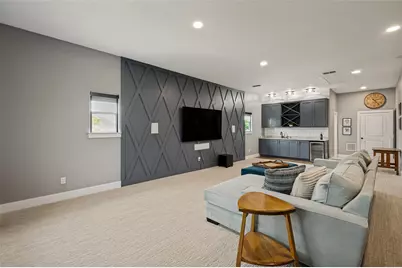
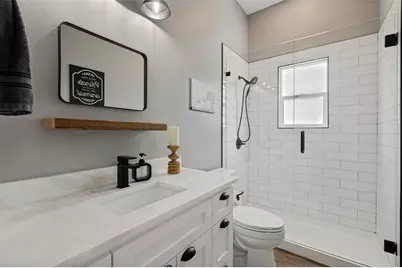
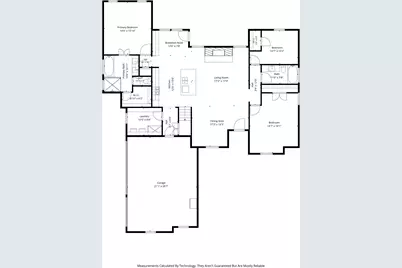
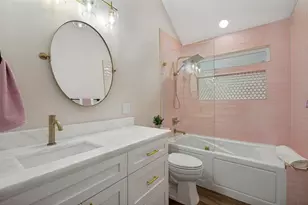
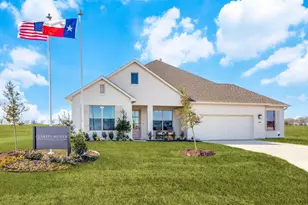
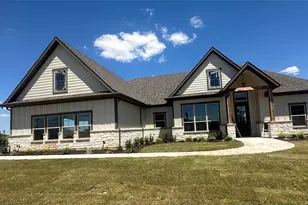
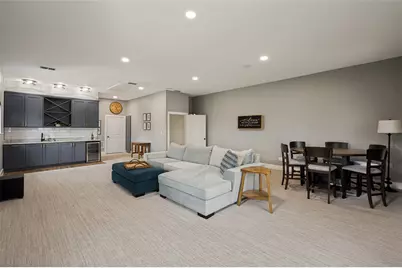
Experience the perfect blend of refined country living with modern luxury in this beautifully renovated custom home situated on over an acre. Completely rebuilt in 2024, this exceptional property was taken down to the studs and thoughtfully reimagined with all new plumbing, electrical, flooring, walls, cabinetry, countertops, lighting, fixtures, and finishes. Offering 3 bedrooms, 3 full baths, and a 3 car garage, the flexible floor plan features an open design with split bedrooms. The primary suite, two guest bedrooms, and guest bath are conveniently located on the main level. A newly added second story provides a spacious second living area, third full bath, wet bar, and abundant storage. The main living room showcases soaring cathedral ceilings accented by a massive wood beam and a stunning floor to ceiling stone fireplace with raised hearth and built in wood storage. The formal dining area is accented with an impressive chandelier. The chef inspired kitchen is designed for both everyday living and entertaining with extensive cabinetry, granite counters, breakfast bar, 5 burner gas cooktop, built in oven and microwave, 2 pot fillers, apron front farmhouse sink, and beautiful accent lighting both above and below the cabinets. Oversized laundry room includes an elevated dog wash station; the mudroom offers additional pantry storage. Over an acre offers endless possibilities for a pool, gardens, play areas, or outdoor recreation. The covered outdoor patio creates an outdoor living space for relaxing or entertaining family and friends. Separate storage building keeps lawn equipment organized and out of the garage. Beautiful neighborhood has large homesites, nearby schools, and walkable streets perfect for evening strolls, bike rides, and golf cart cruising. Easy access to I35W and 114, Northlake, Argyle, Denton, and Tanger Outlet Mall. This like new custom home combines quality, thoughtful design, and modern amenities in a peaceful country setting.
Full Property Details
Full Property Details for 13840 Megan Dr
General
- Price: $649,000
- Taxes: $6,582
- Status: Active
- Type: Single Family
- Source: NTREIS
- MLS ID: 21295318
- Updated: 7/23/2026
- Added to Site: 59 day(s) ago
Interior
- Interior Features: Wet Bar, Chandelier, Cathedral Ceiling(s), Decorative/Designer Lighting Fixtures, Eat-in Kitchen, Granite Counters, High Speed Internet, Kitchen Island, Open Floorplan, Pantry, Smart Home, Vaulted Ceiling(s), Natural Woodwork, Walk-In Closet(s), Wired for Sound
- Fireplace: Yes
- Number of Fireplaces: 1
- Fireplace(s): Family Room, Raised Hearth, Stone, Wood Burning
- Appliances: Some Gas Appliances, Double Oven, Dishwasher, Electric Oven, Gas Cooktop, Disposal, Gas Water Heater, Microwave, Plumbed For Gas, Tankless Water Heater, Water Purifier
- Flooring: Carpet, Ceramic Tile
Rooms
Bathrooms
- Total Bathrooms: 3
- Full Bathrooms: 3
Bedrooms
- Total Bedrooms: 3
Other Rooms
- Laundry: Washer Hookup, Dryer Hookup, ElectricDryer Hookup, Laundry in Utility Room
Additional Information
- Security/Safety: Security System, Carbon Monoxide Detector(s), Smoke Detector(s), Security Lights
- Equipment: Generator
Exterior
- Exterior Features: Private Yard, RV Hookup, Storage
- Porch/Patio/Deck: Rear Porch, Deck, Covered
Parking
- Garage: Yes
- Attached garage: Yes
- Garage Spaces: 3
- Covered Spaces: 3
- Parking Features: Door-Multi, Door-Single, Driveway, Garage, Garage Door Opener, Garage Faces Side
Location
- County: Denton
- Subdivision: Guy James Ranch
- Driving Directions: Exit I-35W onto TX-407 West.Continue to Justin: 1.Follow TX-407 West approximately 10 miles toward the town of Justin.Bill Cook Road: 2.Turn L on Bill Cook 3.Make a left onto Sam Reynolds and continue for one mile.Helen & Megan: 5.Turn R on Helen, then L on Megan to reach your destination
School Information
- Elem School District: Northwest ISD
- Midd School District: Northwest ISD
- High School District: Northwest ISD
- Elementary School: Alan and Andra Perrin
- Middle School: Pike
- High School: Northwest
Heating & Cooling
- Central air: Yes
- Air Conditioning: Yes
- Cooling Type: Central Air, Ceiling Fan(s)
- Heating Type: Central
Utilities
- Sewer: Aerobic Septic
- Utility Description: Electricity Available, Propane, Septic Available
Structural Information
- Property Detached: Yes
- Architectural Style: Traditional, Detached
- Structure Type: House
- Detached/Attached: Detached
- Construction: Brick, Fiber Cement, Stone Veneer, Wood Siding
- Roof: Composition
- Stories/Levels: 2
- Living Area: 3,146 Sq. Ft.
- Year Built: 2004
Lot Features
- Lot Size (Acres): 1.16
- Lot Size (Sq. Ft.): 50,529.6
- Frontage: All Weather Road, Asphalt
- Lot Features: Acreage
- Fencing (Description): Back Yard, Fenced
Financial Considerations
- For Sale/Rent/Lease: For Sale
- Tax Amount: $6,582
- Terms: Cash, Conventional
Disclosures and Reports
- Legal Description: GUY JAMES RANCH BLK 2 LOT 14
- Exclusions: Refrigerator, Washer/Dryer, all tvs and play station; curtains and rods, wall mounted art, shelves, and decor.
- Property ID: R269655
- Block: 2
- Lot Number: 14
Listed by Carrico and Associates Realtors, Carolyn Anderson
Get Pre-Approved Today
Schools
Schools serving 13840 Megan Dr
School District:Northwest Independent School District
| Name | Grades | Distance |
|---|---|---|
Gene Pike Middle School 2200 Texan Drive, Justin, TX 76247 | 6-8 | 3.5 mi |
Northwest High School 2301 Texan Drive, Justin, TX 76247 | 9-12 | 3.7 mi |
Disclaimer:
School attendance boundaries provided by ATTOM Data Solutions and are for reference only. Contact the school directly to verify enrollment eligibility.
Price & Sales History for 13840 Megan Dr
Date
Details
Price
Change
Source
7/23/2026
Price Reduced
$649,000
-7.15%
MLS
7/13/2026
Price Reduced
$699,000
-2.24%
MLS
6/09/2026
Listed
$715,000
—
MLS
Disclaimer: Historical sales information is derived from public records provided by the county offices. Information is not guaranteed and should be independently verified.
Tax History
Tax History for 13840 Megan Dr
Year
Property Taxes
Change
Tax Assessment
Change
2025
$4,899
16%
$518,291
10%
2023
$4,227
—
$471,174
-15%
2023
$4,227
-13%
$554,000
56%
2021
$4,881
-5%
$354,000
-17%
2022
$5,111
-8%
$425,000
20%
2020
$5,552
-7%
$355,582
-2%
2019
$5,939
1%
$361,000
5%
2018
$5,885
8%
$343,044
9%
2017
$5,427
12%
$314,108
10%
2016
$4,857
5%
$285,553
6%
2015
$4,615
9%
$269,153
10%
2014
$4,221
3%
$244,765
4%
2013
$4,097
—
$235,784
—
Disclaimer: Historical tax information is derived from public records provided by the county offices. Information is not guaranteed and should be independently verified.
Estimate the Cost
Estimate the Cost for 13840 Megan Dr
13840 Megan Drive, Justin, TX 76247 (MLS# 21295318) is a Single Family property with 3 bedrooms and 3 full bathrooms. 13840 Megan Drive is currently listed for $649,000 and was received on June 09, 2026. Want to learn more about 13840 Megan Drive? Do you have questions about finding other Single Family real estate for sale in Justin? You can browse all Justin real estate or contact a Coldwell Banker agent to request more information.