

This is a carousel with tiles that activate property listing cards. Use the previous and next buttons to navigate.
1/30
$645,000
This is a carousel with tiles that activate property listing cards. Use the previous and next buttons to navigate.
1/30
Property Description
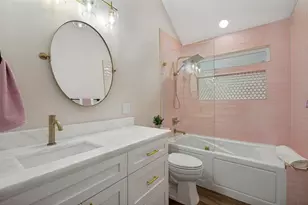
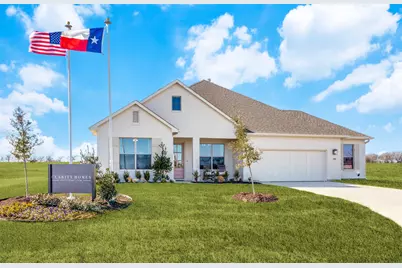
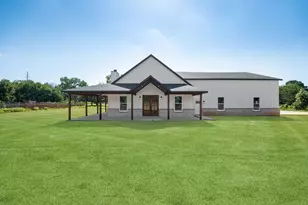
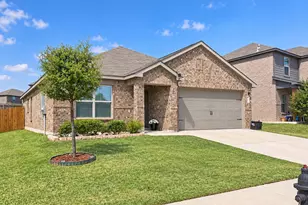
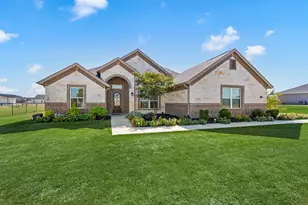
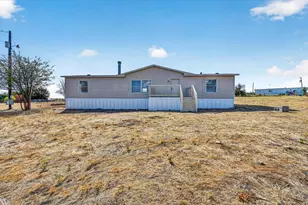
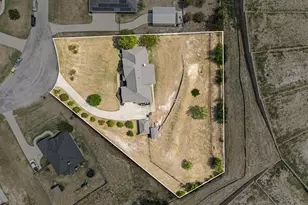
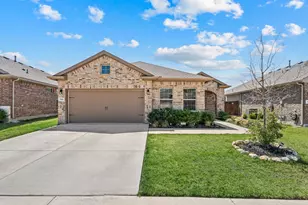
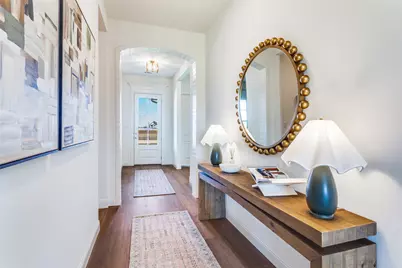
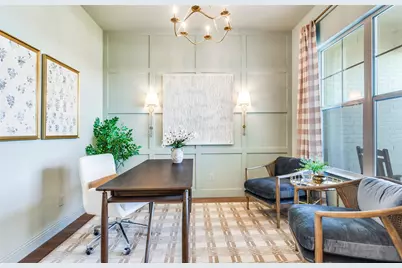
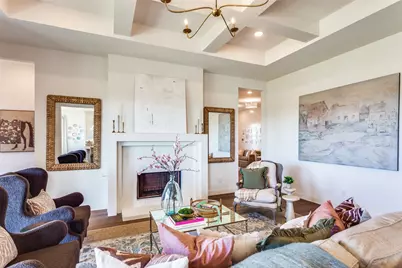
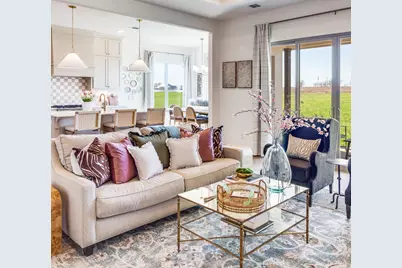
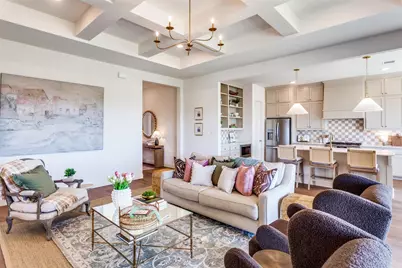
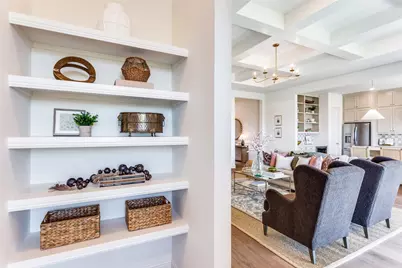
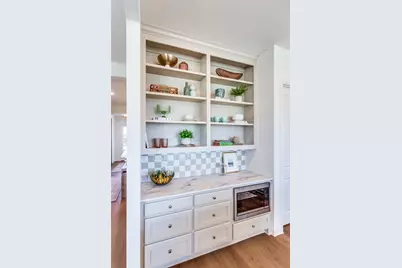
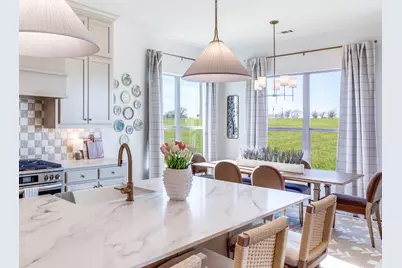
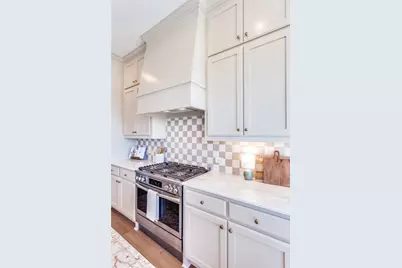
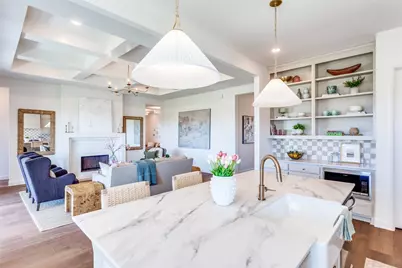
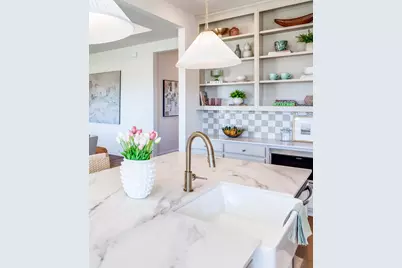
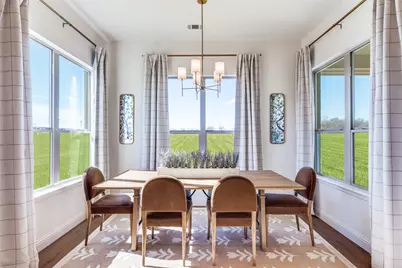
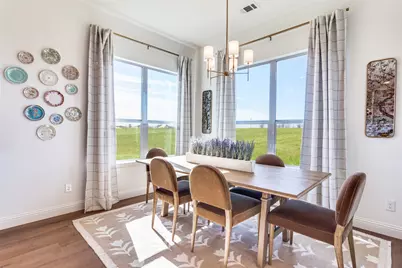
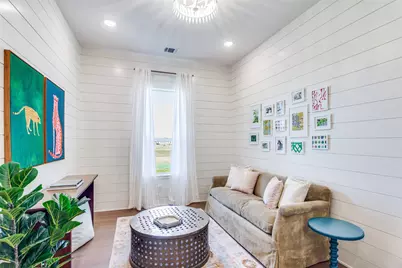
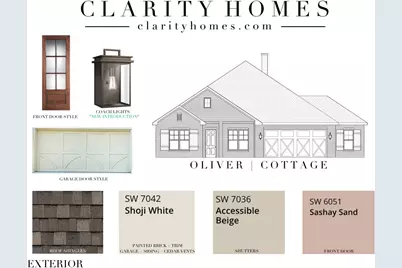
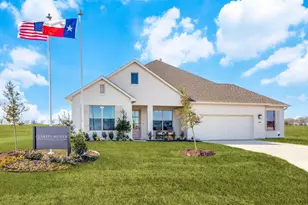
Step through the front door of 119 Galena and you'll immediately feel the difference. Warm, refined finishes, 10' ceilings, beautiful LVP flooring, and designer lighting create an inviting first impression, while the living room draws you in with its dramatic coffered ceiling and gas fireplace. The kitchen is truly the heart of the home, featuring ceiling-height cabinetry, a gas range, statement lighting, designer tile, and a large pantry. Open the oversized sliders and let the living space flow effortlessly onto the patio and spacious half-acre backyard. The private primary suite feels like a retreat with a freestanding soaking tub and frameless glass shower. A versatile ship lap flex room with its own full bath offers the perfect guest suite or second living space, while a dedicated office adds everyday functionality. A 2.5-car garage provides extra room for vehicles, storage, or hobbies. Outside, enjoy the half acre, fully sodded and irrigated yard with cedar board-on-board fencing and plenty of room to make the homesite your own. As the Settler's Glen model, this home showcases the elevated craftsmanship, architectural details, and designer finishes that define the Clarity Homes difference. Ask about current builder incentives Ask about additional builder inventory and available floor plans
Full Property Details
Full Property Details for 119 Galena St
General
- Price: $645,000
- HOA FEE: $58/month
- HOA FEE FREQ.: Annually
- Status: Active
- Type: Single Family
- Source: NTREIS
- MLS ID: 21368351
- Updated: 8/25/2026
- Added to Site: 48 day(s) ago
Interior
- Interior Features: Decorative/Designer Lighting Fixtures, Double Vanity, Eat-in Kitchen, Kitchen Island, Open Floorplan, Pantry, Paneling/Wainscoting, Smart Home, Walk-In Closet(s)
- Fireplace: Yes
- Number of Fireplaces: 1
- Fireplace(s): Masonry, Wood Burning
- Appliances: Dishwasher, Electric Range, Disposal, Microwave
- Flooring: Carpet, Luxury Vinyl Plank, Tile
Rooms
Bathrooms
- Total Bathrooms: 3
- Full Bathrooms: 3
Bedrooms
- Total Bedrooms: 3
Additional Information
- Security/Safety: Carbon Monoxide Detector(s), Smoke Detector(s), Security Lights
Exterior
- Exterior Features: Lighting
- Porch/Patio/Deck: Covered
Parking
- Garage: Yes
- Attached garage: Yes
- Garage Spaces: 2
- Covered Spaces: 2
- Parking Features: Driveway, Garage Faces Front, Garage, Garage Door Opener, Kitchen Level, Lighted, Oversized, Storage, Workshop in Garage
Location
- County: Wise
- Subdivision: Settler's Glen
- Driving Directions: GPS Friendly
School Information
- Elem School District: Northwest ISD
- Midd School District: Northwest ISD
- High School District: Northwest ISD
- Elementary School: Sevenhills
- Middle School: Chisholmtr
- High School: Northwest
Community
- Association: Yes
- Assoc. Name: Secure Association Management
- Assoc. Fees Include: Maintenance Grounds
Heating & Cooling
- Central air: Yes
- Air Conditioning: Yes
- Cooling Type: Central Air, Ceiling Fan(s), Electric, Heat Pump
- Heating Type: Electric, Fireplace(s)
Utilities
- Water: Community/Coop
- Utility Description: Electricity Available, Water Available
Structural Information
- Property Detached: Yes
- Architectural Style: Detached
- Structure Type: House
- Detached/Attached: Detached
- Construction: Brick
- Roof: Composition
- Windows: Shutters
- Stories/Levels: 1
- Living Area: 2,500 Sq. Ft.
- Year Built: 2025
Lot Features
- Lot Size (Acres): 0.503
- Lot Size (Sq. Ft.): 21,910
- Lot Size Source: Builder
- Lot Features: Back Yard, Lawn, Landscaped, Sprinkler System
- Trees/Vegetation: Grassed
- Fencing (Description): Back Yard, Fenced, Wood
Financial Considerations
- For Sale/Rent/Lease: For Sale
- Association Fee: $700
- Assoc Fee Freq.: Annually
- Terms: Cash, Conventional, Contract, FHA, VA Loan
Disclosures and Reports
- Property ID: 201129096
- Block: 1
- Lot Number: 12
Listed by The Atkins Agency, Nicole Hooper
Get Pre-Approved Today
Schools
Schools serving 119 Galena St
School District:Northwest Independent School District
| Name | Grades | Distance |
|---|---|---|
Prairie View Elementary School 609 Fm 3433, Rhome, TX 76078 | PK-5 | 5.8 mi |
Chisholm Trail Middle School 583 Fm 3433, Rhome, TX 76078 | 6-8 | 5.7 mi |
Northwest High School 2301 Texan Drive, Justin, TX 76247 | 9-12 | 8.2 mi |
Disclaimer:
School attendance boundaries provided by ATTOM Data Solutions and are for reference only. Contact the school directly to verify enrollment eligibility.
Price & Sales History for 119 Galena St
Date
Details
Price
Change
Source
8/25/2026
Listed
$645,000
—
MLS
Disclaimer: Historical sales information is derived from public records provided by the county offices. Information is not guaranteed and should be independently verified.

Estimate the Cost
Estimate the Cost for 119 Galena St
119 Galena Street, New Fairview, TX 76247 (MLS# 21368351) is a Single Family property with 3 bedrooms and 3 full bathrooms. 119 Galena Street is currently listed for $645,000 and was received on August 25, 2026. Want to learn more about 119 Galena Street? Do you have questions about finding other Single Family real estate for sale in New Fairview? You can browse all New Fairview real estate or contact a Coldwell Banker agent to request more information.