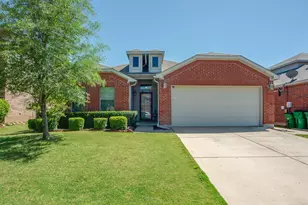
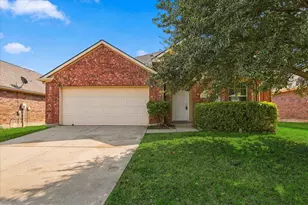
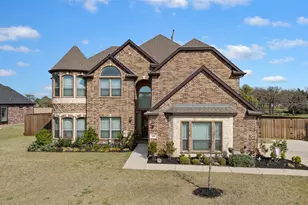
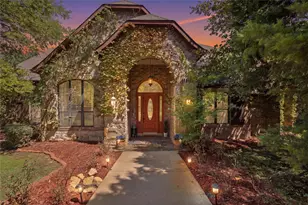
This is a carousel with tiles that activate property listing cards. Use the previous and next buttons to navigate.
1/9
$344,900
This is a carousel with tiles that activate property listing cards. Use the previous and next buttons to navigate.
1/9
Property Description
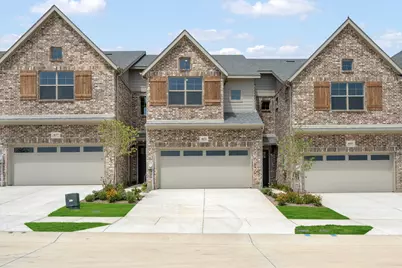
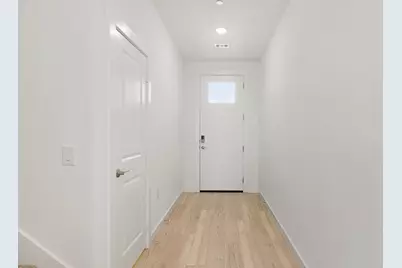
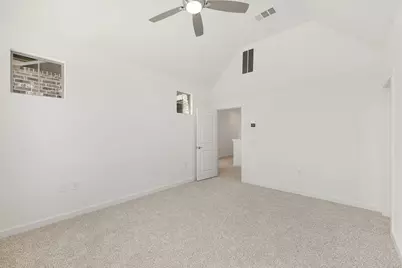
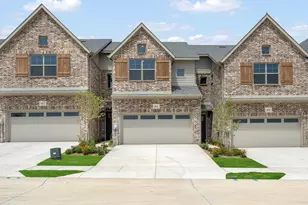
MLS# 21319914 - Built by Grenadier Investments - Ready Now! ~ Welcome to The Coral, a beautifully designed two - story townhome offering 2,047 square feet of thoughtfully crafted living space in the award - winning Wildridge community in Oak Point. This spacious floor plan features 3 bedrooms, 2.5 baths, a versatile loft, private outdoor living area, and an attached two - car garage, combining modern design with everyday functionality. The open - concept main level is ideal for entertaining, showcasing a spacious family room that flows seamlessly into the dining area and chef - inspired kitchen featuring a large island, walk - in pantry, abundant cabinetry, and convenient mudroom. A covered patio extends your living space outdoors, creating the perfect place to relax or entertain. Upstairs, the private primary suite features a spacious walk - in closet and spa - inspired bath, while two secondary bedrooms share a full bath. The centrally located loft offers flexible space for a home office, media room, fitness area, or playroom, and an upstairs laundry room adds everyday convenience. Residents enjoy resort - style pools, scenic trails, fishing ponds, parks, playgrounds, and convenient access to Lake Lewisville, with shopping, dining, and major commuter routes nearby. This home qualifies for USDA 100% financing for eligible buyers, offering zero down payment, competitive interest rates, no monthly PMI, and eligible closing costs may be financed. Buyer qualification is subject to USDA income, credit, debt - to - income, and property eligibility guidelines. USDA - approved communities are rare in the DFW area. Pricing Includes Builder Promotion
Full Property Details
Full Property Details for 4631 Hawks Trl
General
- Price: $344,900
- HOA FEE: $408/month
- HOA FEE FREQ.: Other
- Status: Active
- Type: Single Family
- Source: NTREIS
- MLS ID: 21319914
- Updated: 8/7/2026
- Added to Site: 50 day(s) ago
Interior
- Interior Features: Decorative/Designer Lighting Fixtures, Double Vanity, Eat-in Kitchen, Granite Counters, High Speed Internet, Kitchen Island, Open Floorplan, Pantry, Cable TV, Vaulted Ceiling(s), Wired for Data, Walk-In Closet(s), Wired for Sound
- Fireplace: Yes
- Number of Fireplaces: 1
- Fireplace(s): Electric
- Appliances: Dishwasher, Electric Oven, Electric Water Heater, Disposal, Microwave, Vented Exhaust Fan
- Flooring: Carpet, Ceramic Tile, Luxury Vinyl Plank, Tile
Rooms
Bathrooms
- Total Bathrooms: 3
- Full Bathrooms: 2
- Half Bathrooms: 1
Bedrooms
- Total Bedrooms: 3
Other Rooms
- Laundry: Washer Hookup, Electric Dryer Hookup, Laundry in Utility Room
Additional Information
- Shared Pool: Yes
- Pool: Yes
- Pool Description: None, Community
- Security/Safety: Carbon Monoxide Detector(s), Firewall(s), Fire Sprinkler System, Other, Smoke Detector(s), Wireless
Exterior
- Exterior Features: Outdoor Living Area, Playground, Private Entrance, Private Yard, Rain Gutters
- Porch/Patio/Deck: Covered
Parking
- Garage: Yes
- Attached garage: Yes
- Garage Spaces: 2
- Covered Spaces: 2
- Parking Features: Garage, Garage Door Opener
Location
- County: Denton
- Subdivision: Wildridge Townhomes
- Driving Directions: From DNT, drive West on Eldorado Pkwy. Right on Oak Grove Pkwy (FM Rd 720). Right on Indianola Trail. Community is at end of Indianola Trail on Right.
School Information
- Elem School District: Denton ISD
- Midd School District: Denton ISD
- High School District: Denton ISD
- Elementary School: Fred Hill
- Middle School: Rodriguez
- High School: Ray Braswell
Community
- Association: Yes
- Assoc. Name: CCMC
- Assoc. Fees Include: All Facilities, Association Management, Insurance, Maintenance Grounds, Maintenance Structure
Heating & Cooling
- Central air: Yes
- Air Conditioning: Yes
- Cooling Type: Central Air
- Heating Type: Central
Utilities
- Sewer: Public Sewer
- Water: Public
- Cable Available: Yes
- Utility Description: Electricity Available, Electricity Connected, Natural Gas Available, Sewer Available, Separate Meters, Underground Utilities, Water Available, Cable Available
Structural Information
- Property Detached: Yes
- Architectural Style: Contemporary/Modern, Traditional
- Detached/Attached: Detached
- Construction: Brick, Stucco
- Roof: Composition, Shingle
- Stories/Levels: 2
- Living Area: 2,047 Sq. Ft.
- Year Built: 2026
Lot Features
- Property View: Water
- Lot Size (Acres): 0.043
- Lot Size (Sq. Ft.): 1,873.08
- Lot Size Source: Builder
- Lot Dimensions: na
- Sidewalks: Yes
- Lot Features: Back Yard, Corner Lot, Lawn, Landscaped, Pond on Lot, Subdivision, Sprinkler System, Few Trees
- Fencing (Description): Back Yard, Fenced, Full, Front Yard, Gate, Wood, Wrought Iron
Water Features
- Water View: Yes
- Boat Dock Slip: Yes
Green Features
- Energy Efficient: HVAC, Insulation, Thermostat, Windows
Financial Considerations
- For Sale/Rent/Lease: For Sale
- Association Fee: $408
- Assoc Fee Freq.: Other
Disclosures and Reports
- Property ID: 4631 Hawks Trail
Listed by HomesUSA.com, Ben Caballero

Get Pre-Approved Today
Schools
Schools serving 4631 Hawks Trl
School District:Denton Independent School District
| Name | Grades | Distance |
|---|---|---|
Rodriguez Middle 8650 Martop Rd, Oak Point, TX 76227 | 6-8 | 0.6 mi |
Ray E Braswell H S 26750 East University Drive, Aubrey, TX 76227 | 9-12 | 3.2 mi |
Disclaimer:
School attendance boundaries provided by ATTOM Data Solutions and are for reference only. Contact the school directly to verify enrollment eligibility.
Price & Sales History for 4631 Hawks Trl
Date
Details
Price
Change
Source
8/07/2026
Price Reduced
$344,900
-4.17%
MLS
7/02/2026
Listed
$359,900
—
MLS
Disclaimer: Historical sales information is derived from public records provided by the county offices. Information is not guaranteed and should be independently verified.
Tax History
Tax History for 4631 Hawks Trl
Year
Property Taxes
Change
Tax Assessment
Change
2025
$3,720
—
$41,927
—
Disclaimer: Historical tax information is derived from public records provided by the county offices. Information is not guaranteed and should be independently verified.
Estimate the Cost
Estimate the Cost for 4631 Hawks Trl
4631 Hawks Trail, Oak Point, TX 75068 (MLS# 21319914) is a Single Family property with 3 bedrooms, 2 full bathrooms and 1 partial bathroom. 4631 Hawks Trail is currently listed for $344,900 and was received on July 02, 2026. Want to learn more about 4631 Hawks Trail? Do you have questions about finding other Single Family real estate for sale in Oak Point? You can browse all Oak Point real estate or contact a Coldwell Banker agent to request more information.