This is a carousel with tiles that activate property listing cards. Use the previous and next buttons to navigate.
1/40
$855,000
This is a carousel with tiles that activate property listing cards. Use the previous and next buttons to navigate.
1/40
Property Description
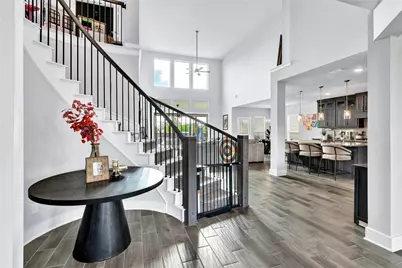
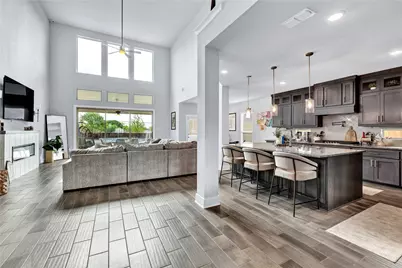
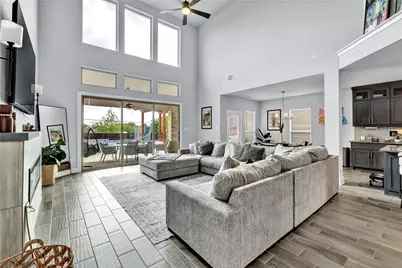
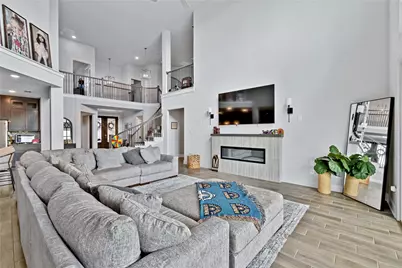
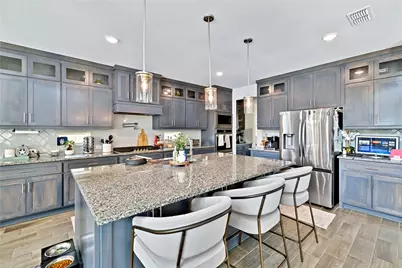
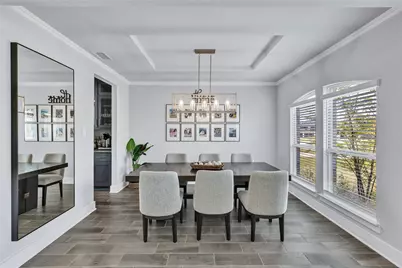
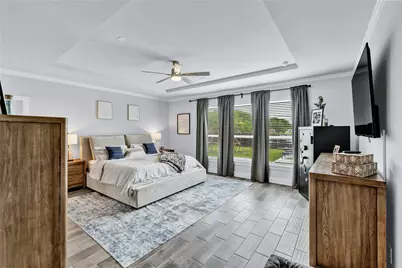
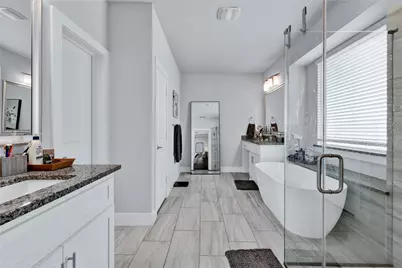
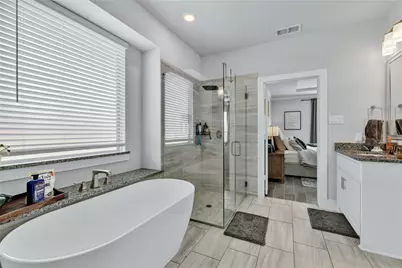
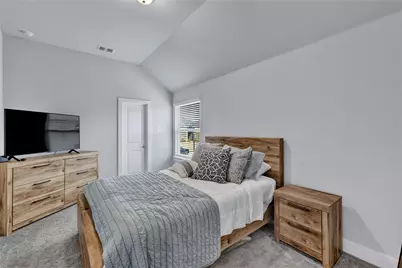
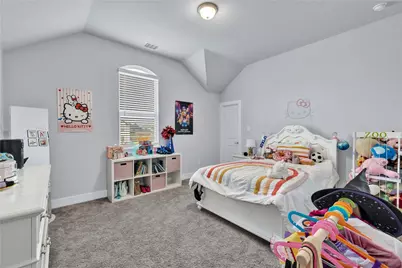
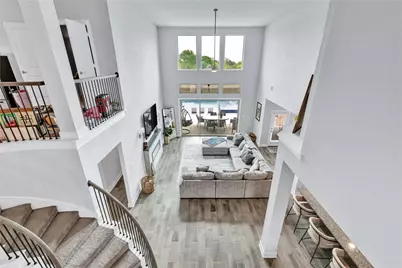
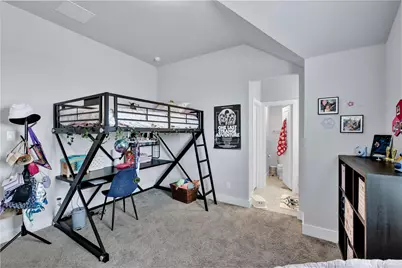
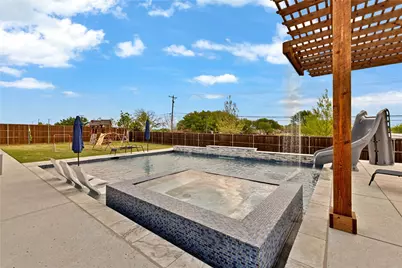
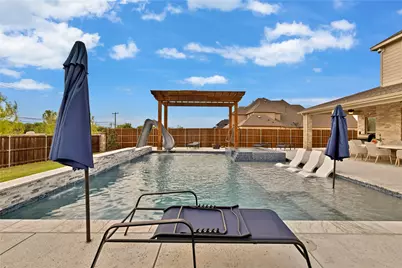
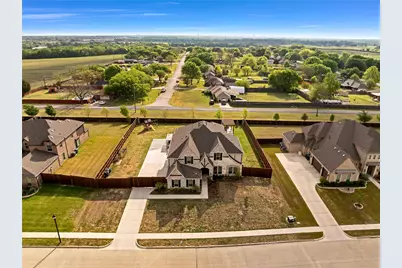
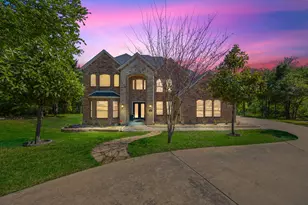
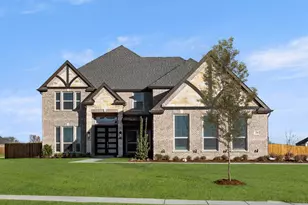
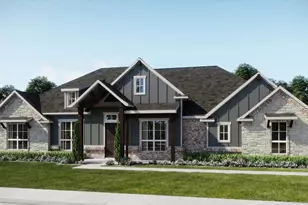
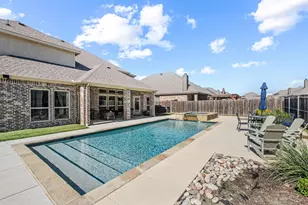
Heated pool with outdoor living area, expansive 4,515 sq ft layout, and a half-acre lot set this 5-bedroom, 4 full bath Ovilla home apart. With 3 living areas, a dedicated office, media room, and 3-car garage, this property offers the space and flexibility today's buyers are looking for. Inside, wood-look ceramic tile plank flooring runs through the main living areas, combining durability with a clean, modern feel. The open-concept kitchen and living space are designed for both everyday living and entertaining, featuring granite countertops, a double oven, ample cabinetry, and generous workspace. The primary suite offers a private retreat with a spacious bedroom, en suite bath, and walk-in closet. Additional bedrooms are well-sized and supported by multiple living areas, allowing flexibility for guests, multi-generational living, or work-from-home needs. Step outside to the backyard designed for year-round enjoyment. The heated pool and large covered patio create an ideal setting for entertaining or relaxing, all situated on a 0.50-acre lot with room to enjoy both privacy and space. Located in Ovilla, this home provides a balance of quiet residential living with convenient access to nearby shopping, dining, and commuting routes.
Full Property Details
Full Property Details for 330 Penrose Dr
General
- Price: $855,000
- HOA FEE: $78/month
- HOA FEE FREQ.: Annually
- Status: Active
- Type: Single Family
- Source: NTREIS
- MLS ID: 21229347
- Updated: 5/15/2026
- Added to Site: 51 day(s) ago
Interior
- Interior Features: Eat-in Kitchen, Granite Counters, High Speed Internet, Kitchen Island, Open Floorplan
- Fireplace: Yes
- Number of Fireplaces: 1
- Fireplace(s): Electric
- Appliances: Double Oven, Dishwasher, Gas Cooktop, Disposal, Microwave
Rooms
Bathrooms
- Total Bathrooms: 4
- Full Bathrooms: 4
Bedrooms
- Total Bedrooms: 5
Additional Information
- Pool: Yes
- Pool Description: Heated, In Ground, Pool
Parking
- Garage: Yes
- Attached garage: Yes
- Garage Spaces: 3
- Covered Spaces: 3
- Parking Features: Garage, Garage Door Opener, Garage Faces Side
Location
- County: Ellis
- Subdivision: Broadmoor Estates
- Driving Directions: See GPS.
School Information
- Elem School District: Red Oak ISD
- Midd School District: Red Oak ISD
- High School District: Red Oak ISD
- Elementary School: Red Oak
- Middle School: Red Oak
- High School: Red Oak
Community
- Association: Yes
- Assoc. Name: Singer Management
- Assoc. Fees Include: Association Management
Heating & Cooling
- Central air: Yes
- Air Conditioning: Yes
- Cooling Type: Central Air, Electric
- Heating Type: Central, Natural Gas
Utilities
- Sewer: Public Sewer
- Water: Public
- Utility Description: Sewer Available, Underground Utilities, Water Available
Structural Information
- Property Detached: Yes
- Architectural Style: Detached
- Structure Type: House
- Detached/Attached: Detached
- Roof: Composition
- Stories/Levels: 2
- Living Area: 4,515 Sq. Ft.
- Year Built: 2023
Lot Features
- Lot Size (Acres): 0.5
- Lot Size (Sq. Ft.): 21,780
- Lot Size Source: Builder
- Sidewalks: Yes
Financial Considerations
- For Sale/Rent/Lease: For Sale
- Association Fee: $935
- Assoc Fee Freq.: Annually
- Terms: Cash, Conventional, FHA, VA Loan
Disclosures and Reports
- Property ID: 289100
Listed by Real Broker, LLC, Dean Weltman

Get Pre-Approved Today
Schools
Schools serving 330 Penrose Dr
School District:Red Oak Independent School District
| Name | Grades | Distance |
|---|---|---|
Shields Elementary School 223 West Ovilla Road, Glenn Heights, TX 75154 | PK-5 | 1 mi |
Red Oak Middle School 152 Louise Ritter Boulevard, Red Oak, TX 75154 | 6-8 | 4.3 mi |
Red Oak High School 220 South State Highway 342, Red Oak, TX 75154 | 9-12 | 3.8 mi |
Disclaimer:
School attendance boundaries provided by ATTOM Data Solutions and are for reference only. Contact the school directly to verify enrollment eligibility.
Price & Sales History for 330 Penrose Dr
Date
Details
Price
Change
Source
5/08/2026
Price Reduced
$855,000
-0.58%
MLS
4/24/2026
Price Reduced
$860,000
-2.26%
MLS
4/05/2026
Listed
$879,900
—
MLS
Disclaimer: Historical sales information is derived from public records provided by the county offices. Information is not guaranteed and should be independently verified.
Estimate the Cost
Estimate the Cost for 330 Penrose Dr
330 Penrose Drive, Ovilla, TX 75154 (MLS# 21229347) is a Single Family property with 5 bedrooms and 4 full bathrooms. 330 Penrose Drive is currently listed for $855,000 and was received on April 05, 2026. Want to learn more about 330 Penrose Drive? Do you have questions about finding other Single Family real estate for sale in Ovilla? You can browse all Ovilla real estate or contact a Coldwell Banker agent to request more information.