

No photo available
$325,000 Just Listed
Property Description
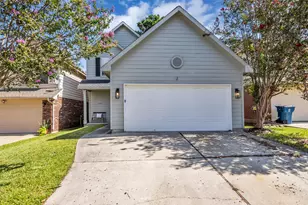
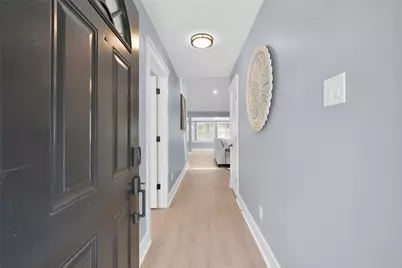
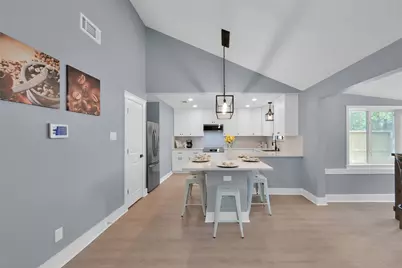
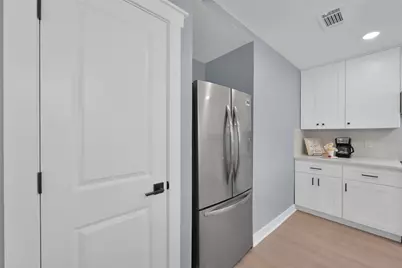
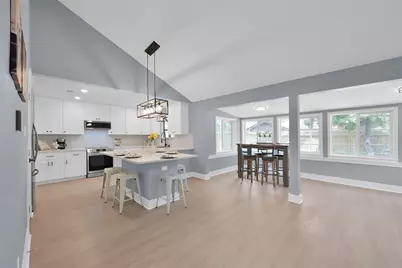
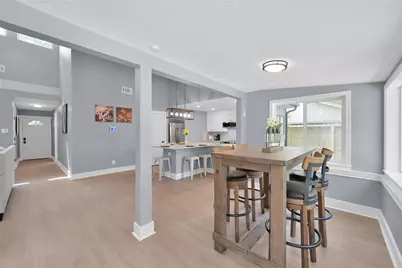
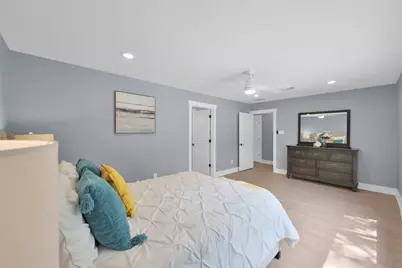
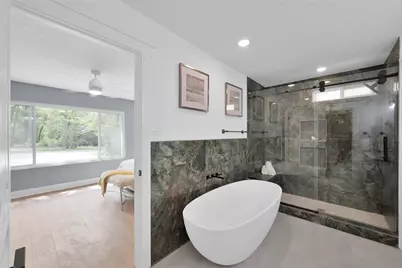
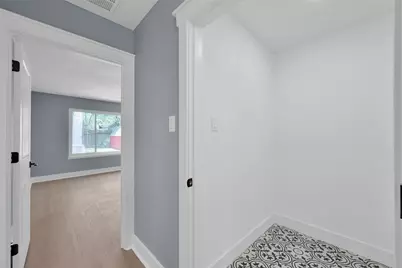
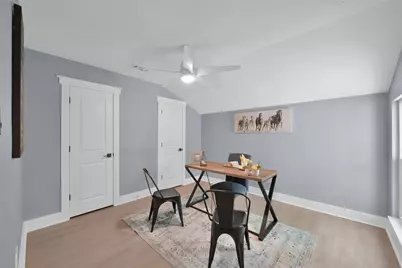
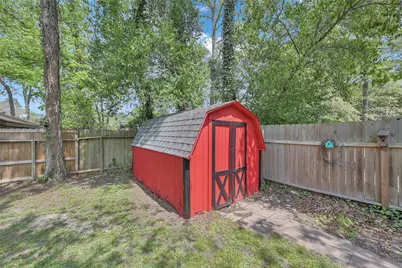
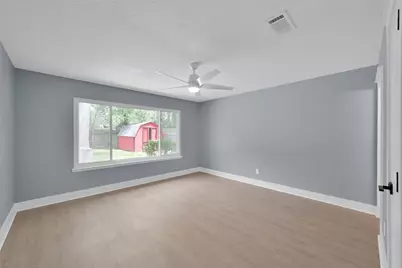
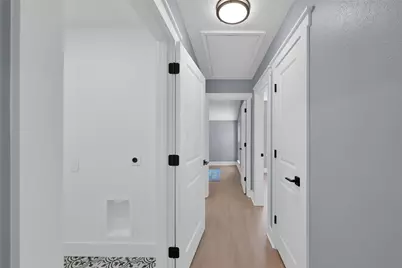
Completely remodeled home in sought-after Panorama Village! This updated property offers excellent investor potential with tenant in place until July 2027, while also appealing to future owner occupants. Step into an inviting living space with vaulted ceilings, a cozy fireplace, and a sunroom filled with natural light. The open kitchen features a massive quartz island with seating for eight, modern appliances, and a charming herb window, all flowing seamlessly into the living area. The spacious primary suite includes a sitting nook and an ensuite bath with soaking tub, stunning green tile, and shower bench. Outside, enjoy a large deck, spacious yard perfect for entertaining, and a barn-red shed ideal for storage, hobbies, or workshop space. Major updates include roof, HVAC, windows, and an 11 GPM tankless water heater. Located in the golf course community of Panorama Village with parks, pool, and more. Photos taken while vacant.
Full Property Details
Full Property Details for 13 Moon Valley Ct
General
- Price: $325,000
- Taxes: $4,237 (2025)
- Status: Active
- Type: Single Family
- Source: Houston
- MLS ID: 18464680
- Updated: Today (5/27/2026)
- Added to Site: Today
Interior
- Number of Rooms: 7
- Interior Features: Breakfast Bar, Double Vanity, High Ceilings, Kitchen Island, Kitchen/Family Room Combo, Pantry, Quartz Counters, Self-closing Cabinet Doors, Self-closing Drawers, Soaking Tub, Separate Shower, Tub Shower, Vanity, Vaulted Ceiling(s), Walk-In Pantry, Ceiling Fan(s), Programmable Thermostat
- Fireplace: Yes
- Number of Fireplaces: 1
- Fireplace(s): Gas
- Appliances: Dishwasher, Electric Cooktop, Electric Oven, Disposal, Microwave, Dryer, ENERGY STAR Qualified Appliances, Refrigerator, Tankless Water Heater, Washer
- Flooring: Plank, Tile, Vinyl
Rooms
Bathrooms
- Total Bathrooms: 3
- Full Bathrooms: 3
Bedrooms
- Total Bedrooms: 4
Other Rooms
- Laundry: Washer Hookup, Electric Dryer Hookup
Additional Information
- Shared Amenities: Clubhouse, Golf Course, Playground, Pool
- Pool: Yes
- Pool Description: Association
- Security/Safety: Prewired, Security System Owned, Smoke Detector(s)
Exterior
- Exterior Features: Deck, Fence, Patio, Private Yard, Storage
- Porch/Patio/Deck: Deck, Patio
Parking
- Parking Features: Converted Garage, Driveway
Location
- Area: 39
- County: Montgomery
- Subdivision: Panorama-Thunderbird
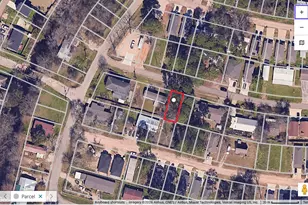
- Driving Directions: From I 45, Take exit 90 towards League Line West. At the top of the hill by the flashing lights turn right on Thunderbird dr. Follow the road and turn left on Moon Valley by the park. Home is on the left.
School Information
- Elem School District: 56 - Willis
- Midd School District: 56 - Willis
- High School District: 56 - Willis
- Elementary School: LAGWAY ELEMENTARY SCHOOL
- Middle School: CALFEE MIDDLE SCHOOL
- High School: WILLIS HIGH SCHOOL
Heating & Cooling
- Central air: Yes
- Air Conditioning: Yes
- Cooling Type: Central Air, Gas
- Heating Type: Central, Electric
Utilities
- Sewer: Public Sewer
- Water: Public
Structural Information
- Architectural Style: Traditional
- Construction: Cement Siding, Stone
- Roof: Composition
- Windows: Low-Emissivity Windows
- Doors: Insulated Doors
- Stories/Levels: 1
- Square Feet: 2,036
- Sq. Ft. Source: Appraiser
- Living Area: 2,036 Sq. Ft.
- Year Built: 1976
- Year Built Source: Public Records
Additional Structures
- Other Structures: Shed(s)
Lot Features
- Lot Size (Acres): 0.1567
- Lot Size Source: Appraiser
- Lot Features: Cul-De-Sac, Near Golf Course, Subdivision, Pond on Lot, Side Yard
- Fencing (Description): Back Yard
Green Features
- Energy Efficient: Appliances, Doors, HVAC, Lighting, Thermostat, Water Heater, Windows
Financial Considerations
- Tax Amount: $4,237
- Tax Year: 2025
- Terms: Cash, Conventional, FHA, Investor Financing, VA Loan
Disclosures and Reports
- Legal Description: S774000 - PANORAMA-THUNDERBIRD, LOT 13
- Legal Disclosures: Seller Disclosure
- APN: 132508
Listed by eXp Realty LLC (888) 519-7431, Velvet McWhirter (936) 463-8940 and eXp Realty LLC (888) 519-7431, Bre Garbe (979) 676-0585
Get Pre-Approved Today
Schools
Schools serving 13 Moon Valley Ct
School District:Willis Independent School District
| Name | Grades | Distance |
|---|---|---|
Eddie Ruth Lagway Elementary School 11505 Pine Valley Drive, Conroe, TX 77304 | K-5 | 2.2 mi |
Robert P Brabham Middle School 10000 Fm 830, Willis, TX 77318 | 6-8 | 1.1 mi |
Willis High School 10005 Hwy 75 N, Willis, TX 77378 | 9-12 | 1.6 mi |
Disclaimer:
School attendance boundaries provided by ATTOM Data Solutions and are for reference only. Contact the school directly to verify enrollment eligibility.
Price & Sales History for 13 Moon Valley Ct
Date
Details
Price
Change
Source
5/27/2026
Listed
$325,000
—
MLS
Disclaimer: Historical sales information is derived from public records provided by the county offices. Information is not guaranteed and should be independently verified.

Tax History
Tax History for 13 Moon Valley Ct
Year
Property Taxes
Change
Tax Assessment
Change
2024
$4,131
—
$192,394
4%
2024
$4,131
193%
$185,856
31%
2023
$1,410
-34%
$141,980
10%
2022
$2,134
-15%
$129,070
10%
2021
$2,524
—
$117,340
3%
2020
$2,532
-6%
$114,100
19%
2017
$2,694
-8%
$95,660
-9%
2016
$2,939
5%
$105,280
—
2019
$2,801
10%
$105,230
6%
2014
$2,542
—
$99,640
10%
2014
$2,542
-1%
$90,580
—
2013
$2,564
—
$90,510
—
Disclaimer: Historical tax information is derived from public records provided by the county offices. Information is not guaranteed and should be independently verified.
Estimate the Cost
Estimate the Cost for 13 Moon Valley Ct
13 Moon Valley Court, Panorama Village, TX 77304 (MLS# 18464680) is a Single Family property with 4 bedrooms and 3 full bathrooms. 13 Moon Valley Court is currently listed for $325,000 and was received on May 27, 2026. Want to learn more about 13 Moon Valley Court? Do you have questions about finding other Single Family real estate for sale in Panorama Village? You can browse all Panorama Village real estate or contact a Coldwell Banker agent to request more information.