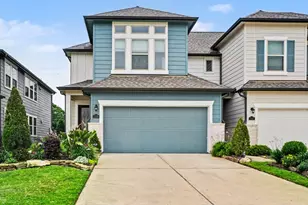
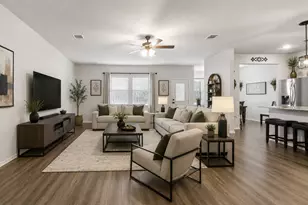
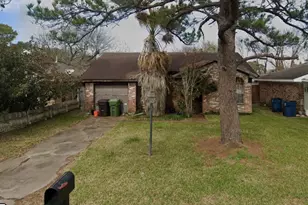
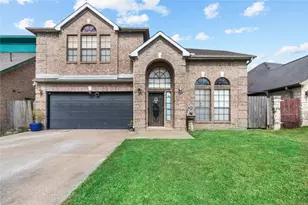
Full Property Details for 5532 Evanston Ln
General
- Price: $285,000
- HOA FEE: $108/month
- HOA FEE FREQ.: Annually
- Taxes: $7,009 (2025)
- Status: Active
- Type: Townhouse
- Source: Houston
- MLS ID: 83169297
- Updated: 8/29/2026
- Added to Site: 66 day(s) ago
Interior
- Number of Rooms: 5
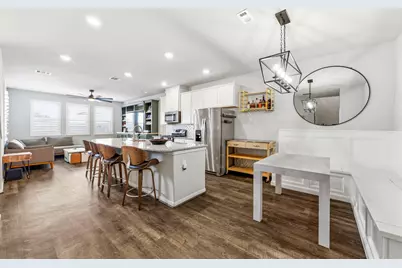
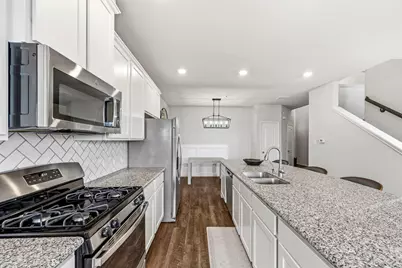
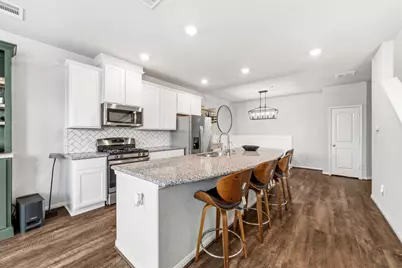
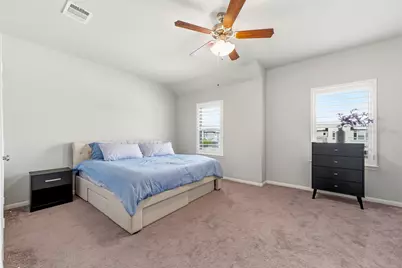
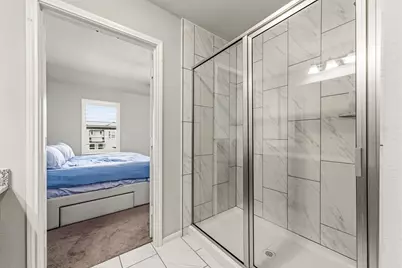
- Interior Features: All Bedrooms Up, Granite Counters, Kitchen Island, Kitchen/Family Room Combo, Bath in Primary Bedroom, Pantry, Tub Shower, Upper Level Primary, Vanity, Vaulted Ceiling(s), Walk-In Closet(s), Window Treatments, Ceiling Fan(s), Programmable Thermostat
- Appliances: Dryer, Dishwasher, Disposal, Gas Oven, Gas Range, Microwave, Oven, Washer, ENERGY STAR Qualified Appliances
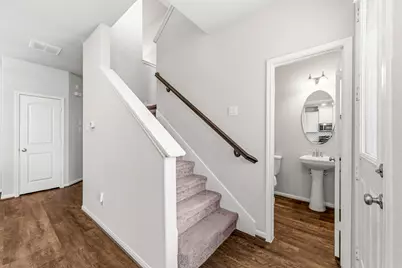
- Flooring: Carpet, Plank, Tile, Vinyl
Rooms
- Total Bathrooms: 3
- Full Bathrooms: 2
- Half Bathrooms: 1
- Laundry: Laundry in Utility Room, Electric Dryer Hookup, Gas Dryer Hookup
Additional Information
- Security/Safety: Smoke Detector(s)
- Equipment: Reverse Osmosis System
Exterior
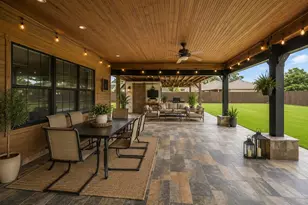
- Exterior Features: Deck, Fence, Patio, Private Yard
- Porch/Patio/Deck: Deck, Patio
Parking
- Garage: Yes
- Attached garage: Yes
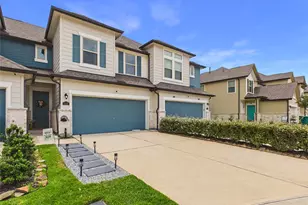
- Garage Spaces: 2
- Parking Features: Attached, Garage, Garage Door Opener, Oversized
Location
- Area: 6
- County: Harris
- Subdivision: Parkway Trls Villas
- Driving Directions: From Center Street, take Parkway Trails Drive into Parkway Trails Villas, Left on Hyde Park, right on Evanston Ln, House will be on your left.
School Information
- Elem School District: 16 - Deer Park
- Midd School District: 16 - Deer Park
- High School District: 16 - Deer Park
- Elementary School: JP DABBS ELEMENTARY SCHOOL
- Middle School: FAIRMONT JUNIOR HIGH SCHOOL
- High School: DEER PARK HIGH SCHOOL
Community
- Assoc. Name: Crest Management
- Assoc. Fees Include: Clubhouse, Common Areas, Other, Recreation Facilities
Heating & Cooling
- Central air: Yes
- Air Conditioning: Yes
- Cooling Type: Central Air, Electric
- Heating Type: Central, Gas
Utilities
- Sewer: Public Sewer
- Water: Public
Structural Information
- Architectural Style: Traditional
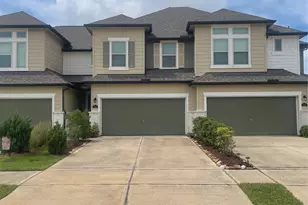
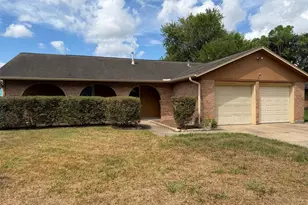
- Construction: Brick, Cement Siding, Wood Siding
- Roof: Composition
- Windows: Low-Emissivity Windows, Window Coverings
- Doors: Insulated Doors
- Stories/Levels: 2
- Square Feet: 1,764
- Sq. Ft. Source: Appraiser
- Living Area: 1,764 Sq. Ft.
- Year Built: 2021
- Year Built Source: Public Records
Lot Features
- Lot Size Source: Appraiser
Green Features
- Energy Efficient: Appliances, Doors, HVAC, Thermostat, Windows
- Indoor Air Quality: Ventilation
Financial Considerations
- Association Fee: $1,300
- Assoc Fee Freq.: Annually
- Tax Amount: $7,009
- Tax Year: 2025
- Terms: Cash, Conventional, FHA, VA Loan
Disclosures and Reports
- Legal Description: LT 39 BLK 1 PARKWAY TRAILS VILLAS AMEND
- Legal Disclosures: Seller Disclosure
- APN: 141-753-001-0039
- Section: 1
Listed by RE/MAX The Woodlands & Spring (281) 367-7770, Jeffrey Morris (832) 814-7604 and RE/MAX The Woodlands & Spring (281) 367-7770, Mary Potee (281) 386-8415