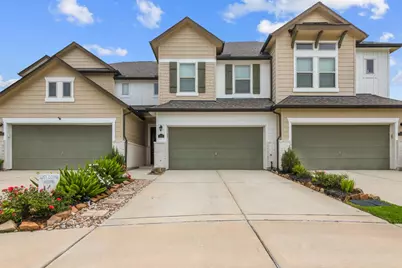
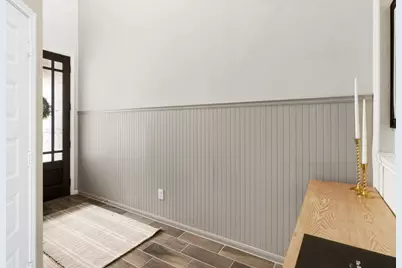
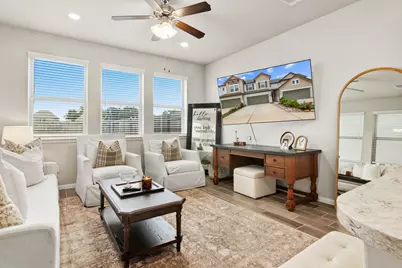
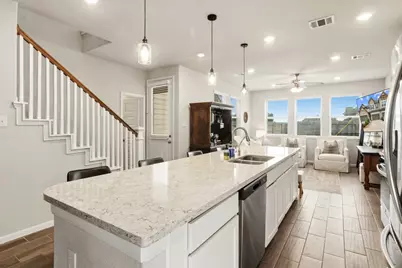
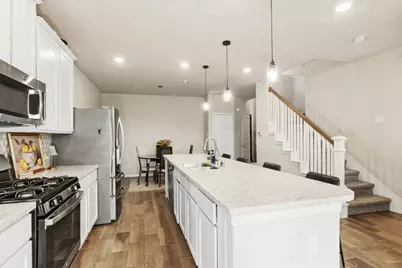
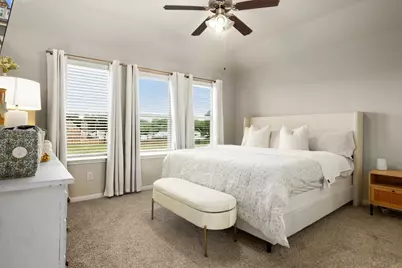
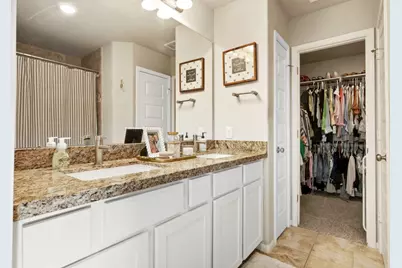
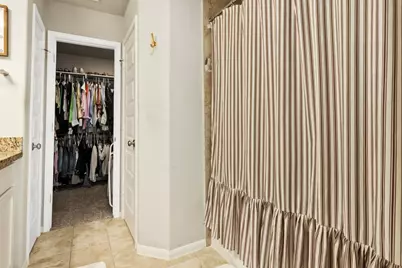
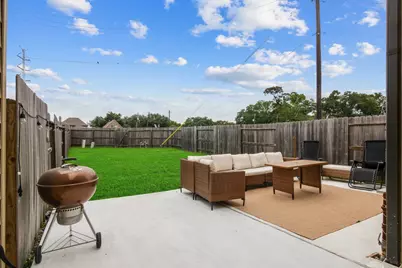
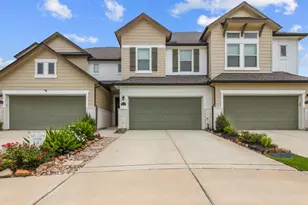
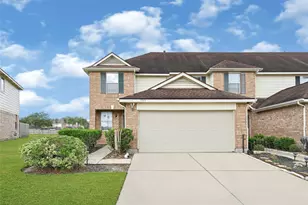
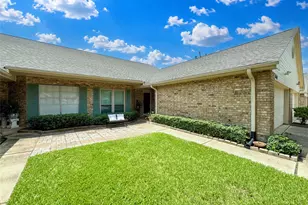
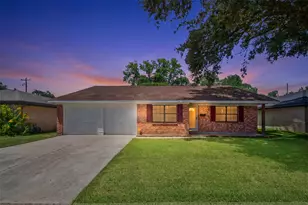
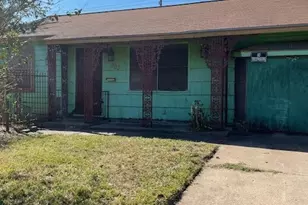
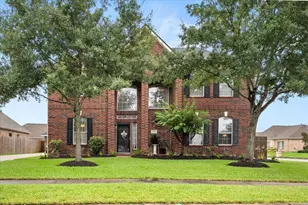
Full Property Details for 7305 Hinsdale Dr
General
- Price: $265,000
- HOA FEE: $108/month
- HOA FEE FREQ.: Annually
- Taxes: $7,081 (2025)
- Status: Pending
- Type: Townhouse
- Source: Houston
- MLS ID: 24042231
- Updated: 7/25/2026
- Added to Site: 94 day(s) ago
Interior
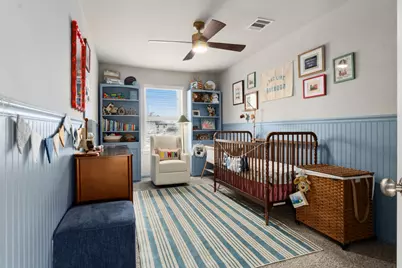
- Number of Rooms: 6
- Interior Features: Granite Counters, Ceiling Fan(s), Kitchen/Dining Combo, Living/Dining Room, Programmable Thermostat
- Appliances: Dryer, Dishwasher, Electric Oven, Disposal, Gas Range, Microwave, Oven, Washer
- Flooring: Carpet, Tile
Rooms
- Total Bathrooms: 3
- Full Bathrooms: 2
- Half Bathrooms: 1
- Laundry: Laundry in Utility Room, Electric Dryer Hookup, Gas Dryer Hookup
Additional Information
- Shared Amenities: Playground, Trail(s)
Parking
- Garage: Yes
- Attached garage: Yes
- Garage Spaces: 2
- Parking Features: Attached, Garage, Garage Door Opener
Location
- Area: 6
- County: Harris
- Subdivision: Parkway Trls Villas
- Driving Directions: Take Beltway 8 to Fairmont Parkway. Travel east on Fairmont Parkway to Center St. North on Center to Parkway Trails Blvd. Turn right into Parkway Trails Villas.
School Information
- Elem School District: 16 - Deer Park
- Midd School District: 16 - Deer Park
- High School District: 16 - Deer Park
- Elementary School: JP DABBS ELEMENTARY SCHOOL
- Middle School: FAIRMONT JUNIOR HIGH SCHOOL
- High School: DEER PARK HIGH SCHOOL
Community
- Assoc. Name: Crest Management
- Assoc. Fees Include: Recreation Facilities
Heating & Cooling
- Central air: Yes
- Air Conditioning: Yes
- Cooling Type: Central Air, Electric
- Heating Type: Central, Gas
Utilities
- Sewer: Public Sewer
- Water: Public
Structural Information
- Architectural Style: Traditional
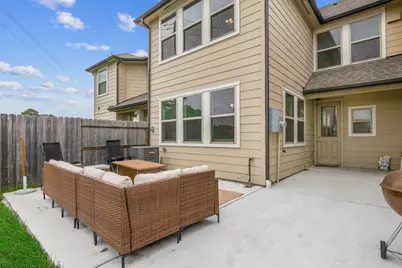
- Construction: Brick, Wood Siding
- Roof: Composition
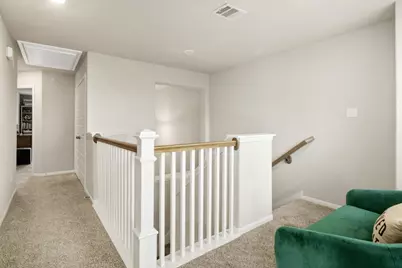
- Stories/Levels: 2
- Square Feet: 1,764
- Sq. Ft. Source: Appraiser
- Living Area: 1,764 Sq. Ft.
- Year Built: 2021
- Year Built Source: Public Records
Lot Features
- Lot Size Source: Appraiser
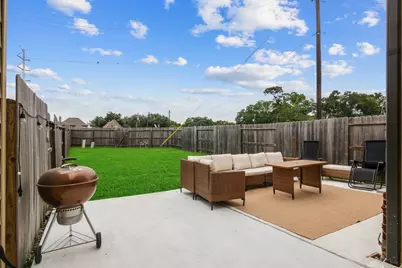
- Lot Features: Pond on Lot
Green Features
- Building Certification: HERS Index Score
- Energy Efficient: HVAC, Thermostat
- Indoor Air Quality: Ventilation
Financial Considerations
- Association Fee: $1,300
- Assoc Fee Freq.: Annually
- Tax Amount: $7,081
- Tax Year: 2025
- Terms: Cash, Conventional, FHA, VA Loan
Disclosures and Reports
- Legal Description: LT 55 BLK 1 PARKWAY TRAILS VILLAS AMEND
- Legal Disclosures: Seller Disclosure
- APN: 141-753-001-0055
- Section: 1
Listed by JLA Realty (713) 489-8130, D'Ann Fleming (281) 253-7712