No photo available
$435,000 Just Listed
Property Description
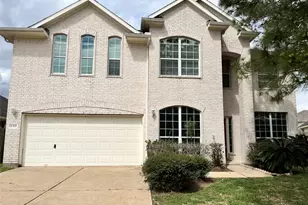
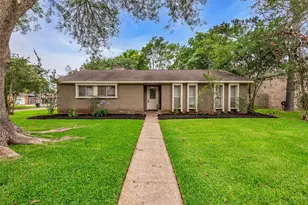
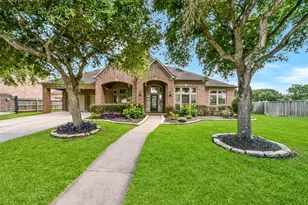
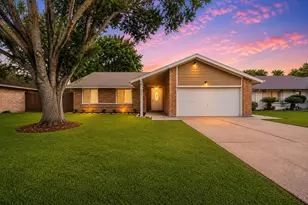
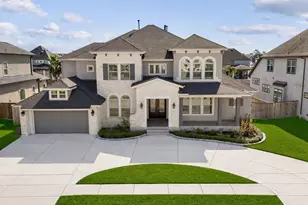
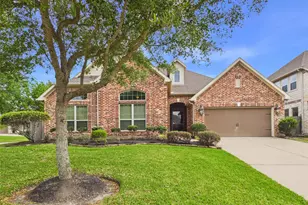
This beautiful home in upscale neighborhood of Sleepy Hollow is featured with 2831 sq. ft., 4 bedrooms, 3.5 bathrooms, office, en suite master bedroom, double ovens, new roof, new fence, new backyard deck, and new carpet. The lot size is just shy of 1/2 acre at 21,222 sq. ft. It has a super relaxing backyard with a gazebo which also has a new roof. The home features a very long driveway for extra parking off the street. The property has beautiful mature trees that give you lot of privacy and shade. The neighborhood has no HOA.
Full Property Details
Full Property Details for 2607 Rip Van Winkle Dr
General
- Price: $435,000
- Status: Active
- Type: Single Family
- Source: Houston
- MLS ID: 47129490
- Updated: 5/26/2026
- Added to Site: 1 day(s) ago
Interior
- Number of Rooms: 17
- Interior Features: Wet Bar, Breakfast Bar, Crown Molding, Double Vanity, Entrance Foyer, High Ceilings, Jetted Tub, Pantry, Soaking Tub, Separate Shower, Ceiling Fan(s), Kitchen/Dining Combo
- Fireplace: Yes
- Number of Fireplaces: 1
- Fireplace(s): Gas, Gas Log
- Appliances: Double Oven, Dishwasher, Gas Cooktop, Disposal, Gas Oven, Ice Maker, Refrigerator, Tankless Water Heater, Washer
- Flooring: Carpet, Tile
Rooms
Bathrooms
- Total Bathrooms: 4
- Full Bathrooms: 3
- Half Bathrooms: 1
Bedrooms
- Total Bedrooms: 4
Other Rooms
- Laundry: Electric Dryer Hookup, Gas Dryer Hookup
Additional Information
- Security/Safety: Smoke Detector(s)
Exterior
- Exterior Features: Deck, Fully Fenced, Fence, Paved Driveway, Porch, Patio, Private Yard
- Porch/Patio/Deck: Deck, Patio, Porch
Parking
- Garage: Yes
- Garage Spaces: 2
- Parking Features: Driveway, Detached, Garage
Location
- Area: 5
- County: Brazoria
- Subdivision: Sleepy Hollow Pearland
- Driving Directions: From Beltway 8 East exit Blackhawk Blvd and go right (south). When you reach Scarsdale Blvd. go right, when you come to Washington Irving go right and when you come to Rip Van Winkle go right. The home will be on your right.
- Direction Faces: North
School Information
- Elem School District: 42 - Pearland
- Midd School District: 42 - Pearland
- High School District: 42 - Pearland
- Elementary School: SHADYCREST ELEMENTARY SCHOOL
- Middle School: PEARLAND JUNIOR HIGH EAST
- High School: PEARLAND HIGH SCHOOL
Heating & Cooling
- Central air: Yes
- Air Conditioning: Yes
- Cooling Type: Central Air, Electric, Attic Fan
- Heating Type: Central, Gas
Utilities
- Sewer: Public Sewer
- Water: Public
Structural Information
- Architectural Style: Traditional
- Construction: Brick
- Roof: Composition
- Doors: Insulated Doors
- Stories/Levels: 2
- Square Feet: 2,831
- Sq. Ft. Source: Appraiser
- Living Area: 2,831 Sq. Ft.
- Year Built: 1984
- Year Built Source: Public Records
Additional Structures
- Other Structures: Workshop
Lot Features
- Lot Size Source: Appraiser
- Lot Features: Wooded, Backs to Greenbelt/Park, Side Yard
- Fencing (Description): Back Yard
Green Features
- Energy Efficient: Doors, Insulation, Water Heater
- Indoor Air Quality: Ventilation
Disclosures and Reports
- Legal Description: SLEEPY HOLLOW (PEARLAND) BLK 3 LOT 2
- Legal Disclosures: Seller Disclosure
- APN: 7621-0165-000
- Section: B
Listed by CB&A, Realtors-Katy (832) 678-4770, Marcie Naughton (713) 418-0331
Get Pre-Approved Today
Schools
Schools serving 2607 Rip Van Winkle Dr
School District:Pearland Independent School District
| Name | Grades | Distance |
|---|---|---|
Shadycrest Elementary School 2405 Shady Bend Drive, Pearland, TX 77581 | PK-4 | 1.2 mi |
Pearland J H East 2315 Old Alvin Road, Pearland, TX 77581 | 7-8 | 2.3 mi |
Pearland High School 3775 South Main Street, Pearland, TX 77581 | 9-12 | 2.2 mi |
Disclaimer:
School attendance boundaries provided by ATTOM Data Solutions and are for reference only. Contact the school directly to verify enrollment eligibility.
Price & Sales History for 2607 Rip Van Winkle Dr
Date
Details
Price
Change
Source
5/26/2026
Listed
$435,000
—
MLS
Disclaimer: Historical sales information is derived from public records provided by the county offices. Information is not guaranteed and should be independently verified.

Tax History
Tax History for 2607 Rip Van Winkle Dr
Year
Property Taxes
Change
Tax Assessment
Change
2024
$3,947
3%
$435,630
—
2024
$3,848
-45%
$434,425
3%
2018
$7,059
22%
$423,120
12%
2022
$5,773
—
$378,000
16%
2021
$5,747
2%
$326,390
8%
2020
$5,639
-25%
$302,000
8%
2019
$7,541
—
$279,490
—
2018
$7,543
4%
$279,490
4%
2017
$7,235
6%
$269,280
6%
2016
$6,857
8%
$253,935
10%
2015
$6,377
-2%
$230,850
-1%
2014
$6,492
7%
$233,330
7%
2013
$6,044
—
$218,270
—
Disclaimer: Historical tax information is derived from public records provided by the county offices. Information is not guaranteed and should be independently verified.
Estimate the Cost
Estimate the Cost for 2607 Rip Van Winkle Dr
2607 Rip Van Winkle Dr, Pearland, TX 77581 (MLS# 47129490) is a Single Family property with 4 bedrooms, 3 full bathrooms and 1 partial bathroom. 2607 Rip Van Winkle Dr is currently listed for $435,000 and was received on May 26, 2026. Want to learn more about 2607 Rip Van Winkle Dr? Do you have questions about finding other Single Family real estate for sale in Pearland? You can browse all Pearland real estate or contact a Coldwell Banker agent to request more information.