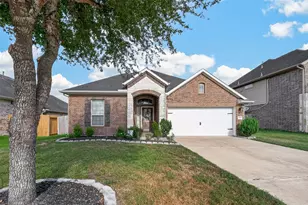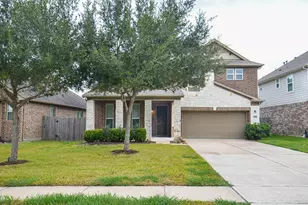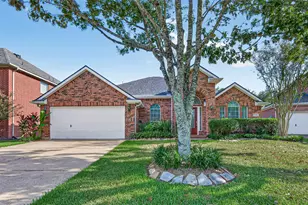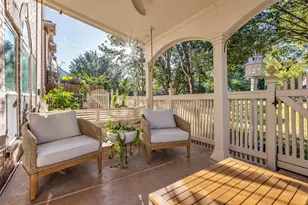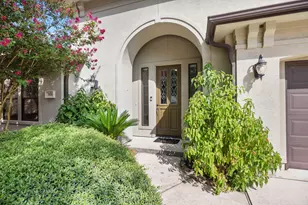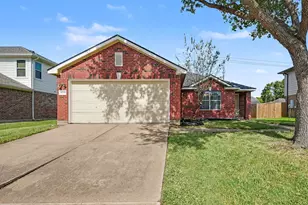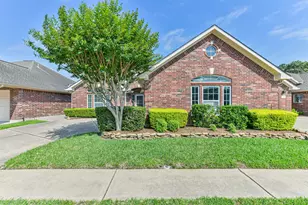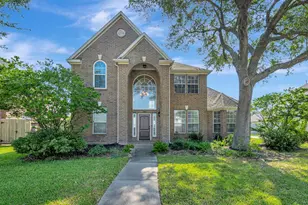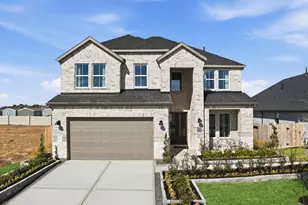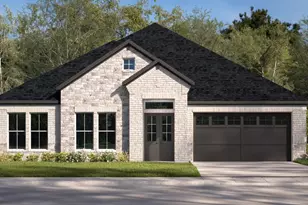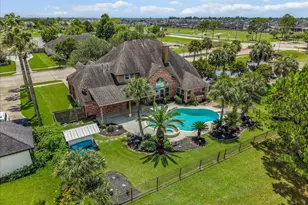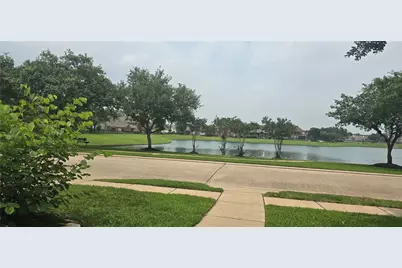
This is a carousel with tiles that activate property listing cards. Use the previous and next buttons to navigate.
$375,000
This is a carousel with tiles that activate property listing cards. Use the previous and next buttons to navigate.
Full Property Details for 9406 Sunlake Dr
General
- Price: $375,000
- HOA FEE: $38/month
- HOA FEE FREQ.: Annually
- Taxes: $8,162 (2026)
- Status: Active
- Type: Single Family
- Source: Houston
- MLS ID: 37287599
- Updated: 10/15/2026
- Added to Site: 8 day(s) ago
Interior
- Number of Rooms: 11
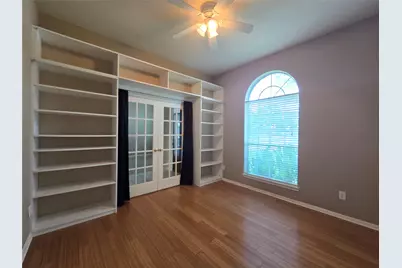
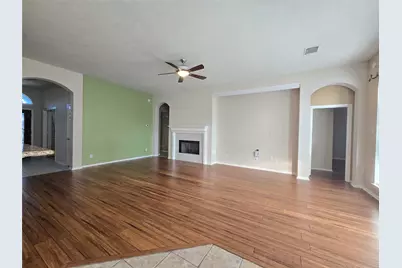
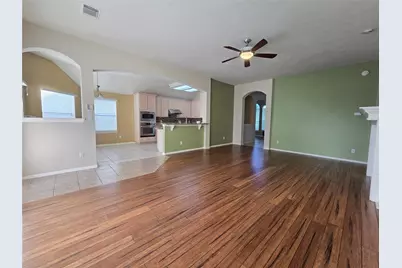
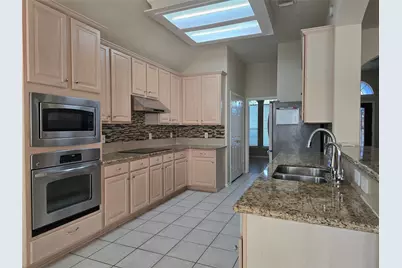
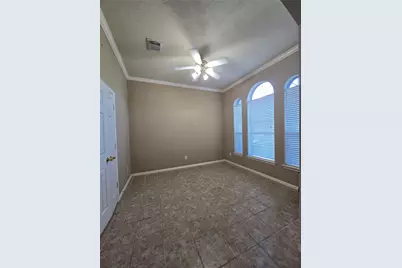
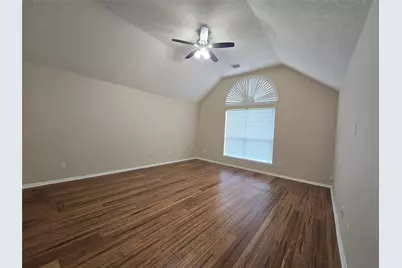
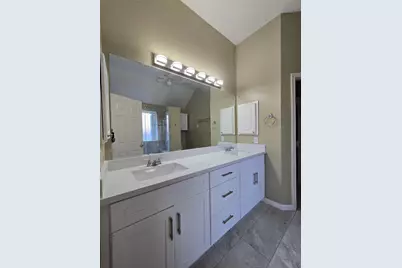
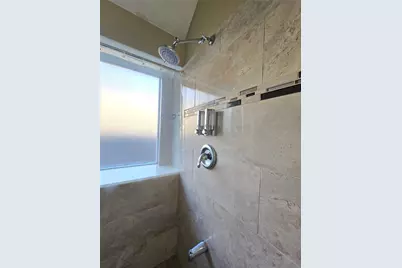
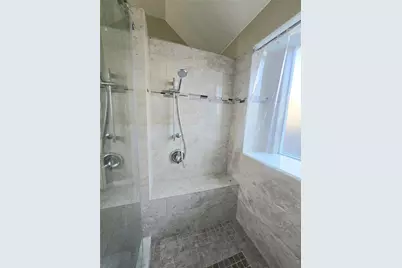
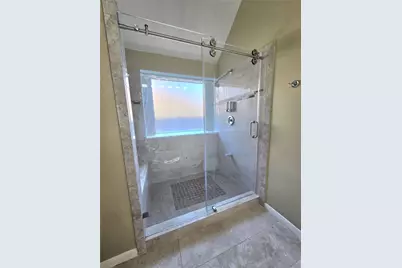
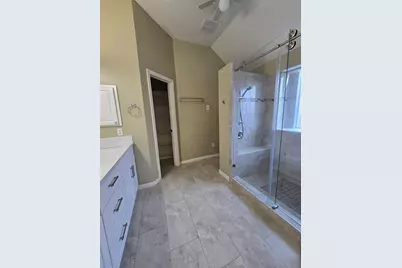
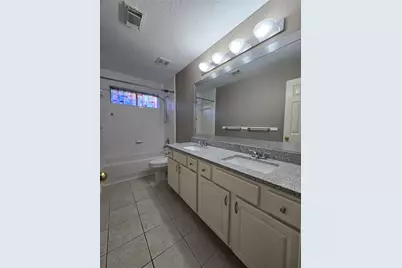
- Interior Features: All Bedrooms Down, Breakfast Bar, Double Vanity, Entrance Foyer, High Ceilings, Kitchen/Family Room Combo, Shower Only, Soaking Tub, Tub Shower, Vaulted Ceiling(s), Window Treatments
- Fireplace: Yes
- Number of Fireplaces: 1
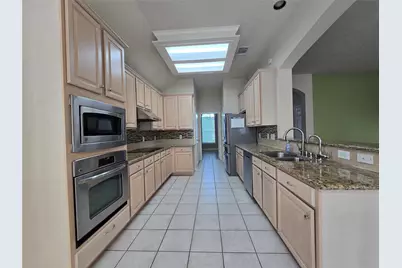
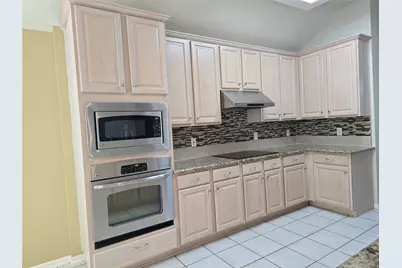
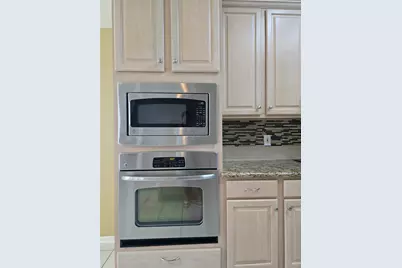
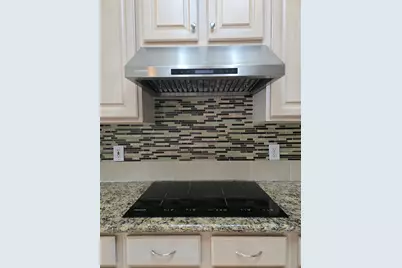
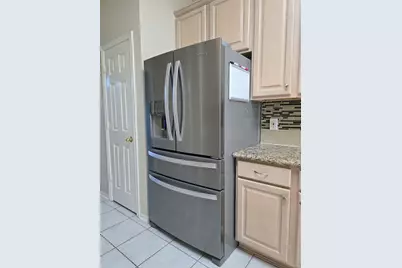
- Appliances: Dishwasher, Electric Cooktop, Disposal, Microwave, Oven, Refrigerator
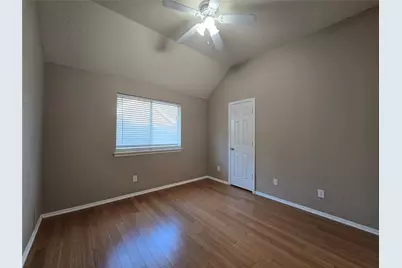
- Flooring: Bamboo, Engineered Hardwood, Tile
Rooms
Bathrooms
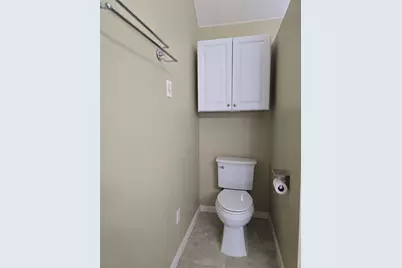
- Total Bathrooms: 3
- Full Bathrooms: 2
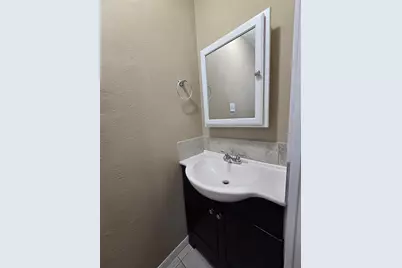
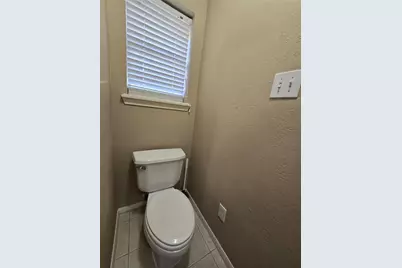
- Half Bathrooms: 1
Bedrooms
- Total Bedrooms: 3
Other Rooms
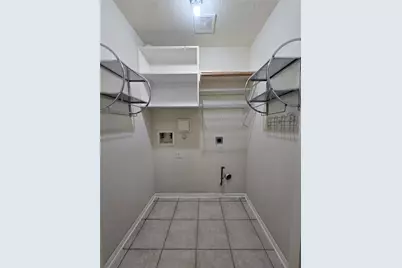
- Laundry: Washer Hookup, Electric Dryer Hookup, Gas Dryer Hookup
Additional Information
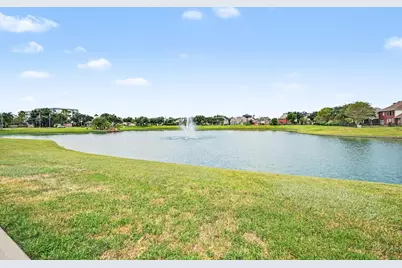
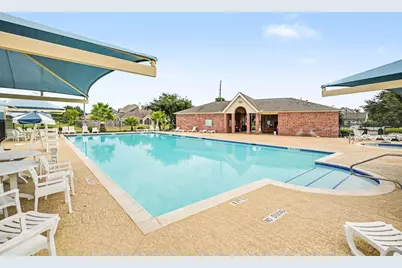
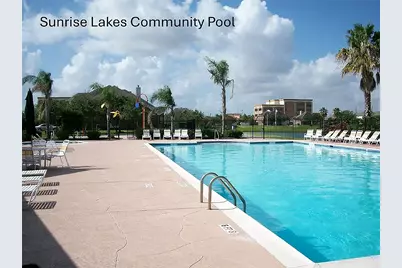
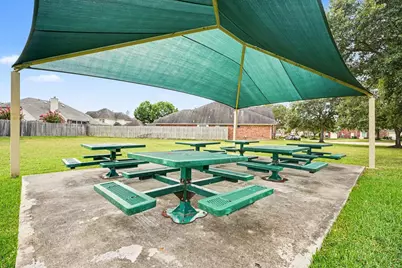
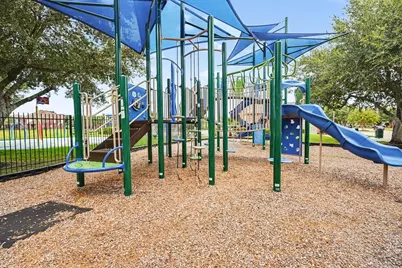
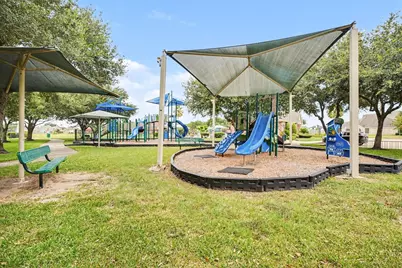
- Shared Amenities: Clubhouse, Dry Dock, Lake or Pond, Picnic Area, Playground, Pool, Tennis Court(s)
- Pool: Yes
- Pool Description: Association
- Security/Safety: Prewired, Smoke Detector(s)
Exterior
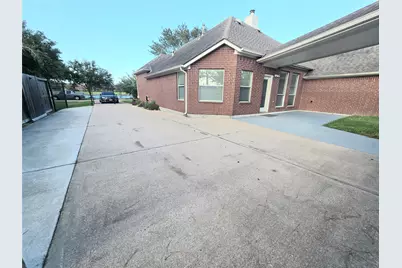
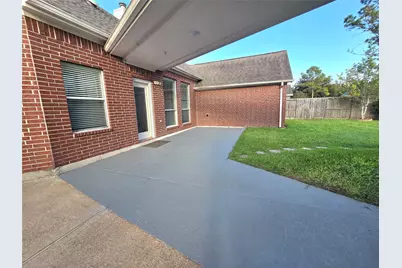
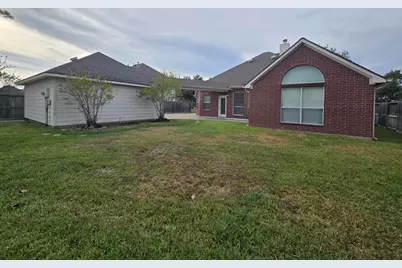
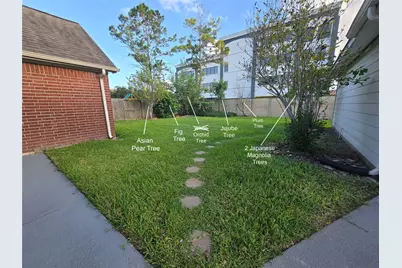
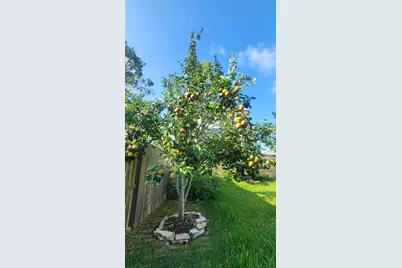
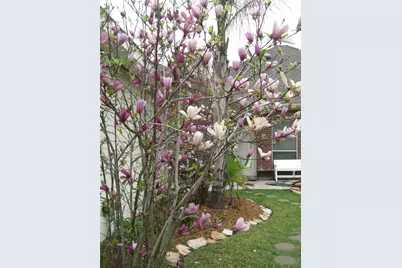
- Exterior Features: Fence, Irrigation Sprinklers, Porch, Private Yard, Tennis Court(s)
- Porch/Patio/Deck: Porch
Parking
- Garage: Yes
- Garage Spaces: 2
- Parking Features: Detached, Garage
Location
- Area: 5
- County: Brazoria
- Subdivision: Sunrise Lakes
- Driving Directions: Head east on FM 518 from Hwy 288, make left on Sunrise Blvd, another left at Sunlake Dr. It's the 3rd house on left.
School Information
- Elem School District: 42 - Pearland
- Midd School District: 42 - Pearland
- High School District: 42 - Pearland
- Elementary School: CHALLENGER ELEMENTARY SCHOOL
- Middle School: BERRY MILLER JUNIOR HIGH SCHOOL
- High School: GLENDA DAWSON HIGH SCHOOL
Community
- Association: Yes
- Assoc. Name: Sunrise Lake HOA/Houston Comm Mgt
- Assoc. Fees Include: Common Areas, Recreation Facilities
Heating & Cooling
- Central air: Yes
- Air Conditioning: Yes
- Cooling Type: Central Air, Electric
- Heating Type: Central, Gas
Utilities
- Sewer: Public Sewer
- Water: Public
Structural Information
- Architectural Style: Traditional
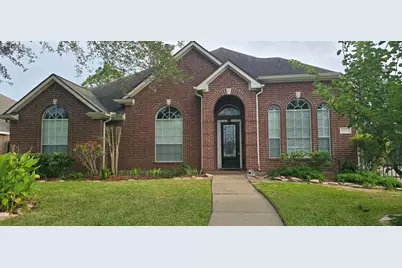
- Construction: Brick
- Roof: Composition
- Windows: Window Coverings
- Stories/Levels: 1
- Square Feet: 2,148
- Sq. Ft. Source: Appraiser
- Living Area: 2,148 Sq. Ft.
- Year Built: 2001
- Year Built Source: Public Records
Lot Features
- Property View: Lake, Water
- Lot Size (Acres): 0.2095
- Lot Size Source: Appraiser
- Lot Features: Subdivision, Views, Pond on Lot
- Fencing (Description): Back Yard, Partial
Water Features
- Water View: Yes
Financial Considerations
- Association Fee: $450
- Assoc Fee Freq.: Annually
- Tax Amount: $8,162
- Tax Year: 2026
Disclosures and Reports
- Ownership: Full Ownership
- Documents Avail.: Seller's Property Disclosure
- Legal Description: SUNRISE LAKES SEC 1 (A0721) (PEARLAND) BLK 6 LOT 3
- Legal Disclosures: Municipal Utility District Disclosure
- APN: 7864-1006-003
- Section: 1
Listed by Real Broker, LLC (855) 450-0442, Julia Nguyen (281) 731-8098
Schools serving 9406 Sunlake Dr
| Name | Grades | Distance |
|---|---|---|
Challenger Elementary School 9434 Hughes Ranch Rd, Pearland, TX 77581 | PK-4 | 0.7 mi |
Berry Miller J High School 3301 Manvel Road, Pearland, TX 77584 | 7-8 | 2.4 mi |
Glenda Dawson High School 2050 Cullen Boulevard, Pearland, TX 77581 | 9-12 | 1.2 mi |
Price & Sales History for 9406 Sunlake Dr
Tax History for 9406 Sunlake Dr
Estimate the Cost for 9406 Sunlake Dr
9406 Sunlake Drive, Pearland, TX 77584 (MLS# 37287599) is a Single Family property with 3 bedrooms, 2 full bathrooms and 1 partial bathroom. 9406 Sunlake Drive is currently listed for $375,000 and was received on October 15, 2026. Want to learn more about 9406 Sunlake Drive? Do you have questions about finding other Single Family real estate for sale in Pearland? You can browse all Pearland real estate or contact a Coldwell Banker agent to request more information.