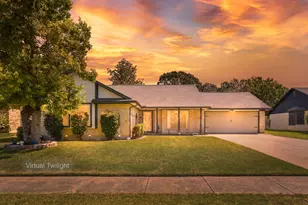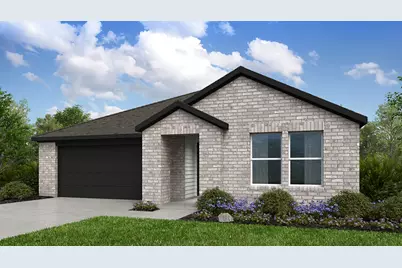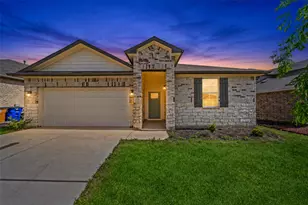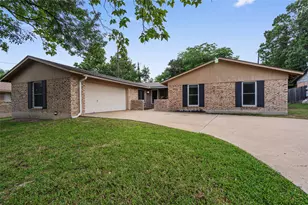










This is a carousel with tiles that activate property listing cards. Use the previous and next buttons to navigate.
1/16
$423,070
This is a carousel with tiles that activate property listing cards. Use the previous and next buttons to navigate.
1/16
Property Description
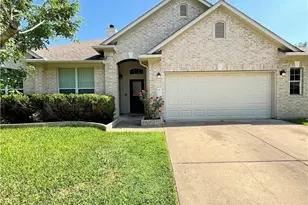
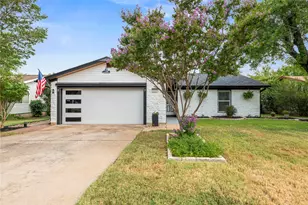
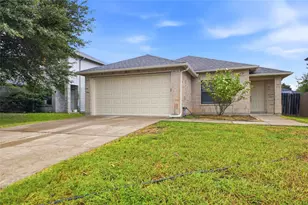
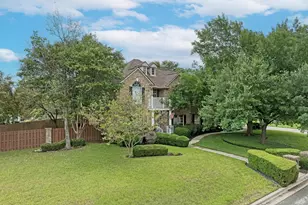
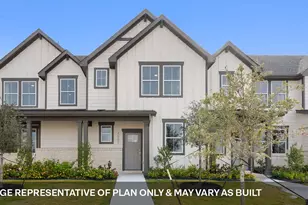
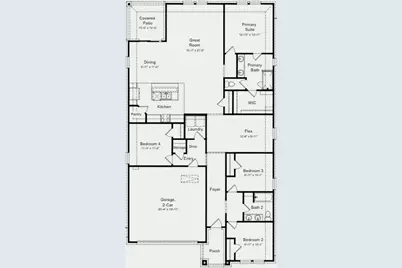
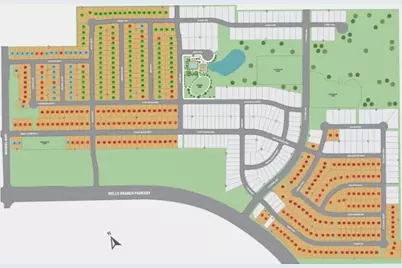
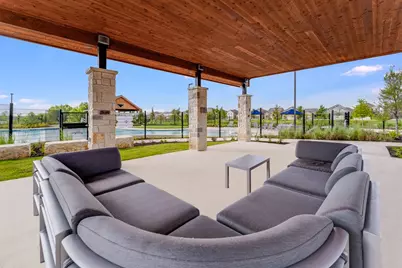
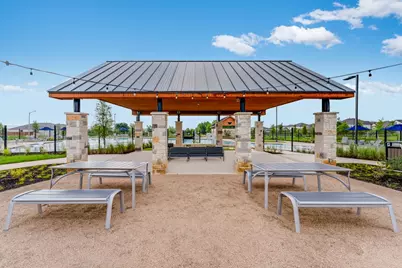
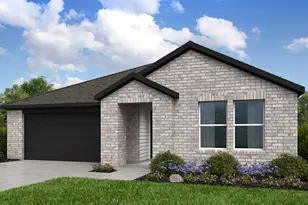
What's Special: Covered Patio | Large Kitchen Island | Flex Room | Corner Lot | Single Level Living. New Construction - October Completion! Welcome to the Meadowlark at 15401 Welsh Mills Drive in Lisso! Step into a thoughtfully designed single-story layout where the foyer opens into a spacious great room that flows seamlessly into the dining area and kitchen, creating a bright and welcoming central living space. The kitchen is the heart of the home, featuring a large island ideal for gathering and meal prep, along with a walk-in pantry that adds convenience and extra storage. Just beyond, the covered patio extends the living space outdoors, offering a comfortable setting for relaxing or entertaining. Privately situated, the primary suite provides a peaceful retreat with a well-appointed bath and a generous walk-in closet. A flex room offers the perfect space for a home office, playroom, or hobby area, while three additional bedrooms and a full bath with dual sinks are thoughtfully positioned to provide comfort and privacy for family or guests. A centrally located laundry room added storage areas, and an attached two-car garage enhance everyday functionality. Lisso is a charming new home community of stylish single-family homes in the convenient Pflugerville area of Austin. Fill your days with community amenities! The amenity center features a shaded pavilion, a Junior Olympic pool with a beach entry, pickleball court and fun-filled playscapes. Additional Highlights Include: Whole house blinds, pre-plumb for future water softener, and granite countertops.
Full Property Details
Full Property Details for 15401 Welsh Mls Dr
General
- Price: $423,070
- HOA FEE: $65/month
- HOA FEE FREQ.: Quarterly
- Taxes: (2025)
- Status: Active
- Type: Single Family
- Source: Austin_MLS
- MLS ID: 2503810
- Updated: 6/3/2026
- Added to Site: 47 day(s) ago
Interior
- Interior Features: Ceiling Fan(s), Kitchen Island, Open Floorplan
- Appliances: Electric Oven, Gas Range, Gas Water Heater, Stainless Steel Appliance(s), Tankless Water Heater
- Flooring: Carpet, Tile, Vinyl
Rooms
Bathrooms
- Total Bathrooms: 2
- Full Bathrooms: 2
Bedrooms
- Total Bedrooms: 4
- Bedrooms Main: 4
Other Rooms
- Laundry: Inside, Electric Dryer Hookup
Additional Information
- Shared Amenities: Common Grounds/Area, Community Mailbox, Curbs, Playground, Park, Pool, Sport Court(s), Street Lights, Sidewalks, Trash Pickup Door to Door, Trails/Paths
- Shared Pool: Yes
- Pool: Yes
- Pool Description: None, Community
- Security/Safety: Prewired, Carbon Monoxide Detector(s), Smoke Detector(s)
Exterior
- Exterior Features: Rain Gutters
- Porch/Patio/Deck: Covered
Parking
- Garage: Yes
- Garage Spaces: 2
- Covered Spaces: 2
- Total Spaces: 2
- Parking Features: Garage, Garage Door Opener
Location
- Area: PF
- County: Travis
- Subdivision: Lisso
- Driving Directions: From I-35, exit 247 toward State Route 1825/Pflugerville on Frontage Road. Turn onto E Wells Branch Parkway and head east for approximately 4 miles and Lisso will be on your left.
- Direction Faces: Northwest
School Information
- Elem School District: Pflugerville ISD
- Midd School District: Pflugerville ISD
- High School District: Pflugerville ISD
- Elementary School: Pflugerville
- Middle School: Dessau
- High School: Weiss
Community
- Association: Yes
- Assoc. Name: Lisso Residential Community, Inc
- Assoc. Fees Include: Common Area Maintenance
Heating & Cooling
- Central air: Yes
- Air Conditioning: Yes
- Cooling Type: Central Air, Ceiling Fan(s), Electric, Zoned
- Heating Type: Central, Exhaust Fan, Natural Gas, Zoned
Utilities
- Sewer: Public Sewer
- Water: Public
- Cable Available: Yes
- Utility Description: Cable Available, Electricity Connected, Fiber Optic Available, Natural Gas Connected, High Speed Internet Available, Phone Available, Sewer Connected, Water Connected, Underground Utilities
Structural Information
- Detached/Attached: Detached
- Builder: Taylor Morrison
- Construction: Brick, HardiPlank Type
- Roof: Shingle
- Windows: Blinds, Double Pane Windows, Screens, Vinyl
- Stories/Levels: 1
- Square Feet: 2,020
- Sq. Ft. Source: Builder
- Living Area: 2,020 Sq. Ft.
- Year Built: 2026
- Year Built Source: Builder
- Property Condition: Under Construction
Additional Structures
- Other Structures: None
Lot Features
- Lot Size (Acres): 0.14
- Lot Size (Sq. Ft.): 6,098.4
- Lot Dimensions: 50 x 125
- Street Lights: Yes
- Sidewalks: Yes
- Fence: Yes
- Lot Features: Corner Lot
- Fencing (Description): Fenced, Privacy, Wood
Green Features
- Energy Efficient: Healthy Living Features
Financial Considerations
- Association Fee: $195
- Assoc Fee Freq.: Quarterly
- Tax Year: 2025
- Terms: Cash, Conventional, FHA, VA Loan
Disclosures and Reports
- Special Conditions: Standard
- Documents Avail.: Deed Restriction
- Legal Description: Lot 1, Block Q, Stonewall Ranch, Phase 3, a subdivision in Travis County, Texas
- Disclosures/Reports: Home Warranty, See Remarks
- Property ID: 15401WelshMillsDrive
- Block: Q
- Lot Number: 1
Listed by Alexander Properties
Get Pre-Approved Today
Schools
Schools serving 15401 Welsh Mls Dr
School District:Pflugerville Independent School District
| Name | Grades | Distance |
|---|---|---|
Pflugerville Elementary School 701 Immanuel Road, Pflugerville, TX 78660 | PK-5 | 0.4 mi |
Dessau Middle School 12900 Dessau Road, Austin, TX 78754 | 6-8 | 2.4 mi |
Weiss High School 5201 Wolf Pack Drive, Pflugerville, TX 78660 | 9-12 | 3 mi |
Disclaimer:
School attendance boundaries provided by ATTOM Data Solutions and are for reference only. Contact the school directly to verify enrollment eligibility.
Price & Sales History for 15401 Welsh Mls Dr
Date
Details
Price
Change
Source
6/02/2026
Listed
$423,070
—
MLS
Disclaimer: Historical sales information is derived from public records provided by the county offices. Information is not guaranteed and should be independently verified.

Estimate the Cost
Estimate the Cost for 15401 Welsh Mls Dr
15401 Welsh Mills Drive, Pflugerville, TX 78660 (MLS# 2503810) is a Single Family property with 4 bedrooms and 2 full bathrooms. 15401 Welsh Mills Drive is currently listed for $423,070 and was received on June 02, 2026. Want to learn more about 15401 Welsh Mills Drive? Do you have questions about finding other Single Family real estate for sale in Pflugerville? You can browse all Pflugerville real estate or contact a Coldwell Banker agent to request more information.