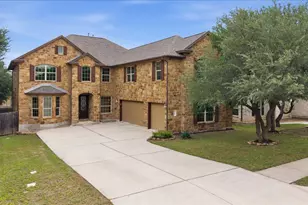

This is a carousel with tiles that activate property listing cards. Use the previous and next buttons to navigate.
1/40
$799,999 Just Listed
This is a carousel with tiles that activate property listing cards. Use the previous and next buttons to navigate.
1/40
Property Description
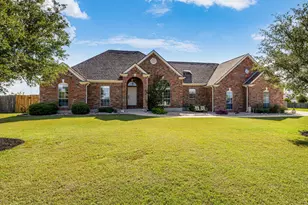
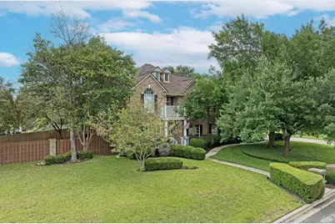
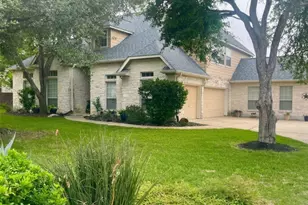
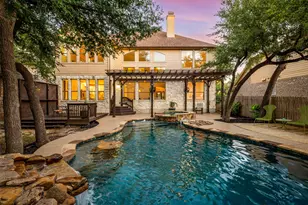
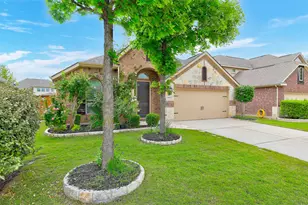
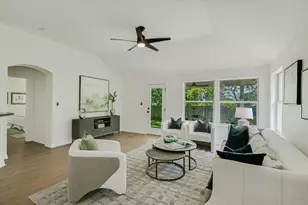
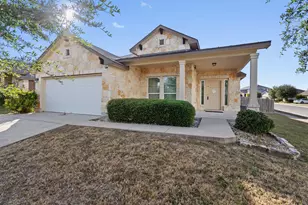
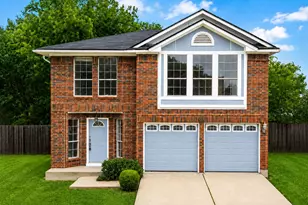
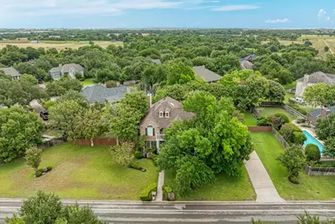
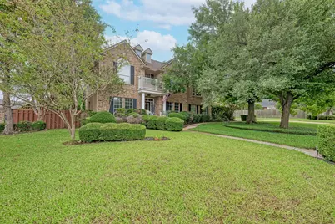
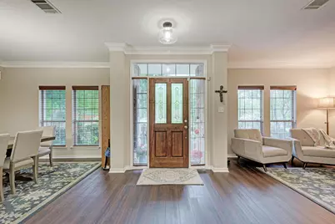
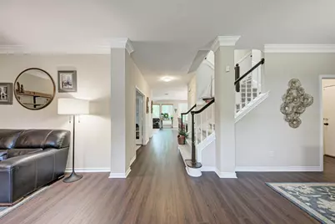
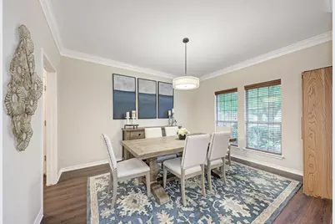
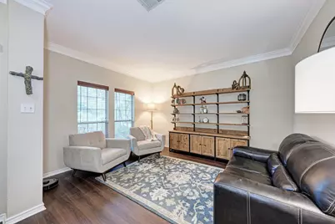
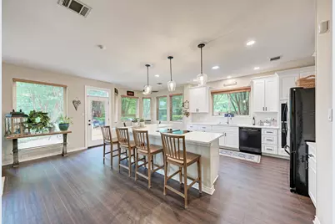
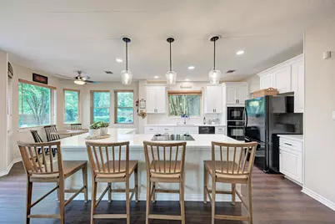
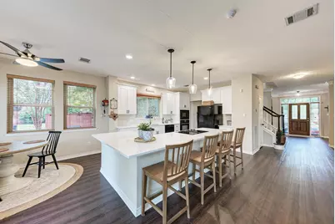
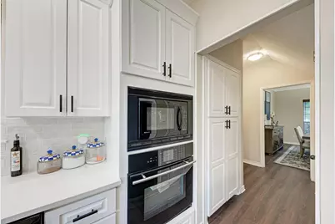
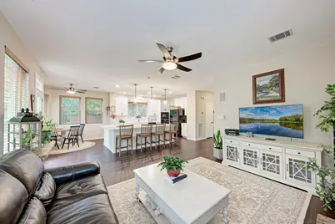
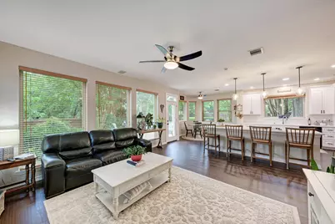
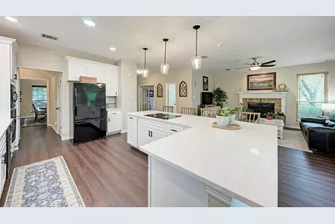
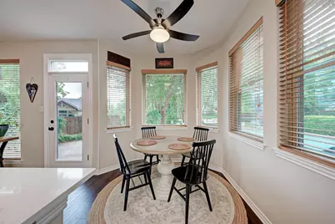
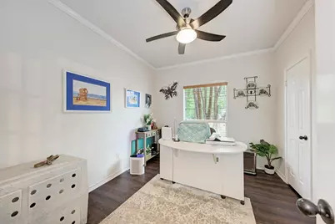
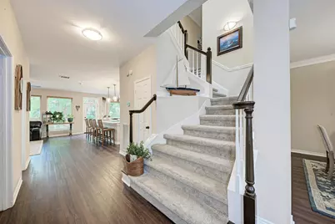
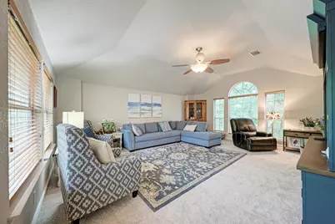
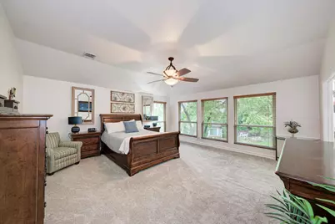
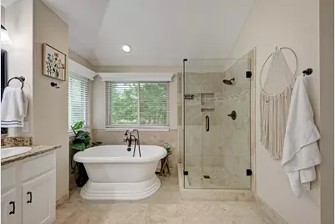
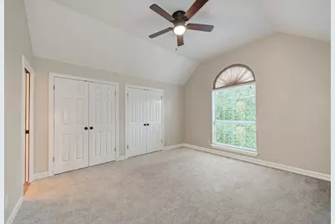
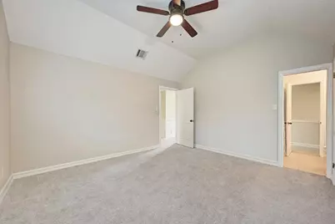
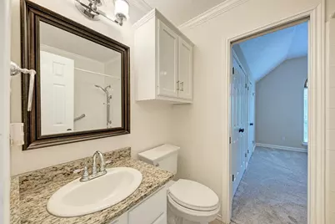
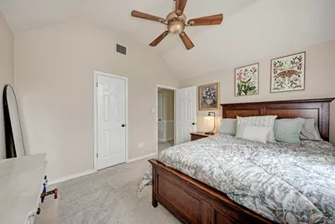
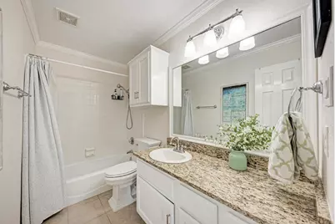
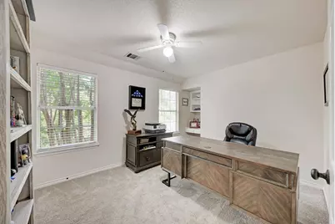
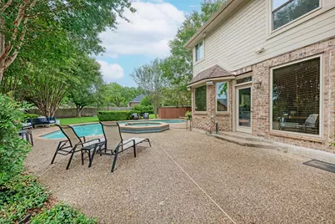
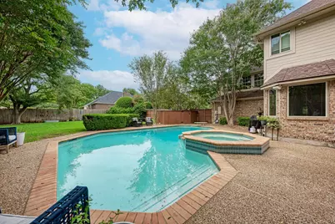
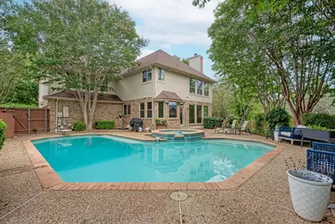
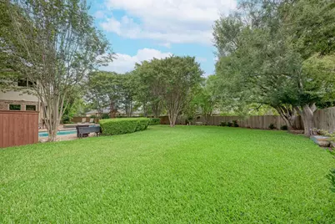
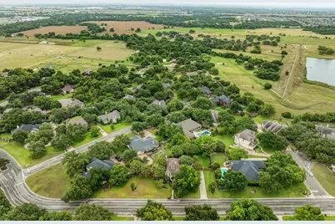
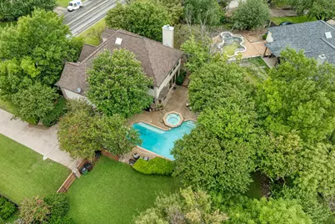
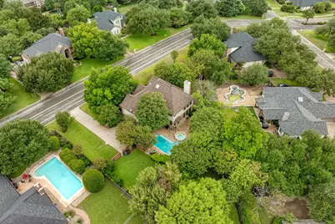
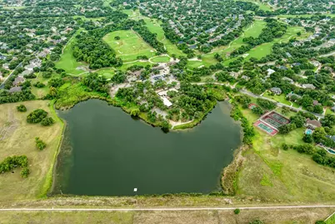
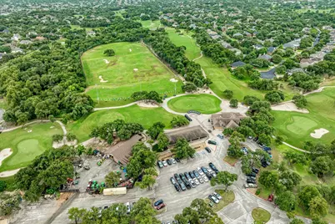
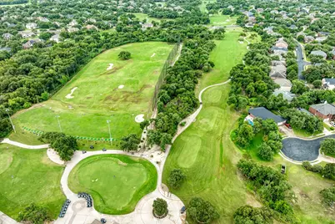
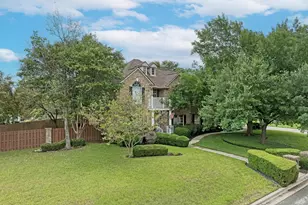
Come discover this beautifully maintained Oak Bluff Estates home featuring a private backyard oasis with a sparkling in-ground pool and spa. This exceptional home showcases extensive updates, quality improvements, and pride of ownership throughout. The heart of the home is the completely remodeled kitchen featuring custom white cabinetry, quartz countertops, a stylish tile backsplash, and an updated sink. Additional recent improvements include a new roof (2023), upstairs HVAC (2021), pool replastering (2021), water heater (2022), gutters, downspouts, and skylight (2020), 18 rear windows replaced (2018), multiple pool equipment updates (2023-2024), and fencing improvements (2022 & 2024). Recent owner updates include new carpet (2025), luxury vinyl plank flooring throughout the downstairs (2026), new water softener (2025), garage door opener (2025), several updated light fixtures (2024), and the primary bathroom freshly repainted (2026). The expansive and versatile floor plan offers two spacious living areas, two dining spaces, a dedicated home office or fifth bedroom with a full bath on the main level, an oversized upstairs game room, and the convenience of an upstairs utility room located near the secondary bedrooms. Step outside to your own private retreat where mature landscaping, expansive decking and patio space, and the beautifully maintained pool and spa create the perfect setting for entertaining or relaxing year-round. Oak Bluff Estates residents enjoy approximately 14 acres of HOA-maintained natural parkland and are within walking or golf cart distance of the renowned Forest Creek Golf Club. The home is also just minutes from a trailhead connecting to the Brushy Creek Trail System, offering miles of scenic walking, running, and biking trails. Meticulously updated, exceptionally maintained, and located in one of Round Rock's most desirable neighborhoods, this home offers the perfect combination of comfort, style, and outdoor living.
Full Property Details
Full Property Details for 55 Twin Ridge Pkwy
General
- Price: $799,999
- HOA FEE: $30/month
- HOA FEE FREQ.: Annually
- Taxes: $15,009 (2025)
- Status: Active
- Type: Single Family
- Source: Austin_MLS
- MLS ID: 5955481
- Updated: Today (7/17/2026)
- Added to Site: Today
Interior
- Interior Features: Breakfast Bar, Ceiling Fan(s), Chandelier, Separate/Formal Dining Room, Double Vanity, Entrance Foyer, Eat-in Kitchen, High Ceilings, In-Law Floorplan, Interior Steps, Multiple Living Areas, Multiple Dining Areas, Open Floorplan, Pantry, Quartz Counters, Recessed Lighting, Soaking Tub, Walk-In Closet(s), High Speed Internet
- Fireplace: Yes
- Number of Fireplaces: 1
- Fireplace(s): Family Room, Gas Log
- Appliances: Built-In Oven, Dishwasher, Electric Cooktop, Disposal, Gas Water Heater, Microwave, Oven, Water Softener Owned
- Flooring: Carpet, Tile, Vinyl
Rooms
Bathrooms
- Total Bathrooms: 4
- Full Bathrooms: 4
Bedrooms
- Total Bedrooms: 5
- Bedrooms Main: 1
Other Rooms
- Laundry: Laundry Room, Upper Level, Washer Hookup, Electric Dryer Hookup, Gas Dryer Hookup
Additional Information
- Shared Amenities: Common Grounds/Area, Dog Park, Fishing, Golf, Internet Access, Pet Amenities, Park, Planned Social Activities, Street Lights, See Remarks, Sidewalks, Trails/Paths, Curbs
- Pool: Yes
- Private Pool: Yes
- Pool Description: Gunite, Heated, In Ground, Pool/Spa Combo
- Spa: Yes
- Spa Description: Heated, In Ground
- Security/Safety: Smoke Detector(s)
Exterior
- Exterior Features: Private Yard, Rain Gutters
- Porch/Patio/Deck: Front Porch, Patio
Parking
- Garage: Yes
- Garage Spaces: 2
- Covered Spaces: 2
- Total Spaces: 4
- Parking Features: Attached, Garage, Garage Door Opener, Garage Faces Side
Location
- Area: RRE
- County: Williamson
- Subdivision: Oak Bluff Estates Phase 2
- Driving Directions: Heading East on Hwy 79 from IH 35, turn right onto Red Bud Ln, turn left onto CR 123, turn right onto Twin Ridge Pkwy. Home on left.
- Direction Faces: Southwest
School Information
- Elem School District: Round Rock ISD
- Midd School District: Round Rock ISD
- High School District: Round Rock ISD
- Elementary School: Forest Creek
- Middle School: Ridgeview
- High School: Cedar Ridge
Community
- Association: Yes
- Assoc. Name: Oak Bluff Estates
- Assoc. Fees Include: Common Area Maintenance
Heating & Cooling
- Central air: Yes
- Air Conditioning: Yes
- Cooling Type: Central Air
- Heating Type: Central, Fireplace(s)
Utilities
- Sewer: Public Sewer
- Water: Public
- Utility Description: Electricity Available, Natural Gas Available, Sewer Connected, Water Available
Structural Information
- Detached/Attached: Detached
- Builder: Scott Felder
- Construction: Masonry
- Roof: Composition, Shingle
- Windows: Blinds, Skylight(s), See Remarks
- Stories/Levels: 2
- Square Feet: 3,316
- Sq. Ft. Source: Public Records
- Living Area: 3,316 Sq. Ft.
- Year Built: 1993
- Year Built Source: Public Records
- Property Condition: Resale
Additional Structures
- Other Structures: None, See Remarks
Lot Features
- Lot Size (Acres): 0.5103
- Lot Size (Sq. Ft.): 22,228.67
- Street Lights: Yes
- Sidewalks: Yes
- Fence: Yes
- Lot Features: Back Yard, Front Yard, Near Golf Course, Sprinklers Automatic, See Remarks, Trees Large Size
- Fencing (Description): Wood
Financial Considerations
- Association Fee: $355
- Assoc Fee Freq.: Annually
- Assessment Amount: $807,969
- Tax Amount: $15,009.74
- Tax Year: 2025
- Terms: Cash, Conventional, FHA, VA Loan
Disclosures and Reports
- Special Conditions: Standard
- Documents Avail.: Survey
- Legal Description: OAK BLUFF ESTATES PHASE 2, BLOCK D, LOT 67
- Disclosures/Reports: Seller Disclosure
- Property ID: 164816000D0067
- Block: D
- Lot Number: 67
Listed by Cashmere Realty Group
Get Pre-Approved Today
Schools
Schools serving 55 Twin Ridge Pkwy
School District:Round Rock Independent School District
| Name | Grades | Distance |
|---|---|---|
Forest Creek Elementary School 3805 Forest Creek Drive, Round Rock, TX 78664 | K-5 | 1 mi |
Ridgeview Middle School 2000 Via Sonoma Trl, Round Rock, TX 78664 | 6-8 | 2 mi |
Cedar Ridge High School 2801 Gattis School Road, Round Rock, TX 78664 | 9-12 | 3 mi |
Disclaimer:
School attendance boundaries provided by ATTOM Data Solutions and are for reference only. Contact the school directly to verify enrollment eligibility.
Price & Sales History for 55 Twin Ridge Pkwy
Date
Details
Price
Change
Source
7/17/2026
Listed
$799,999
—
MLS
Disclaimer: Historical sales information is derived from public records provided by the county offices. Information is not guaranteed and should be independently verified.

Tax History
Tax History for 55 Twin Ridge Pkwy
Year
Property Taxes
Change
Tax Assessment
Change
2025
$6,946
6%
$807,969
22%
2023
$6,529
—
$663,681
-14%
2023
$6,529
-24%
$774,535
37%
2022
$8,537
-4%
$567,352
14%
2021
$8,907
-12%
$498,633
10%
2020
$10,175
-1%
$453,303
-2%
2020
$10,233
-3%
$461,911
1%
2018
$10,558
4%
$457,334
4%
2017
$10,183
6%
$438,527
7%
2016
$9,637
3%
$409,076
3%
2015
$9,351
16%
$398,038
7%
2013
$8,079
—
$371,430
10%
2013
$8,079
—
$337,930
—
Disclaimer: Historical tax information is derived from public records provided by the county offices. Information is not guaranteed and should be independently verified.
Estimate the Cost
Estimate the Cost for 55 Twin Ridge Pkwy
55 Twin Ridge Parkway, Round Rock, TX 78664 (MLS# 5955481) is a Single Family property with 5 bedrooms and 4 full bathrooms. 55 Twin Ridge Parkway is currently listed for $799,999 and was received on July 17, 2026. Want to learn more about 55 Twin Ridge Parkway? Do you have questions about finding other Single Family real estate for sale in Round Rock? You can browse all Round Rock real estate or contact a Coldwell Banker agent to request more information.