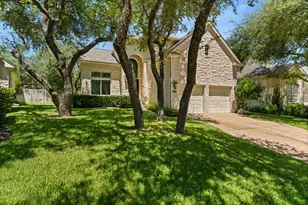
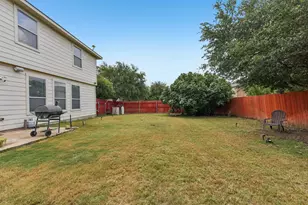
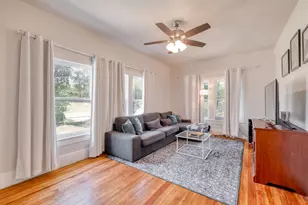
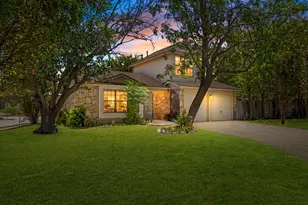
Full Property Details for 4332 Trey Edsel Dr
General
- Price: $535,000
- HOA FEE: $40/month
- HOA FEE FREQ.: Quarterly
- Taxes: $12,880 (2025)
- Status: Active
- Type: Single Family
- Source: Austin_MLS
- MLS ID: 1120468
- Updated: 8/18/2026
- Added to Site: 263 day(s) ago
Interior
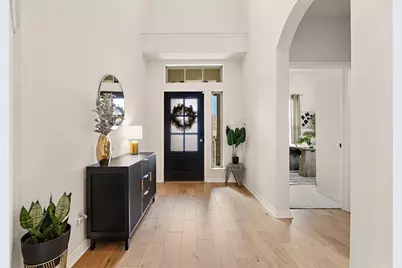
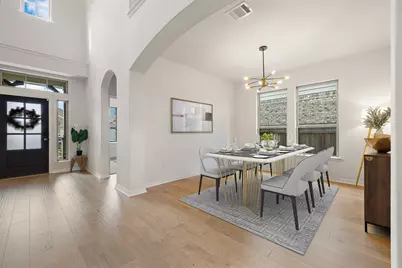
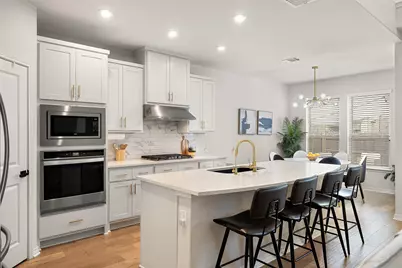
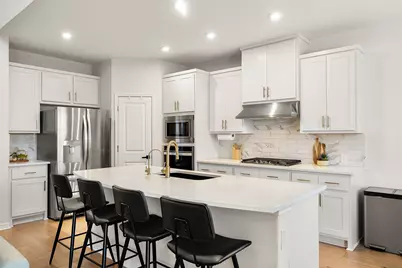
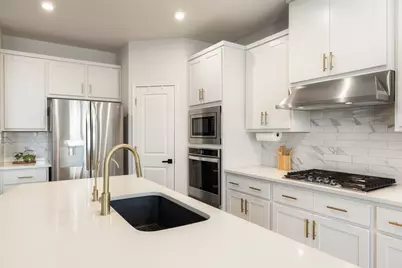
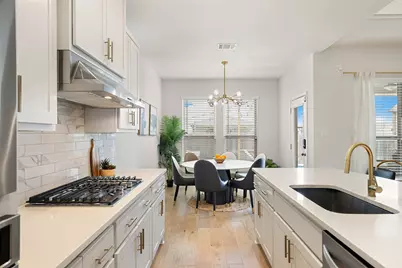
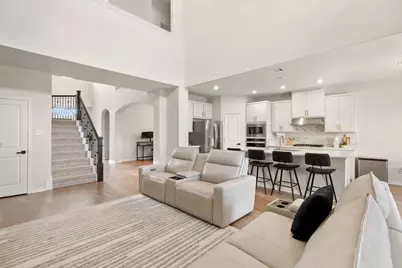
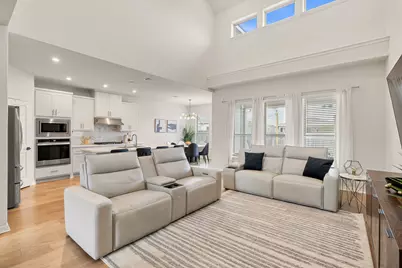
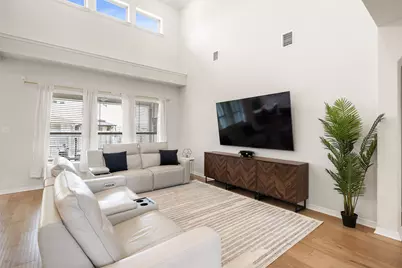
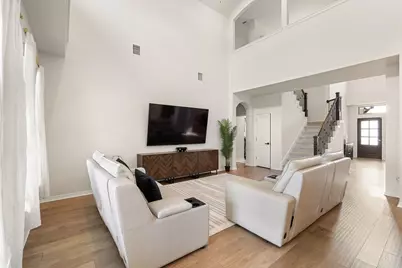
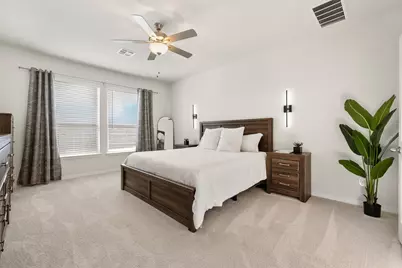
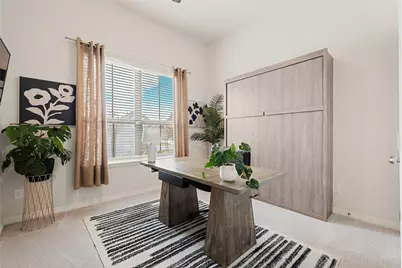
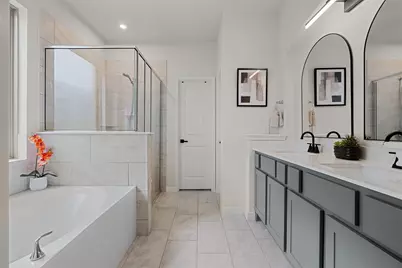
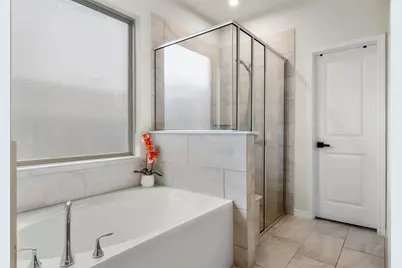
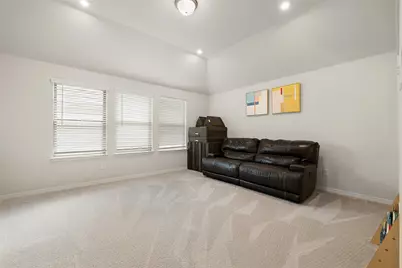
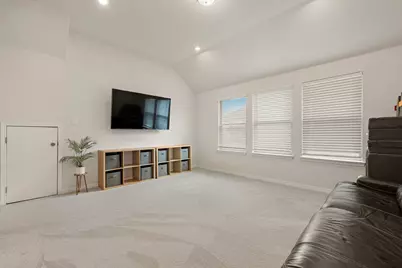
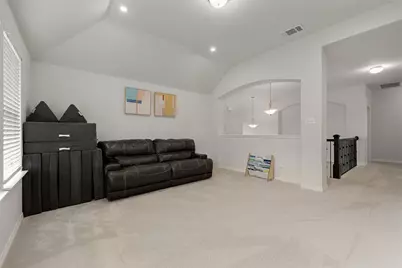
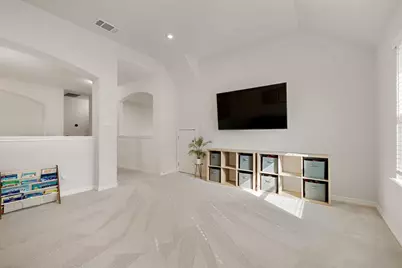
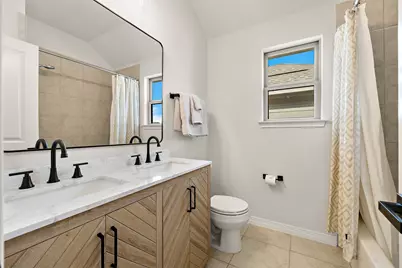
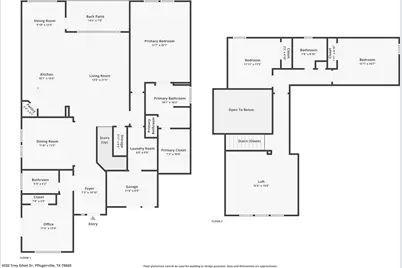
- Interior Features: Breakfast Bar, Ceiling Fan(s), Chandelier, Separate/Formal Dining Room, Double Vanity, Entrance Foyer, Eat-in Kitchen, High Ceilings, High Speed Internet, Interior Steps, Kitchen Island, Multiple Living Areas, Multiple Dining Areas, Main Level Primary, Murphy Bed, Open Floorplan, Pantry, Quartz Counters, Recessed Lighting, Soaking Tub, Walk-In Closet(s)
- Appliances: Built-In Oven, Dishwasher, Exhaust Fan, Gas Cooktop, Disposal, Microwave, Range Hood, Self Cleaning Oven, Stainless Steel Appliance(s), Water Softener
- Flooring: Carpet, Tile, Wood
Rooms
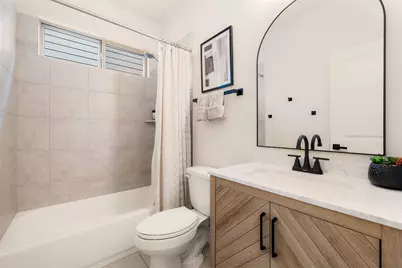
- Total Bathrooms: 3
- Full Bathrooms: 3
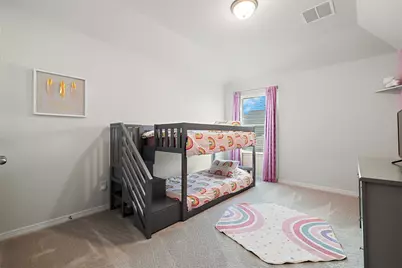
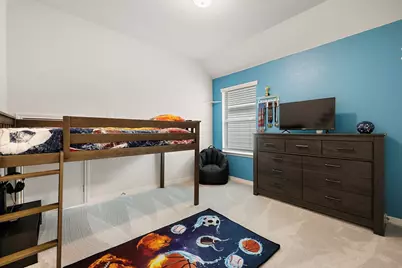
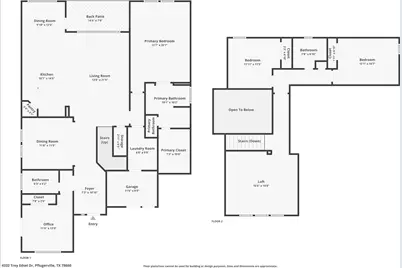
- Total Bedrooms: 4
- Bedrooms Main: 2
- Laundry: Main Level, Laundry Room, Washer Hookup, Electric Dryer Hookup
Additional Information
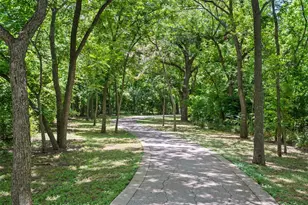
- Shared Amenities: Common Grounds/Area, Clubhouse, Fitness Center, Golf, Playground, Pool, Trails/Paths
- Shared Pool: Yes
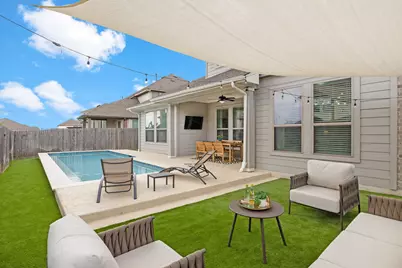
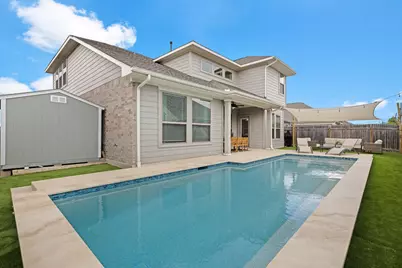
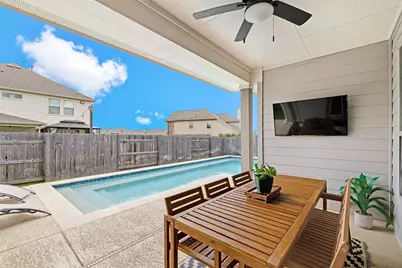
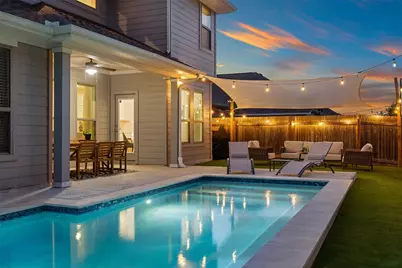
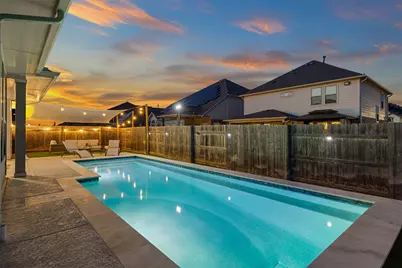
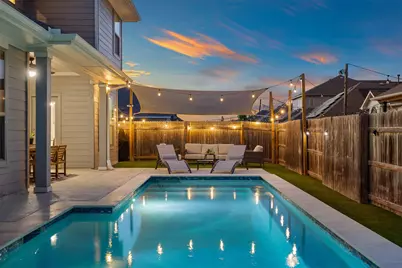
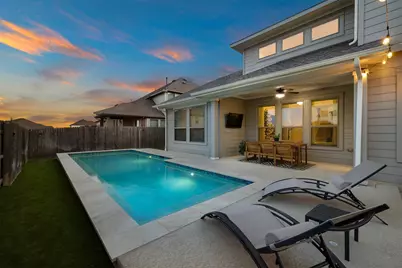
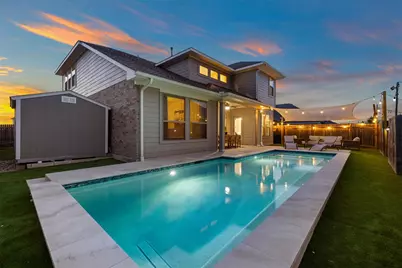
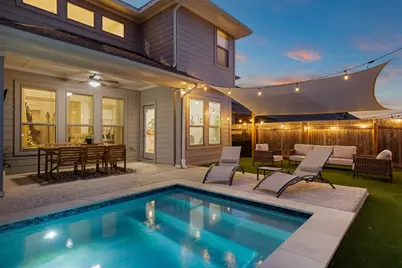
- Pool: Yes
- Private Pool: Yes
- Pool Description: In Ground, Salt Water, Community
- Spa: Yes
- Spa Description: Gunite, In Ground
- Security/Safety: Carbon Monoxide Detector(s), Smoke Detector(s)
Exterior
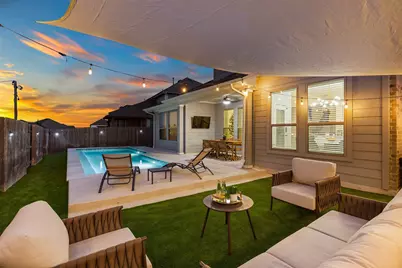
- Exterior Features: Lighting, Rain Gutters, See Remarks
- Porch/Patio/Deck: Covered, Patio
Parking
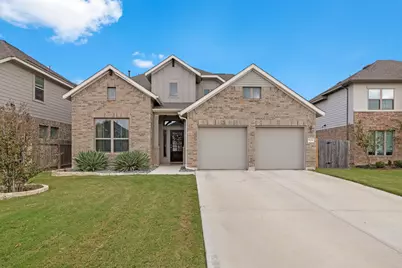
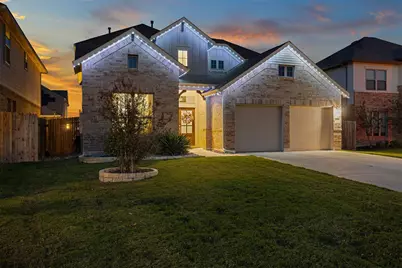
- Garage: Yes
- Garage Spaces: 2
- Covered Spaces: 2
- Total Spaces: 4
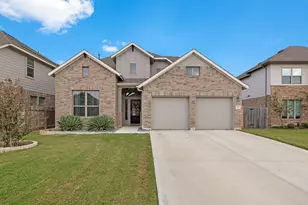
- Parking Features: Attached, Door-Multi, Driveway, Garage Faces Front, Garage, Garage Door Opener
Location
- Area: PF
- County: Travis
- Subdivision: Blackhawk
- Driving Directions: TAKE TX 45 TOLL E, EXIT KELLY LN. LEFT ON JAKES HILL. LEFT ON CHRISTIE MARIE LN, RIGHT ON SHADY HILL LN, LEFT ON TREY EDSEL DRIVE
- Direction Faces: South
School Information
- Elem School District: Pflugerville ISD
- Midd School District: Pflugerville ISD
- High School District: Pflugerville ISD
- Elementary School: Mott
- Middle School: Cele
- High School: Weiss
Community
- Association: Yes
- Assoc. Name: The Park at Blackhawk
- Assoc. Fees Include: Common Area Maintenance
Heating & Cooling
- Central air: Yes
- Air Conditioning: Yes
- Cooling Type: Central Air, Ceiling Fan(s)
- Heating Type: Central, Natural Gas
Utilities
- Sewer: Public Sewer
- Water: Public
- Utility Description: Electricity Available, Natural Gas Available, Sewer Available, Underground Utilities, Water Available
Structural Information
- Detached/Attached: Detached
- Builder: Coventry Homes
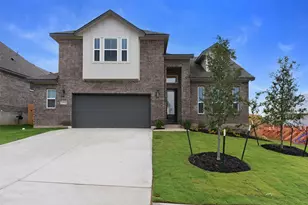
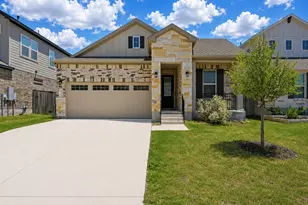
- Construction: Brick, HardiPlank Type
- Roof: Composition, Shingle
- Windows: Double Pane Windows, Screens
- Stories/Levels: 2
- Square Feet: 2,570
- Sq. Ft. Source: Public Records
- Living Area: 2,570 Sq. Ft.
- Year Built: 2023
- Year Built Source: Owner
- Property Condition: Resale
Additional Structures
- Other Structures: Shed(s)
Lot Features
- Lot Size (Acres): 0.1522
- Lot Size (Sq. Ft.): 6,629.83
- Fence: Yes
- Lot Features: Back Yard, Cul-De-Sac, Sprinklers In Front, Landscaped, Sprinklers Automatic, Sprinklers In Ground, Sprinklers On Side, See Remarks, Trees Small Size, Xeriscape
- Fencing (Description): Back Yard, Fenced, Wood
Green Features
- Water Conservation: Water-Smart Landscaping
Financial Considerations
- Association Fee: $120
- Assoc Fee Freq.: Quarterly
- Assessment Amount: $493,857
- Tax Amount: $12,880.85
- Tax Year: 2025
- Terms: Buyer Assistance Programs, Cash, Conventional, FHA, See Remarks, VA Loan, Zero Down
Disclosures and Reports
- Special Conditions: See Remarks, Standard
- Documents Avail.: Survey
- Legal Description: LOT 29 BLK B PARK AT BLACKHAWK IV PHS 3
- Disclosures/Reports: Municipal Utility District Disclosure, Seller Disclosure
- Property ID: 2846503200000
- Block: B
- Lot Number: 29
Listed by Allure Real Estate