This is a carousel with tiles that activate property listing cards. Use the previous and next buttons to navigate.
1/17
$2,200 Just Listed
This is a carousel with tiles that activate property listing cards. Use the previous and next buttons to navigate.
1/17
Property Description
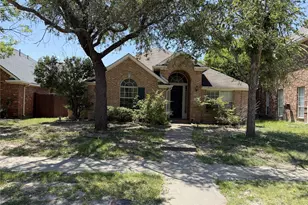
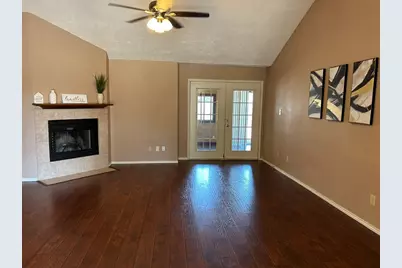
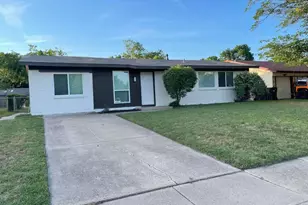
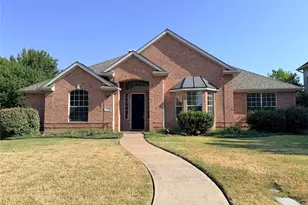
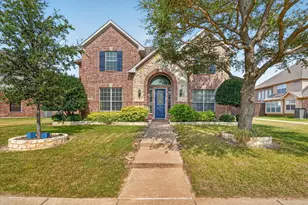
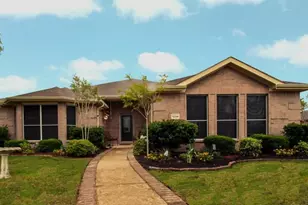
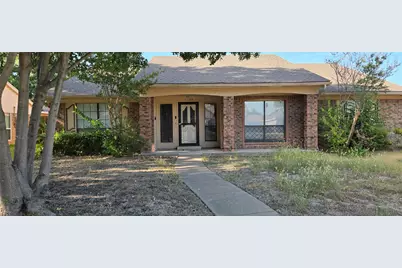
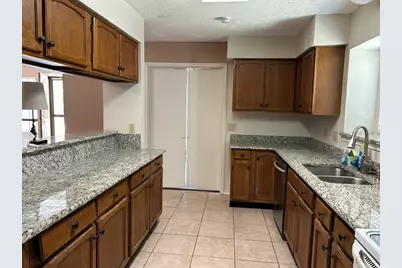
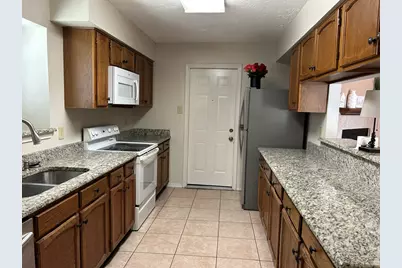
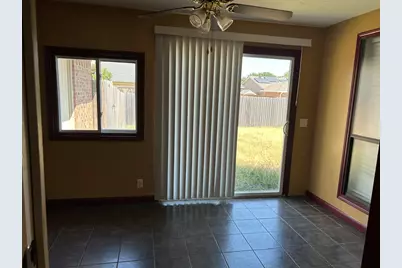
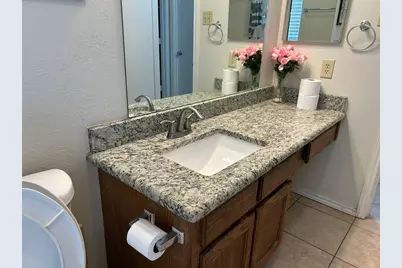
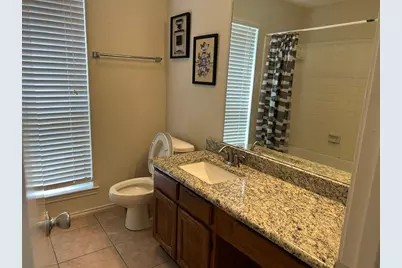
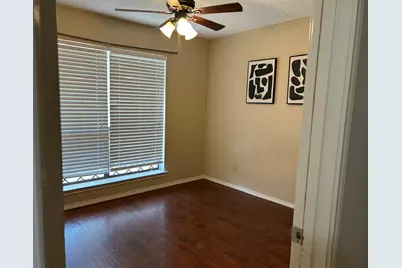
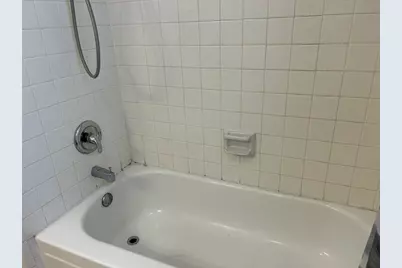
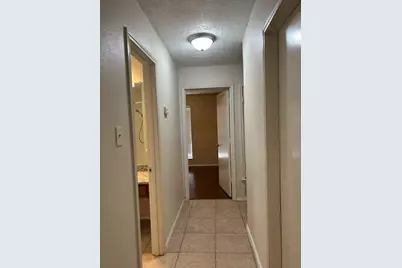
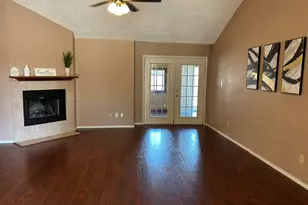
Updated 4-bedroom home with covered patio which can be used as an office. Granite kitchen countertop. Updated bathrooms. Ceramic tiles in foyer, kitchen, hallway and bathrooms. Beautiful laminate flooring in living room, dining room, and all bedrooms. Ceiling fans throughout. Ready for new tenants!
Full Property Details
Full Property Details for 1125 Glyndon Dr
General
- Rent: $2,200
- Status: Active
- Type: Single Family
- Source: NTREIS
- MLS ID: 21379258
- Updated: 9/5/2026
- Added to Site: Today
Rental Information
- Lease/Rent Term: 12 Months
- Date Available: 9/5/2026
Interior
- Fireplace: Yes
- Number of Fireplaces: 1
- Fireplace(s): Wood Burning
- Appliances: Dishwasher, Electric Range, Disposal
- Flooring: Ceramic Tile, Laminate
Rooms
Bathrooms
- Total Bathrooms: 2
- Full Bathrooms: 2
Bedrooms
- Total Bedrooms: 4
Other Rooms
- Laundry: Washer Hookup, Dryer Hookup, ElectricDryer Hookup, In Garage
Additional Information
- Security/Safety: Smoke Detector(s)
Exterior
- Porch/Patio/Deck: Enclosed
Parking
- Garage: Yes
- Attached garage: Yes
- Garage Spaces: 2
- Covered Spaces: 2
- Parking Features: Alley Access, Covered, Door-Single, Driveway, Garage, Garage Door Opener
Location
- County: Collin
- Subdivision: Imperial Park 1
- Driving Directions: Please use GPS
School Information
- Elem School District: Plano ISD
- Midd School District: Plano ISD
- High School District: Plano ISD
- Elementary School: Thomas
- Middle School: Carpenter
- High School: Clark
Community
- Pets Allowed: Yes
Heating & Cooling
- Central air: Yes
- Air Conditioning: Yes
- Cooling Type: Central Air, Electric
- Heating Type: Central, Natural Gas
Utilities
- Sewer: Public Sewer
- Water: Public
- Utility Description: Sewer Available, Water Available
Structural Information
- Property Detached: Yes
- Architectural Style: Traditional, Detached
- Structure Type: House
- Detached/Attached: Detached
- Construction: Brick
- Windows: Window Coverings
- Stories/Levels: 1
- Living Area: 1,636 Sq. Ft.
- Year Built: 1982
Lot Features
- Lot Size (Acres): 0.19
- Lot Size (Sq. Ft.): 8,276.4
- Fencing (Description): Wood
Financial Considerations
- For Sale/Rent/Lease: For Lease
- Security Deposit: $220
- Pet Deposit: $400
- Tenant Pays: All Utilities, Electricity, Grounds Care, Insurance, Pest Control, Sewer, Trash Collection, Water
Disclosures and Reports
- Legal Description: IMPERIAL PARK NO 1 (CPL), BLK 3, LOT 8
- Property ID: R002700300801
- Block: 3
- Lot Number: 8
Listed by Lone Star Realty Group, LLC, Don Nguyen
Schools
Schools serving 1125 Glyndon Dr
School District:Plano Independent School District
| Name | Grades | Distance |
|---|---|---|
Thomas Elementary School 1800 Montana Trail, Plano, TX 75023 | K-5 | 0.8 mi |
Carpenter Middle School 3905 Rainier Road, Plano, TX 75023 | 6-8 | 1.1 mi |
Clark High School 523 Spring Creek Parkway, Plano, TX 75023 | 9-10 | 0.7 mi |
Plano Senior High School 2200 Independence Parkway, Plano, TX 75075 | 11-12 | 3.3 mi |
Disclaimer:
School attendance boundaries provided by ATTOM Data Solutions and are for reference only. Contact the school directly to verify enrollment eligibility.
Price History for 1125 Glyndon Dr
Date
Details
Price
Change
Source
9/05/2026
Listed
$2,200
—
MLS
Disclaimer: Historical sales information is derived from public records provided by the county offices. Information is not guaranteed and should be independently verified.

1125 Glyndon Drive, Plano, TX 75023 (MLS# 21379258) is a Single Family property with 4 bedrooms and 2 full bathrooms. 1125 Glyndon Drive is currently listed for rent at $2,200 and was received on September 05, 2026. Want to learn more about 1125 Glyndon Drive? Do you have questions about finding other real estate for sale or rent in Plano? You can browse all Plano rentals or contact a Coldwell Banker agent to request more information.