This is a carousel with tiles that activate property listing cards. Use the previous and next buttons to navigate.
1/40
$598,500
This is a carousel with tiles that activate property listing cards. Use the previous and next buttons to navigate.
1/40
Property Description
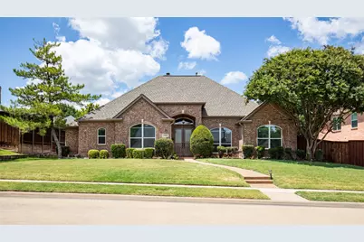
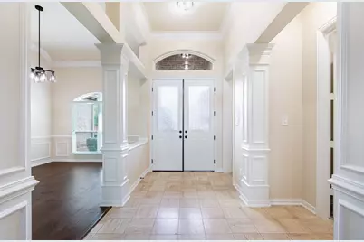
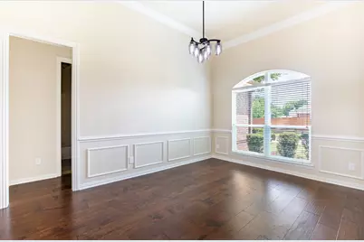
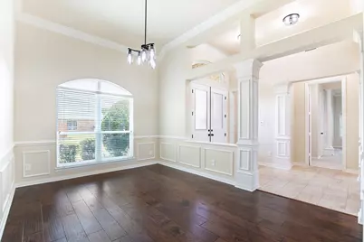
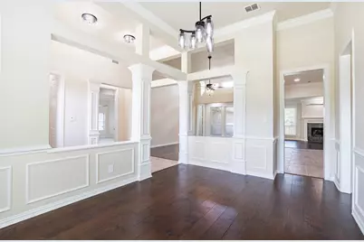
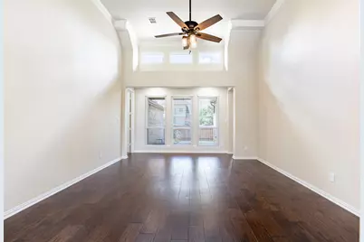
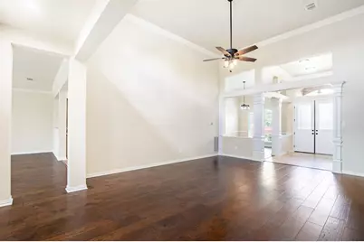
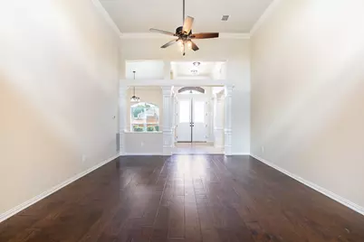
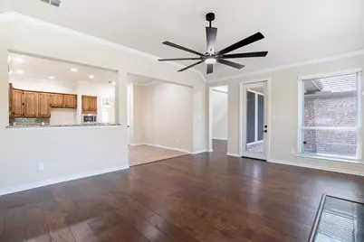
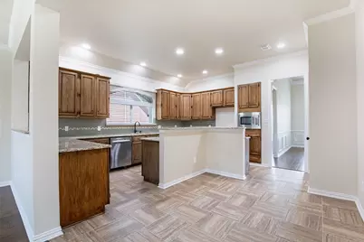
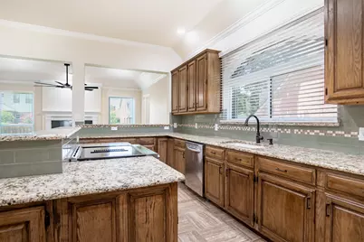
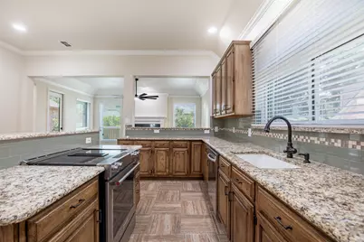
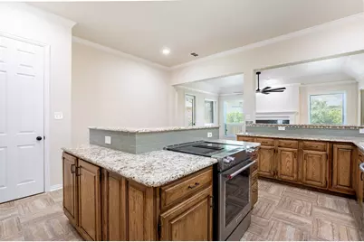
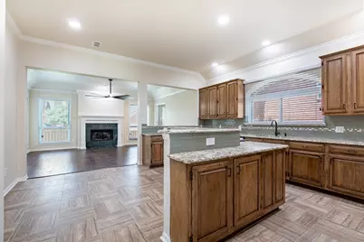
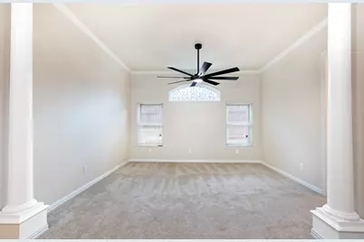
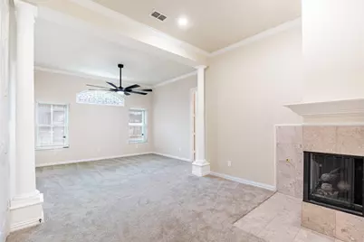
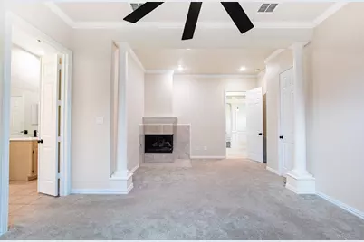
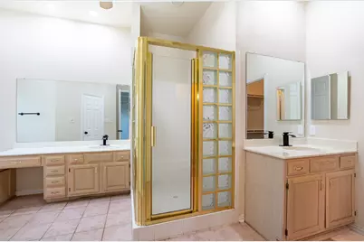
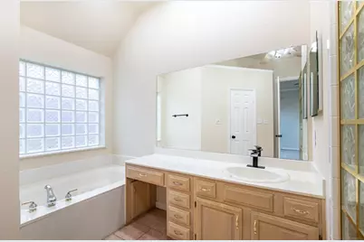
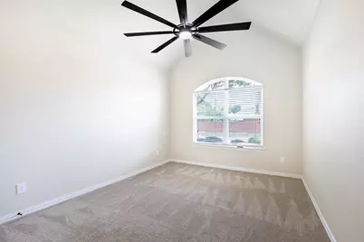
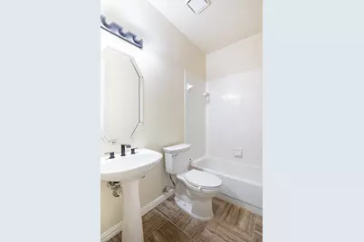
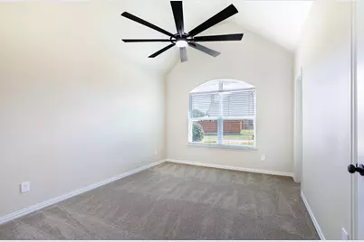
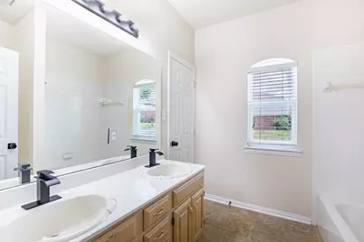
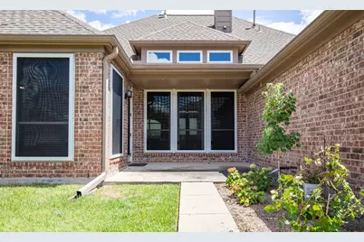
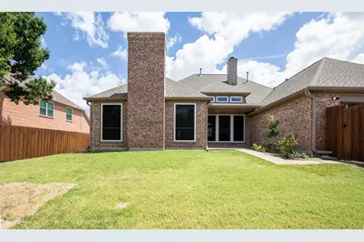
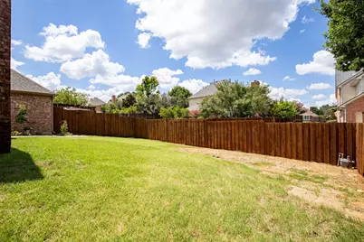
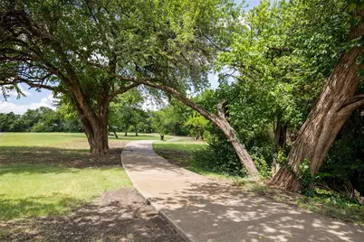
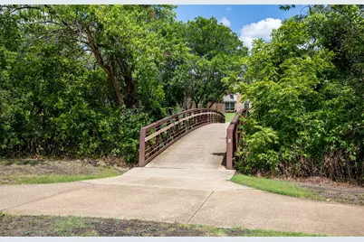
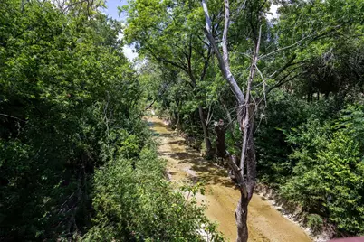
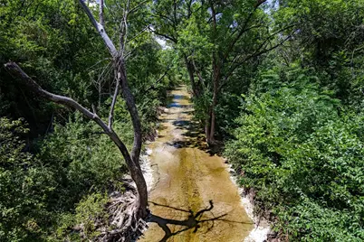
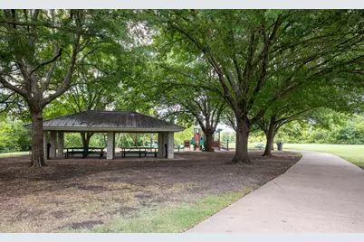
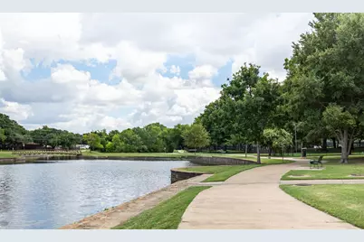
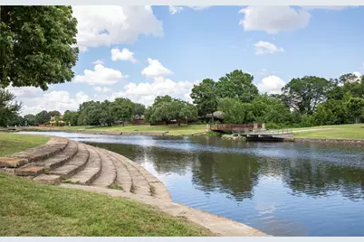
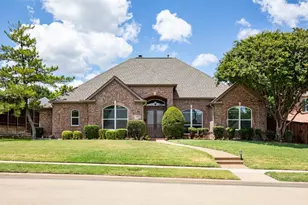
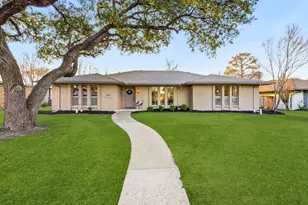
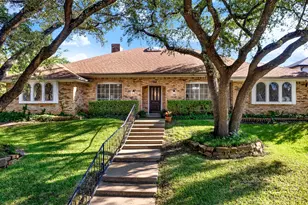
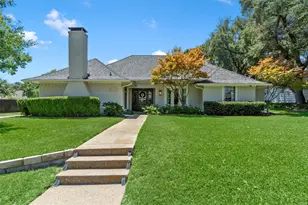
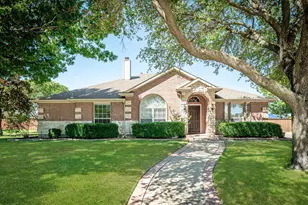
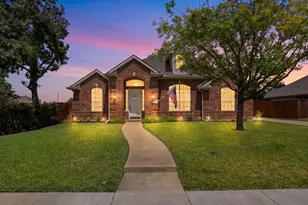
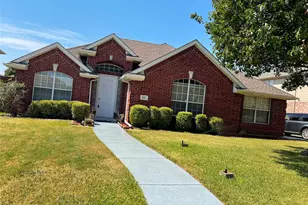
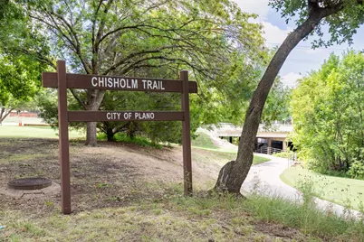
Welcome to this beautifully updated single-story residence in the established Ravenglass Estates community of Plano, where timeless design meets modern comfort. Thoughtfully refreshed with extensive updates, this exceptional home offers 4 spacious bedrooms, 3 full baths, 2 living & 2 dining areas, plus an ideal split-bedroom floor plan designed for effortless living & entertaining. The inviting family room is anchored by a gas fireplace with an elegant marble surround, while rich hand-scraped hickory wood flooring, crown molding, decorative lighting, & abundant natural light create a warm, sophisticated atmosphere throughout. The remodeled kitchen features granite countertops, KitchenAid® stainless steel appliances, center island, breakfast bar, pantry, & generous prep space for gathering. Privately tucked away, the expansive primary suite offers its own gas fireplace, sitting area, 3 walk-in closets, & a luxurious ensuite with an oversized walk-in shower, Jacuzzi® jetted tub, dual vanities, & abundant storage. Spacious secondary bedrooms, including a Jack-&-Jill bath, providing flexibility for family or guests. Step outside to a generously sized backyard with mature landscaping, covered patio, additional parking pad, plus gas & electrical connections already in place for a future outdoor kitchen or spa. Notable updates include Low-E vinyl windows, Boss® security screens, water heater, dual HVAC systems, interior & exterior paint, lighting, plumbing fixtures, ceiling fans, sprinkler system updates, fence stain, garage improvements, & more. Perfectly positioned just steps from the scenic Chisholm Trail, enjoy miles of hike & bike trails, parks, playgrounds, & beautiful creekside green space. Zoned to highly acclaimed Plano ISD with convenient access to Legacy West, The Shops at Legacy, Grandscape, premier shopping, dining, Dallas North Tollway, & US-75. An exceptional opportunity to enjoy luxury, location, convenience, & the added benefit of no HOA.
Full Property Details
Full Property Details for 1405 Faringdon Dr
General
- Price: $598,500
- Taxes: $8,112
- Status: Active
- Type: Single Family
- Source: NTREIS
- MLS ID: 21269985
- Updated: 9/1/2026
- Added to Site: 52 day(s) ago
Interior
- Interior Features: Decorative/Designer Lighting Fixtures, Double Vanity, Eat-in Kitchen, Granite Counters, High Speed Internet, Kitchen Island, Open Floorplan
- Fireplace: Yes
- Number of Fireplaces: 2
- Fireplace(s): Family Room, Gas Log, Gas Starter, Primary Bedroom
- Appliances: Dishwasher, Electric Range, Disposal, Gas Water Heater, Microwave
- Flooring: Carpet, Marble, Tile, Wood
Rooms
Bathrooms
- Total Bathrooms: 3
- Full Bathrooms: 3
Bedrooms
- Total Bedrooms: 4
Other Rooms
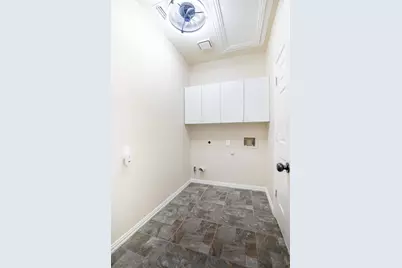
- Laundry: Washer Hookup, Dryer Hookup, ElectricDryer Hookup, GasDryer Hookup, Laundry in Utility Room
Additional Information
- Security/Safety: Carbon Monoxide Detector(s), Smoke Detector(s)
Exterior
- Exterior Features: Private Yard, Rain Gutters
- Porch/Patio/Deck: Covered
Parking
- Garage: Yes
- Attached garage: Yes
- Garage Spaces: 2
- Covered Spaces: 2
- Parking Features: Drive Through, Driveway, Garage, Garage Door Opener, Inside Entrance, Oversized, Parking Pad, Garage Faces Rear
Location
- County: Collin
- Subdivision: Ravenglass Estates
- Driving Directions: From President George Bush Turnpike N, take the exit to Custer Rd. Turn left onto Custer Rd. Turn right onto W Park Blvd. Turn left onto Ravenglass Dr. Turn right onto Faringdon Dr. Property will be on the left.
School Information
- Elem School District: Plano ISD
- Midd School District: Plano ISD
- High School District: Plano ISD
- Elementary School: Harrington
- Middle School: Haggard
- High School: Vines, Plano Senior
Heating & Cooling
- Central air: Yes
- Air Conditioning: Yes
- Cooling Type: Central Air, Ceiling Fan(s), Electric
- Heating Type: Central, Fireplace(s), Natural Gas
Utilities
- Sewer: Public Sewer
- Water: Public
- Cable Available: Yes
- Utility Description: Cable Available, Electricity Available, Electricity Connected, Natural Gas Available, Sewer Available, Separate Meters, Water Available
Structural Information
- Property Detached: Yes
- Architectural Style: Traditional, Detached
- Structure Type: House
- Detached/Attached: Detached
- Construction: Brick
- Roof: Composition
- Windows: Window Coverings
- Stories/Levels: 1
- Living Area: 2,652 Sq. Ft.
- Year Built: 1994
- Property Condition: Resale
Lot Features
- Lot Size (Acres): 0.22
- Lot Size (Sq. Ft.): 9,583.2
- Lot Size Source: Public Records
- Sidewalks: Yes
- Lot Features: Back Yard, Interior Lot, Lawn, Subdivision, Sprinkler System, Few Trees
- Fencing (Description): Wood
Green Features
- Energy Efficient: Windows
Financial Considerations
- For Sale/Rent/Lease: For Sale
- Tax Amount: $8,112
- Terms: Cash, Conventional, FHA, VA Loan
Disclosures and Reports
- Documents Avail.: Aerial
- Legal Description: RAVENGLASS ESTATES (CPL), BLK A, LOT 13
- Property ID: R286000A01301
- Block: A
- Lot Number: 13
Listed by Exp Realty, Renee Beaver and Exp Realty, Matt Beaver

Get Pre-Approved Today
Schools
Schools serving 1405 Faringdon Dr
School District:Plano Independent School District
| Name | Grades | Distance |
|---|---|---|
Harrington Elementary School 1540 Baffin Bay Drive, Plano, TX 75075 | K-5 | 0.3 mi |
Carpenter Middle School 3905 Rainier Road, Plano, TX 75023 | 6-8 | 1.3 mi |
Plano Senior High School 2200 Independence Parkway, Plano, TX 75075 | 11-12 | 1.9 mi |
Clark High School 523 Spring Creek Parkway, Plano, TX 75023 | 9-10 | 2.1 mi |
Disclaimer:
School attendance boundaries provided by ATTOM Data Solutions and are for reference only. Contact the school directly to verify enrollment eligibility.
Price & Sales History for 1405 Faringdon Dr
Date
Details
Price
Change
Source
8/06/2026
Price Reduced
$598,500
-0.25%
MLS
7/16/2026
Listed
$600,000
—
MLS
Disclaimer: Historical sales information is derived from public records provided by the county offices. Information is not guaranteed and should be independently verified.
Tax History
Tax History for 1405 Faringdon Dr
Year
Property Taxes
Change
Tax Assessment
Change
2025
$5,203
-9%
$475,015
-8%
2023
$5,726
-11%
$516,500
7%
2022
$6,459
—
$483,856
9%
2022
$6,459
1%
$442,428
26%
2021
$6,394
-4%
$350,619
-4%
2020
$6,669
-13%
$363,389
-3%
2019
$7,632
2%
$373,794
8%
2018
$7,475
9%
$345,844
10%
2017
$6,853
9%
$314,404
10%
2016
$6,309
9%
$285,822
10%
2015
$5,806
6%
$259,838
7%
2014
$5,457
2%
$242,153
2%
2013
$5,375
—
$237,546
—
Disclaimer: Historical tax information is derived from public records provided by the county offices. Information is not guaranteed and should be independently verified.
Estimate the Cost
Estimate the Cost for 1405 Faringdon Dr
1405 Faringdon Drive, Plano, TX 75075 (MLS# 21269985) is a Single Family property with 4 bedrooms and 3 full bathrooms. 1405 Faringdon Drive is currently listed for $598,500 and was received on July 16, 2026. Want to learn more about 1405 Faringdon Drive? Do you have questions about finding other Single Family real estate for sale in Plano? You can browse all Plano real estate or contact a Coldwell Banker agent to request more information.