


This is a carousel with tiles that activate property listing cards. Use the previous and next buttons to navigate.
1/22
$500,000
This is a carousel with tiles that activate property listing cards. Use the previous and next buttons to navigate.
1/22
Property Description
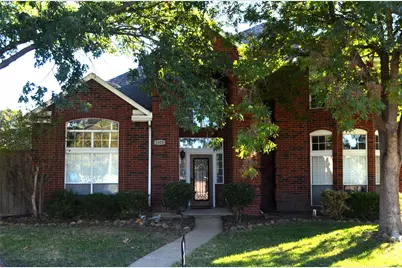
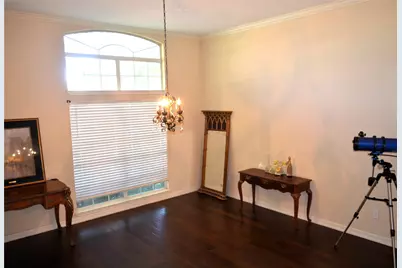
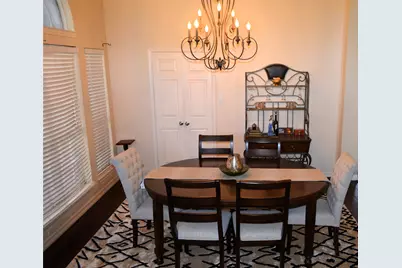
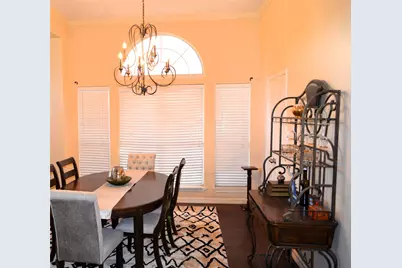
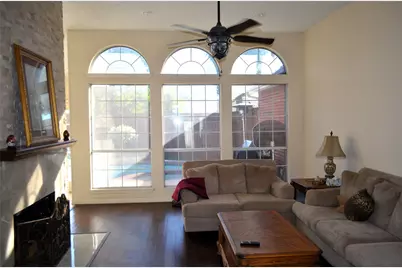
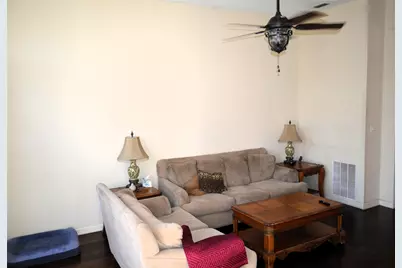
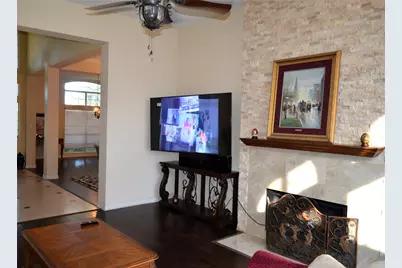
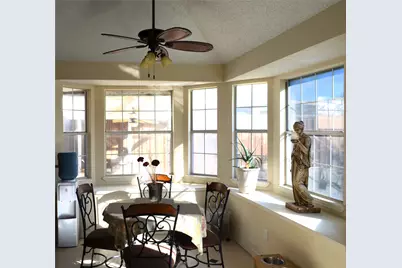
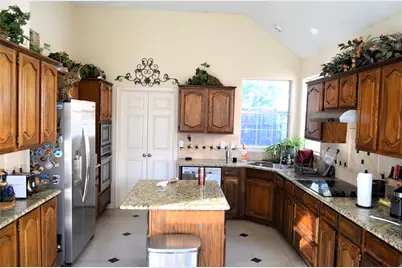
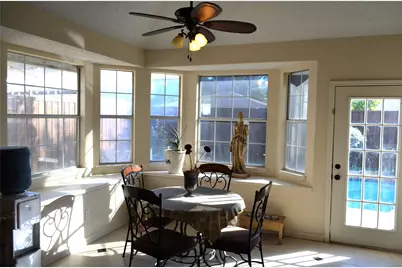
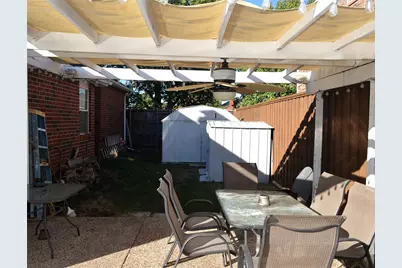
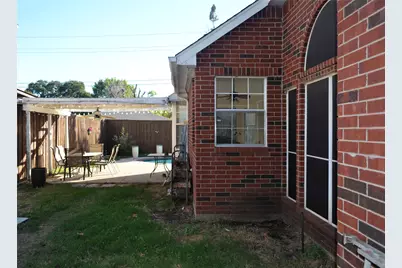
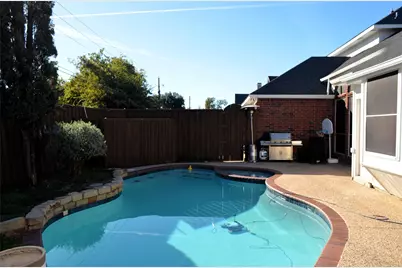
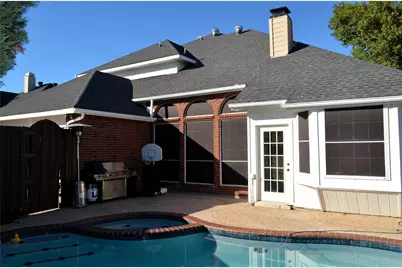
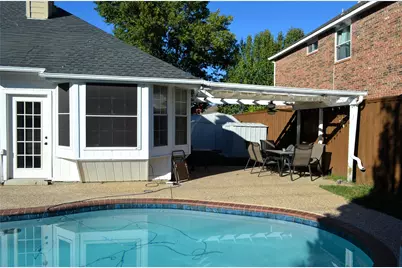
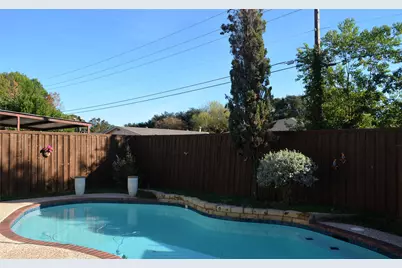
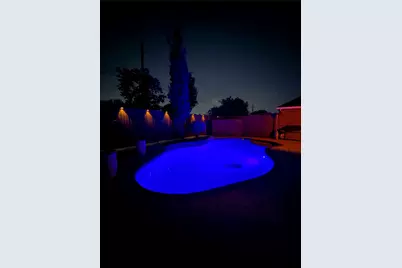
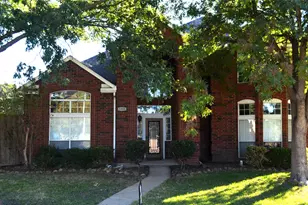
Welcome to this stunning, exceptionally maintained Plano home located in the desirable Hunters Ridge neighborhood. Combining classic architectural design with modern, high-end updates, this property is an absolute must-see! Step inside to discover rich, distressed hardwood floors that flow seamlessly through main living areas, complemented by sophisticated wrought iron staircase spindles. The chef-inspired kitchen and bathrooms feature gorgeous granite countertops, elegant bronze faucets and lighting fixtures, a luxurious frameless glass shower enclosure, and a relaxing jetted bathtub for the ultimate spa-like experience at home. This home features a spacious family room anchored by a warm wood-burning fireplace and rich hardwood flooring. Enjoy an open-concept formal living and dining area highlighted by soaring high ceilings. The versatile Study includes a bright, open study or children's retreat accented by a charming bay window. The large kitchen is flooded with natural light and offers ample prep space, cabinetry, and a cozy casual eating area. Private Primary Suite downstairs features an oversized master bedroom complete with an en-suite bath boasting his-and-her sinks, a relaxing garden tub, separate shower, and two walk-in closets. Step outside to a beautifully landscaped backyard oasis designed for entertaining. Featuring two distinct seating areas and a healthy, lush grassy green space surrounding a sparkling pool area-perfect for Texas weekends.
Full Property Details
Full Property Details for 1828 Savage Dr
General
- Price: $500,000
- Taxes: $7,791
- Status: Active
- Type: Single Family
- Source: NTREIS
- MLS ID: 21429802
- Updated: 11/6/2026
- Added to Site: 14 day(s) ago
Interior
- Interior Features: Cable TV
- Fireplace: Yes
- Number of Fireplaces: 1
- Fireplace(s): Gas
- Appliances: Dishwasher, Disposal
- Flooring: Laminate
Rooms
Bathrooms
- Total Bathrooms: 3
- Full Bathrooms: 2
- Half Bathrooms: 1
Bedrooms
- Total Bedrooms: 3
Other Rooms
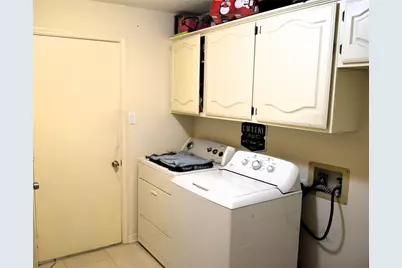
- Laundry: Laundry in Utility Room
Additional Information
- Pool: Yes
- Pool Description: In Ground, Pool
- Security/Safety: Security System
Parking
- Garage: Yes
- Attached garage: Yes
- Garage Spaces: 2
- Covered Spaces: 2
- Parking Features: Driveway, Garage, Garage Faces Rear, On Street
Location
- County: Collin
- Subdivision: Hunters Ridge Ph Three
- Driving Directions: GPS, Waves
School Information
- Elem School District: Plano ISD
- Midd School District: Plano ISD
- High School District: Plano ISD
- Elementary School: Thomas
- Middle School: Hendrick
- High School: Clark
Heating & Cooling
- Central air: Yes
- Air Conditioning: Yes
- Cooling Type: Central Air, Electric
- Heating Type: Central
Utilities
- Sewer: Public Sewer
- Water: Public
- Cable Available: Yes
- Utility Description: Sewer Available, Water Available, Cable Available
Structural Information
- Architectural Style: Traditional, Detached
- Structure Type: House
- Detached/Attached: Attached
- Construction: Brick
- Roof: Composition
- Stories/Levels: 2
- Living Area: 2,594 Sq. Ft.
- Year Built: 1989
- Property Condition: Resale
Lot Features
- Lot Size (Acres): 0.19
- Lot Size (Sq. Ft.): 8,276.4
- Lot Features: Interior Lot
- Fencing (Description): Wood
Financial Considerations
- For Sale/Rent/Lease: For Sale
- Tax Amount: $7,791
- Terms: Cash, Conventional, FHA, VA Loan
Disclosures and Reports
- Legal Description: HUNTERS RIDGE PHASE THREE (CPL), BLK 23, LOT
- Property ID: R160602300401
- Block: 23
- Lot Number: 4
Listed by Star Five, REALTORS, 0579851 Thomas
Get Pre-Approved Today
Schools
Schools serving 1828 Savage Dr
School District:Plano Independent School District
| Name | Grades | Distance |
|---|---|---|
Thomas Elementary School 1800 Montana Trail, Plano, TX 75023 | K-5 | 0.3 mi |
Carpenter Middle School 3905 Rainier Road, Plano, TX 75023 | 6-8 | 1.2 mi |
Clark High School 523 Spring Creek Parkway, Plano, TX 75023 | 9-10 | 1.6 mi |
Plano Senior High School 2200 Independence Parkway, Plano, TX 75075 | 11-12 | 3 mi |
Disclaimer:
School attendance boundaries provided by ATTOM Data Solutions and are for reference only. Contact the school directly to verify enrollment eligibility.
Price & Sales History for 1828 Savage Dr
Date
Details
Price
Change
Source
11/05/2026
Listed
$500,000
—
MLS
Disclaimer: Historical sales information is derived from public records provided by the county offices. Information is not guaranteed and should be independently verified.
Tax History
Tax History for 1828 Savage Dr
Year
Property Taxes
Change
Tax Assessment
Change
2025
$3,352
-22%
$456,196
6%
2024
$4,297
-42%
$429,708
—
2023
$7,411
-5%
$431,620
1%
2022
$7,807
—
$429,363
5%
2022
$7,807
10%
$408,537
16%
2021
$7,073
10%
$350,732
11%
2020
$6,428
15%
$317,297
16%
2019
$5,587
-10%
$273,626
-5%
2018
$6,207
3%
$287,179
4%
2017
$6,028
3%
$276,576
5%
2016
$5,837
26%
$264,446
27%
2015
$4,646
-4%
$207,900
-3%
2014
$4,845
2%
$215,000
2%
2013
$4,763
—
$210,511
—
Disclaimer: Historical tax information is derived from public records provided by the county offices. Information is not guaranteed and should be independently verified.
Estimate the Cost
Estimate the Cost for 1828 Savage Dr
1828 Savage Drive, Plano, TX 75023 (MLS# 21429802) is a Single Family property with 3 bedrooms, 2 full bathrooms and 1 partial bathroom. 1828 Savage Drive is currently listed for $500,000 and was received on November 05, 2026. Want to learn more about 1828 Savage Drive? Do you have questions about finding other Single Family real estate for sale in Plano? You can browse all Plano real estate or contact a Coldwell Banker agent to request more information.