This is a carousel with tiles that activate property listing cards. Use the previous and next buttons to navigate.
1/17
$459,900 Just Listed
This is a carousel with tiles that activate property listing cards. Use the previous and next buttons to navigate.
1/17
Property Description
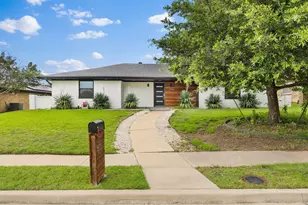
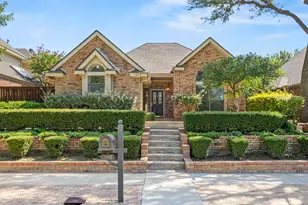
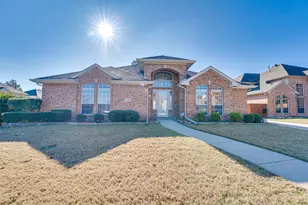
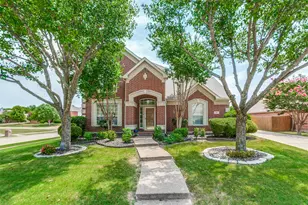
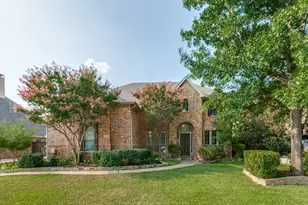
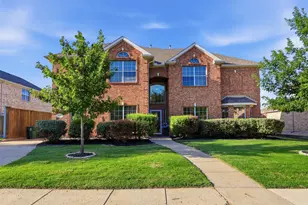
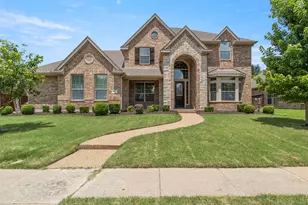
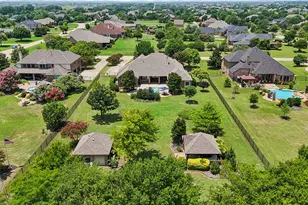
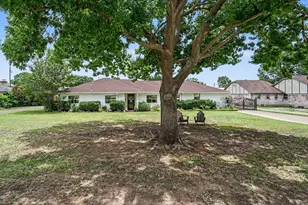
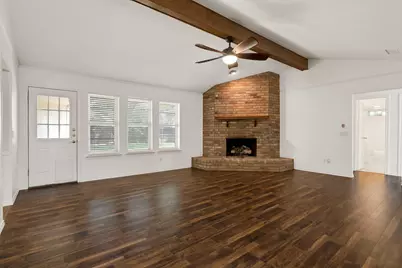
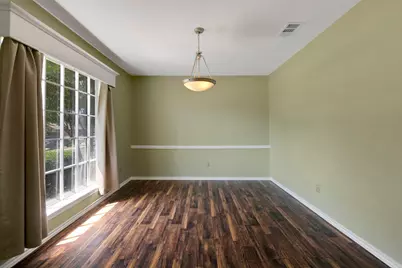
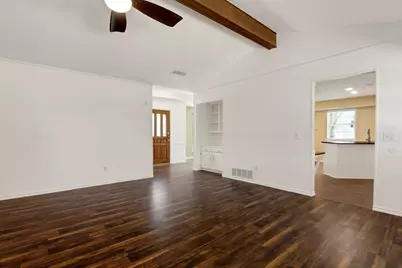
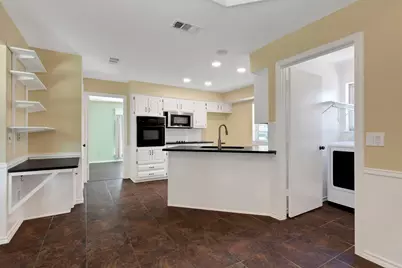
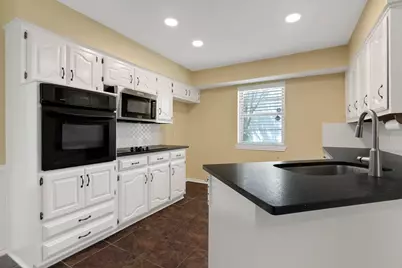
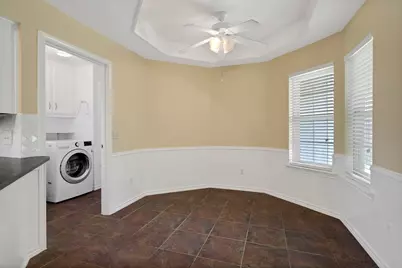
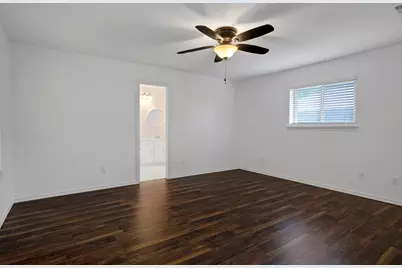
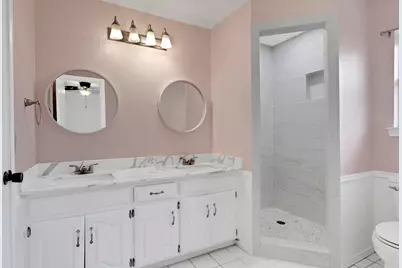
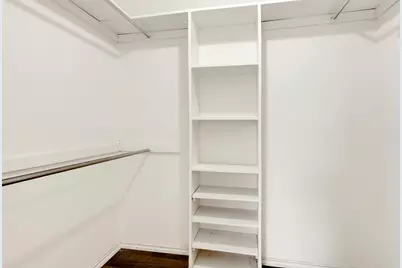
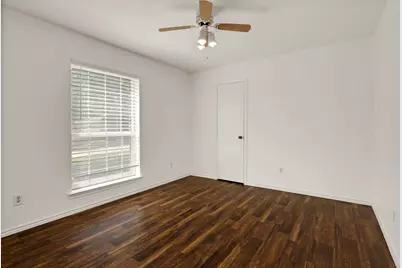
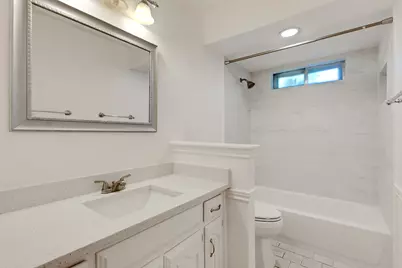
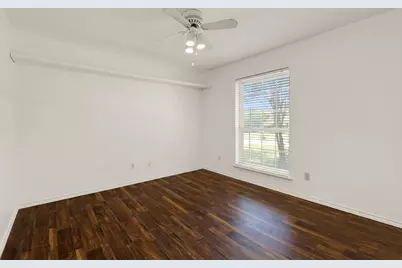
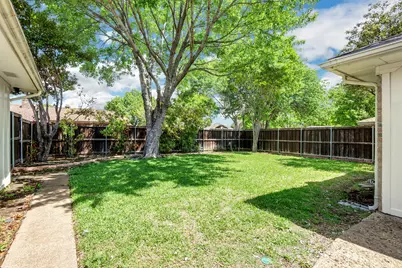
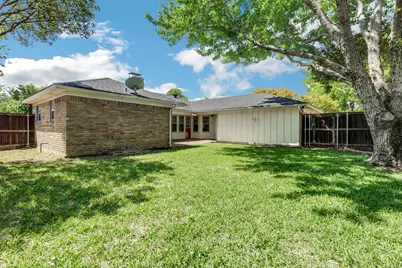
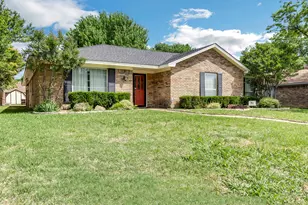
Discover this Beautifully Renovated Single Story 3 Bedroom, 2 Bath home in the Desirable Parker Estates West Neighborhood. Flexible floor plan with warm engineered wood flooring and ceramic tile throughout (no carpet). Living room features a dramatic wood beamed ceiling, built-in shelving, and gas starter wood burning fireplace. The expansive dining room offers ample space, making it ideal for conversion into a home office or a child's play area. The kitchen showcases leather granite countertops, recent appliance updates with a 5 burner cooktop, and arabesque tile backsplash. The spacious primary bedroom includes a remodeled ensuite bath with quartz countertops, dual sinks, and walk-in closet. Two additional bedrooms share a bright updated bathroom with tiled tub-shower and vanity. The private backyard offers great outdoor space for relaxation and entertaining. Ideally located with a short distance to highly rated Hughes elementary school and Horseshoe park. With its prime location, enjoy shopping, dining, outdoor recreation nearby with quick access to major commuter routes US-75, DNT and PGBT. Your Dream Home is waiting-schedule your tour today.
Full Property Details
Full Property Details for 2207 Glen Forest Ln
General
- Price: $459,900
- Taxes: $6,288
- Status: Active
- Type: Single Family
- Source: NTREIS
- MLS ID: 21354712
- Updated: 8/11/2026
- Added to Site: 1 day(s) ago
Interior
- Interior Features: Decorative/Designer Lighting Fixtures, Granite Counters, High Speed Internet, Cable TV, Vaulted Ceiling(s)
- Fireplace: Yes
- Number of Fireplaces: 1
- Fireplace(s): Family Room, Gas Starter, Masonry
- Appliances: Dryer, Dishwasher, Electric Cooktop, Electric Oven, Disposal, Gas Water Heater, Microwave, Washer
- Flooring: Ceramic Tile, Engineered Hardwood
Rooms
Bathrooms
- Total Bathrooms: 2
- Full Bathrooms: 2
Bedrooms
- Total Bedrooms: 3
Other Rooms
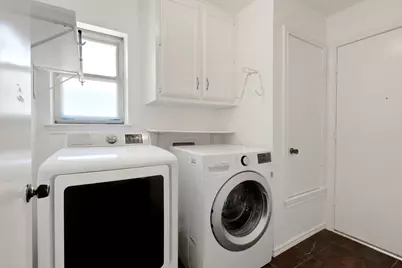
- Laundry: Washer Hookup, Electric Dryer Hookup, Laundry in Utility Room
Additional Information
- Security/Safety: Smoke Detector(s)
Exterior
- Exterior Features: Private Yard, Rain Gutters
Parking
- Garage: Yes
- Attached garage: Yes
- Garage Spaces: 2
- Covered Spaces: 2
- Parking Features: Alley Access, Door-Single, Garage, Garage Faces Rear
Location
- County: Collin
- Subdivision: Parker Road Estates West 2-E
- Driving Directions: Take US-75 North Mckinney and exit at Parker Rd. (Exit 30). Use the left lane to take the Parker Rd Ramp. Keep right at the fork to continue toward W Parker Rd for 1.8 miles. Turn right onto Custer Rd. After 0.5 miles turn left onto Glen Forest Ln. House will be on the right side.
School Information
- Elem School District: Plano ISD
- Midd School District: Plano ISD
- High School District: Plano ISD
- Elementary School: Hughston
- Middle School: Haggard
- High School: Plano Senior
Heating & Cooling
- Central air: Yes
- Air Conditioning: Yes
- Cooling Type: Central Air, Ceiling Fan(s), Electric
- Heating Type: Central, Natural Gas
Utilities
- Sewer: Public Sewer
- Water: Public
- Cable Available: Yes
- Utility Description: Sewer Available, Water Available, Cable Available
Structural Information
- Property Detached: Yes
- Architectural Style: Traditional, Detached
- Structure Type: House
- Detached/Attached: Detached
- Construction: Brick
- Roof: Composition
- Windows: Window Coverings
- Stories/Levels: 1
- Living Area: 1,799 Sq. Ft.
- Year Built: 1975
Lot Features
- Lot Size (Acres): 0.19
- Lot Size (Sq. Ft.): 8,276.4
- Lot Features: Interior Lot, Landscaped, Subdivision, Few Trees
- Fencing (Description): Back Yard, Fenced, Wood
Financial Considerations
- For Sale/Rent/Lease: For Sale
- Tax Amount: $6,288
- Terms: Cash, Conventional, FHA, VA Loan
Disclosures and Reports
- Legal Description: PARKER ROAD ESTS WEST NO 2-E (CPL), BLK 30, L
- Property ID: R056103000501
- Block: 30
- Lot Number: 5
Listed by Spirit Real Estate, Maria Zamora
Get Pre-Approved Today
Schools
Schools serving 2207 Glen Forest Ln
School District:Plano Independent School District
| Name | Grades | Distance |
|---|---|---|
Hughston Elementary School 2601 Cross Bend Road, Plano, TX 75023 | K-5 | 0.4 mi |
Haggard Middle School 2832 Parkhaven Drive, Plano, TX 75075 | 6-8 | 1.4 mi |
Plano Senior High School 2200 Independence Parkway, Plano, TX 75075 | 11-12 | 1.6 mi |
Vines High School 1401 Highedge Drive, Plano, TX 75075 | 9-10 | 2 mi |
Disclaimer:
School attendance boundaries provided by ATTOM Data Solutions and are for reference only. Contact the school directly to verify enrollment eligibility.
Price & Sales History for 2207 Glen Forest Ln
Date
Details
Price
Change
Source
8/11/2026
Listed
$459,900
—
MLS
Disclaimer: Historical sales information is derived from public records provided by the county offices. Information is not guaranteed and should be independently verified.

Tax History
Tax History for 2207 Glen Forest Ln
Year
Property Taxes
Change
Tax Assessment
Change
2024
$2,293
-2%
$368,200
2%
2023
$2,347
-41%
$359,395
-3%
2022
$3,993
—
$371,467
16%
2022
$3,993
—
$320,804
17%
2021
$3,993
—
$274,106
7%
2020
$3,993
-23%
$255,365
—
2019
$5,212
4%
$255,281
10%
2018
$5,016
9%
$232,074
10%
2017
$4,599
9%
$210,976
10%
2016
$4,233
9%
$191,796
10%
2015
$3,896
9%
$174,360
10%
2014
$3,572
10%
$158,509
10%
2013
$3,261
—
$144,099
—
Disclaimer: Historical tax information is derived from public records provided by the county offices. Information is not guaranteed and should be independently verified.
Estimate the Cost
Estimate the Cost for 2207 Glen Forest Ln
2207 Glen Forest Lane, Plano, TX 75023 (MLS# 21354712) is a Single Family property with 3 bedrooms and 2 full bathrooms. 2207 Glen Forest Lane is currently listed for $459,900 and was received on August 11, 2026. Want to learn more about 2207 Glen Forest Lane? Do you have questions about finding other Single Family real estate for sale in Plano? You can browse all Plano real estate or contact a Coldwell Banker agent to request more information.