This is a carousel with tiles that activate property listing cards. Use the previous and next buttons to navigate.
1/39
$539,000 Just Listed
This is a carousel with tiles that activate property listing cards. Use the previous and next buttons to navigate.
1/39
Property Description
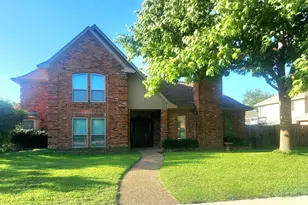
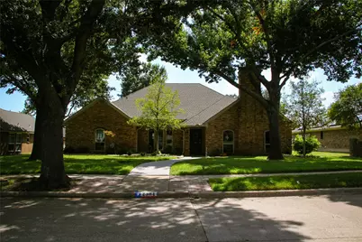
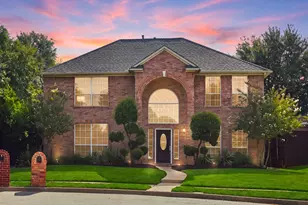
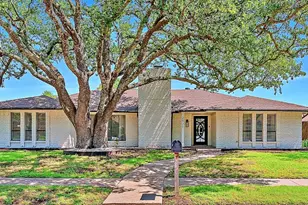
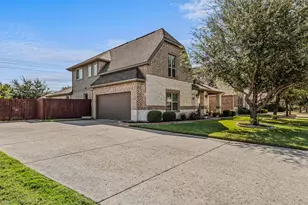
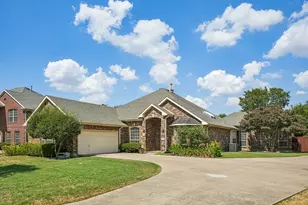
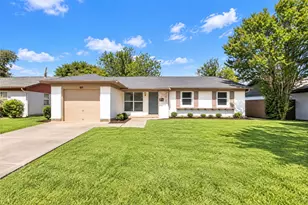
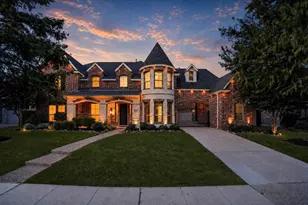
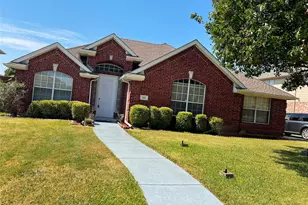
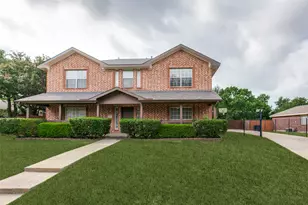
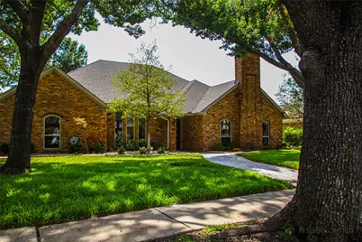
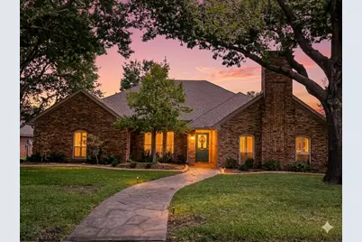
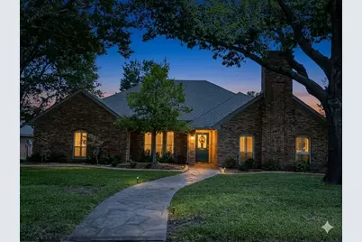
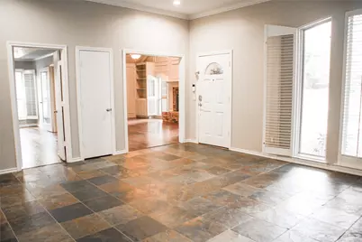
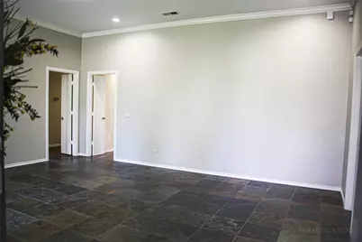
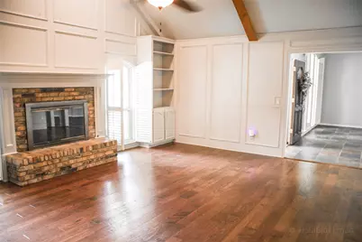
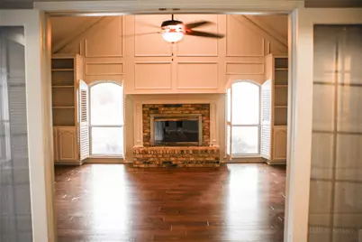
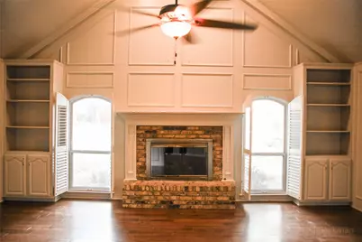
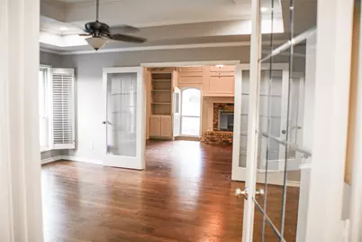
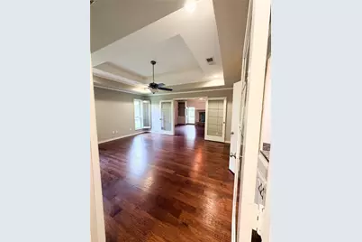
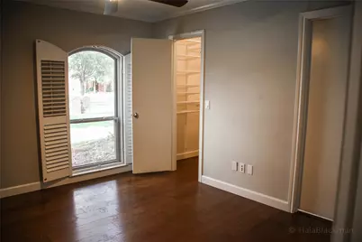
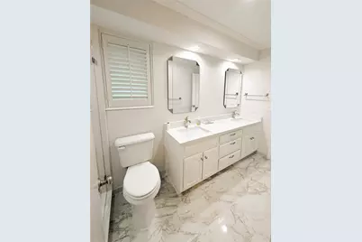
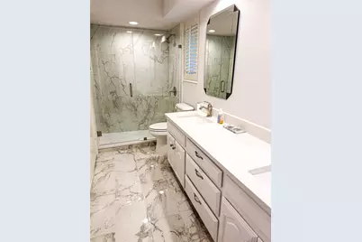
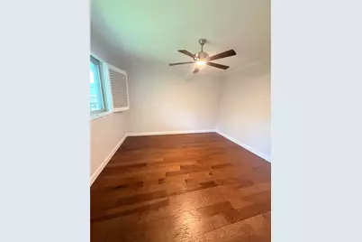
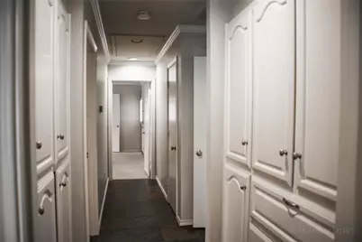
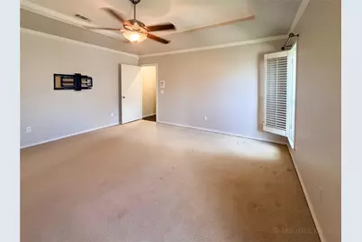
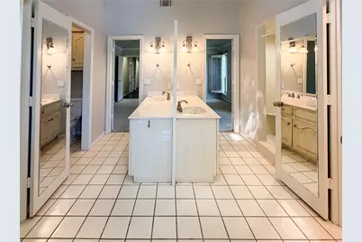
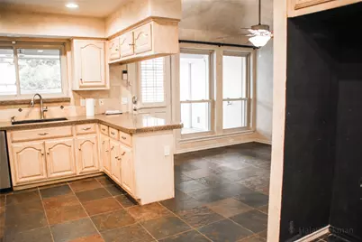
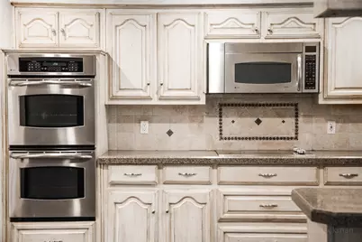
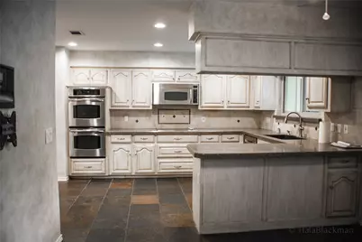
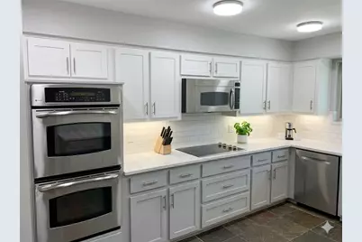
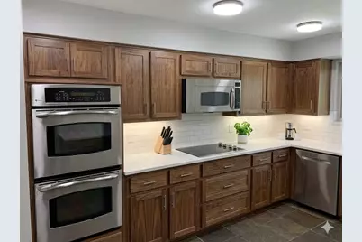
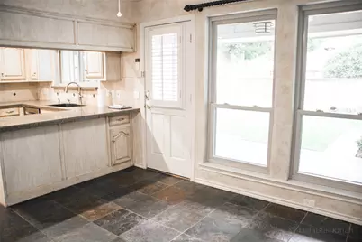
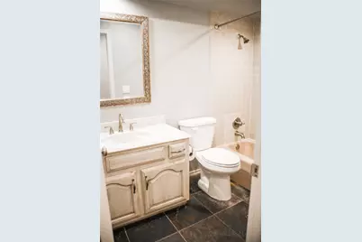
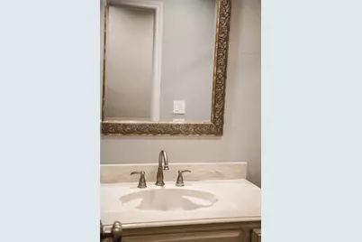
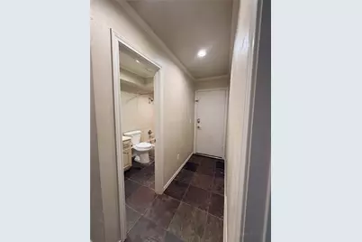
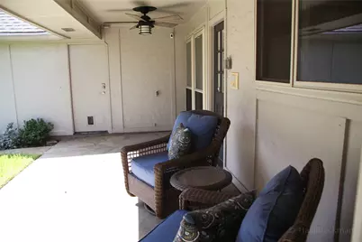
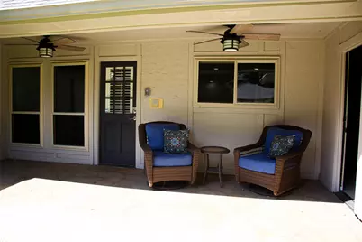
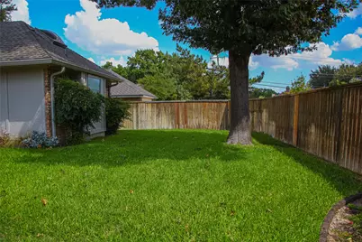
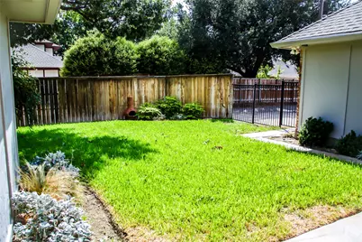
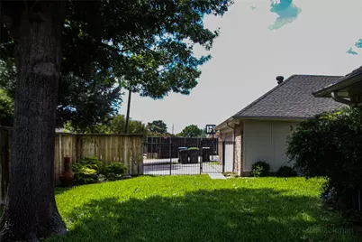
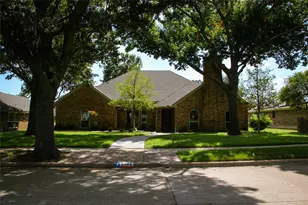
Welcome to 2304 Skipwith Dr., an exceptional single-story gem nestled in the highly sought-after heart of Plano, Texas. Combining solid construction, modern efficiency, and an unbeatable location, this property offers the perfect canvas for your dream lifestyle. The Home has good bones & a spacious, thoughtfully designed one-level floor plan, this 2,669-square-foot residence welcomes you with endless potential. It has a very nice flow. Step inside to discover a versatile layout featuring 4 spacious bedrooms and 3 full bathrooms, making it ideal for different living styles. Most windows have the wooden interior shutters for added privacy. *The Renovated Jack & Jill Suite* A standout feature of the home is the completely transformed Jack & Jill bathroom. It has been updated with beautiful contemporary finishes, sleek modern fixtures, and pristine tile work-offering a private oasis for residents. * Maximum Energy Efficiency* Say goodbye to high utility bills. Most of the home is outfitted with premium, highly efficient triple-pane windows that block out Texas heat, maintain crisp indoor temperatures, and keep the interior peaceful and quiet. The Lot & Outdoor Space* Situated on a 9,921-square-foot lot, the exterior options are limitless. The backyard provides a relatively spacious area for entertaining, building a custom pool, starting a garden, or creating an expansive outdoor living area under the Texas sky.
Full Property Details
Full Property Details for 2304 Skipwith Dr
General
- Price: $539,000
- HOA FEE: $6/month
- HOA FEE FREQ.: Annually
- Taxes: $9,398
- Status: Active
- Type: Single Family
- Source: NTREIS
- MLS ID: 21393731
- Updated: 9/25/2026
- Added to Site: Today
Interior
- Interior Features: Built-in Features, Cathedral Ceiling(s), Dry Bar, Decorative/Designer Lighting Fixtures, Double Vanity, Eat-in Kitchen, Granite Counters, Open Floorplan, Pantry, Cable TV, Vaulted Ceiling(s), Walk-In Closet(s)
- Fireplace: Yes
- Number of Fireplaces: 1
- Fireplace(s): Den
- Appliances: Dishwasher, Electric Cooktop, Electric Oven, Disposal, Gas Water Heater
- Flooring: Carpet, Engineered Hardwood, Slate
Rooms
Bathrooms
- Total Bathrooms: 3
- Full Bathrooms: 3
Bedrooms
- Total Bedrooms: 4
Other Rooms
- Laundry: Washer Hookup, Dryer Hookup, GasDryer Hookup, In Kitchen
Additional Information
- Security/Safety: Security System, Carbon Monoxide Detector(s), Fire Alarm
- Equipment: Call Listing Agent, Intercom
Parking
- Garage: Yes
- Attached garage: Yes
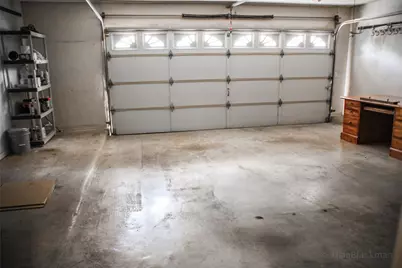
- Garage Spaces: 2
- Carports: Yes
- Carport Spaces: 1
- Covered Spaces: 2
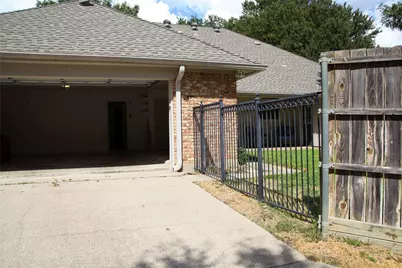
- Parking Features: Alley Access, Door-Single, Garage, Garage Door Opener, Garage Faces Rear
Location
- County: Collin
- Subdivision: Hunters Glen Estates Vii
- Driving Directions: use GPS- To enter Neighborhood, from Independence parkway , north bound , turn right on Maumelle Drive
School Information
- Elem School District: Plano ISD
- Midd School District: Plano ISD
- High School District: Plano ISD
- Elementary School: Carlisle
- Middle School: Schimelpfenig
- High School: Clark, Plano Senior
Community
- Association: Yes
- Assoc. Name: Hunter Glen Estates
Heating & Cooling
- Central air: Yes
- Air Conditioning: Yes
- Cooling Type: Central Air, Ceiling Fan(s), Electric
- Heating Type: Central
Utilities
- Sewer: Public Sewer
- Water: Public
- Cable Available: Yes
- Utility Description: Electricity Available, Electricity Connected, Natural Gas Available, Phone Available, Sewer Available, Separate Meters, Water Available, Cable Available
Structural Information
- Architectural Style: Traditional, Detached
- Structure Type: House
- Detached/Attached: Attached
- Construction: Brick, Frame
- Roof: Composition
- Windows: Shutters, Window Coverings
- Stories/Levels: 1
- Living Area: 2,669 Sq. Ft.
- Year Built: 1983
Lot Features
- Lot Size (Acres): 0.22
- Lot Size (Sq. Ft.): 9,583.2
- Lot Size Source: Owner
- Lot Dimensions: 9921 sqft
Green Features
- Energy Efficient: Insulation, Thermostat, Windows
- Indoor Air Quality: Ventilation
Financial Considerations
- For Sale/Rent/Lease: For Sale
- Association Fee: $75
- Assoc Fee Freq.: Annually
- Tax Amount: $9,398
- Terms: Cash, FHA, See Agent, USDA Loan, VA Loan
Disclosures and Reports
- Documents Avail.: Survey
- Legal Description: HUNTERS GLEN ESTATES VII (CPL), BLK 4, LOT 16
- Property ID: R132500401601
- Block: 4
- Lot Number: 16
Listed by Local Realty Agency, Hala Blackman
Get Pre-Approved Today
Schools
Schools serving 2304 Skipwith Dr
School District:Plano Independent School District
| Name | Grades | Distance |
|---|---|---|
Carlisle Elementary School 6525 Old Orchard Drive, Plano, TX 75023 | K-5 | 0.3 mi |
Schimelpfenig Middle School 2400 Maumelle Drive, Plano, TX 75023 | 6-8 | 0.2 mi |
Clark High School 523 Spring Creek Parkway, Plano, TX 75023 | 9-10 | 2.3 mi |
Plano Senior High School 2200 Independence Parkway, Plano, TX 75075 | 11-12 | 2.8 mi |
Disclaimer:
School attendance boundaries provided by ATTOM Data Solutions and are for reference only. Contact the school directly to verify enrollment eligibility.
Price & Sales History for 2304 Skipwith Dr
Date
Details
Price
Change
Source
9/25/2026
Listed
$539,000
—
MLS
Disclaimer: Historical sales information is derived from public records provided by the county offices. Information is not guaranteed and should be independently verified.

Tax History
Tax History for 2304 Skipwith Dr
Year
Property Taxes
Change
Tax Assessment
Change
2024
$2,592
-4%
$591,556
14%
2023
$2,714
-42%
$518,481
-3%
2022
$4,684
—
$535,815
8%
2022
$4,684
—
$496,213
32%
2021
$4,684
—
$375,877
5%
2020
$4,684
-33%
$356,312
5%
2019
$6,953
-5%
$340,543
—
2018
$7,353
3%
$340,232
4%
2017
$7,141
9%
$327,600
10%
2016
$6,573
9%
$297,818
10%
2015
$6,050
5%
$270,744
6%
2014
$5,760
10%
$255,597
10%
2013
$5,258
—
$232,361
—
Disclaimer: Historical tax information is derived from public records provided by the county offices. Information is not guaranteed and should be independently verified.
Estimate the Cost
Estimate the Cost for 2304 Skipwith Dr
2304 Skipwith Drive, Plano, TX 75023 (MLS# 21393731) is a Single Family property with 4 bedrooms and 3 full bathrooms. 2304 Skipwith Drive is currently listed for $539,000 and was received on September 25, 2026. Want to learn more about 2304 Skipwith Drive? Do you have questions about finding other Single Family real estate for sale in Plano? You can browse all Plano real estate or contact a Coldwell Banker agent to request more information.