This is a carousel with tiles that activate property listing cards. Use the previous and next buttons to navigate.
1/38
$425,000 Just Listed
This is a carousel with tiles that activate property listing cards. Use the previous and next buttons to navigate.
1/38
Property Description
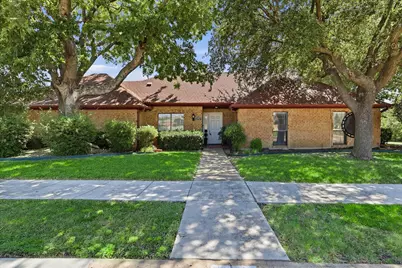
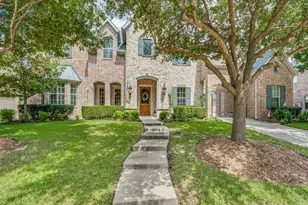
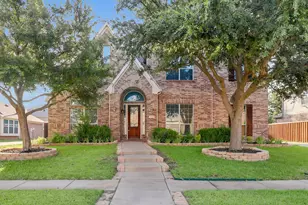
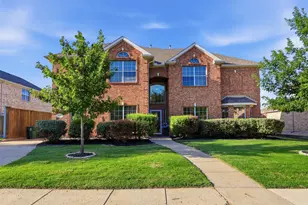
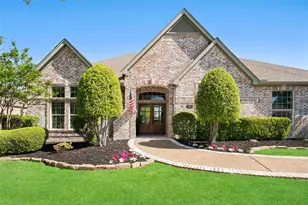
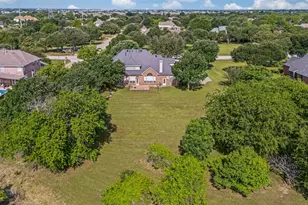
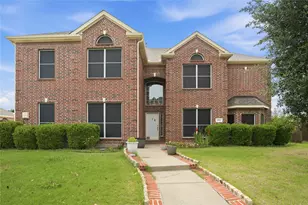
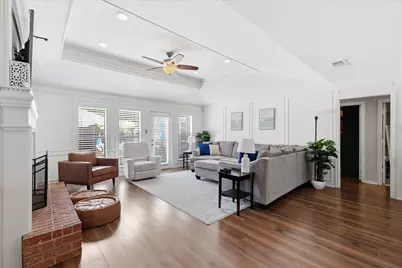
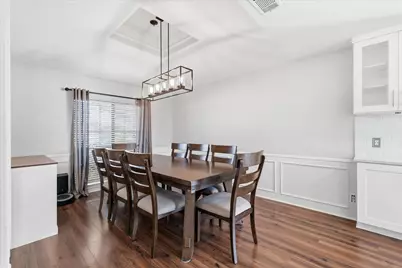
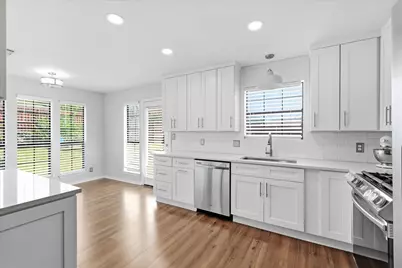
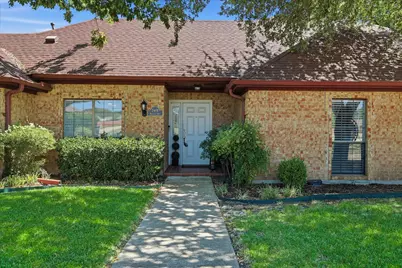
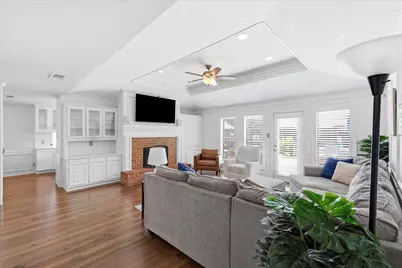
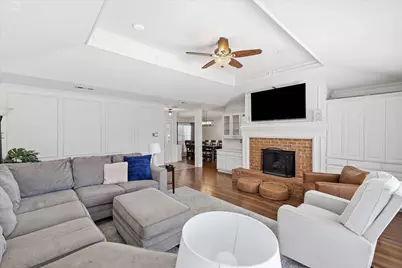
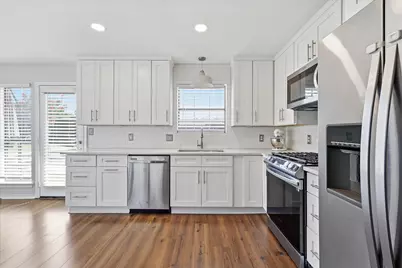
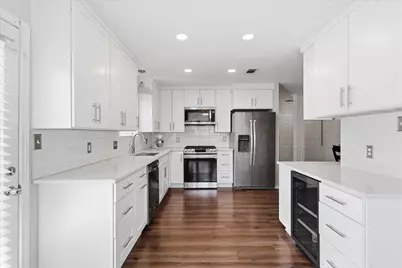
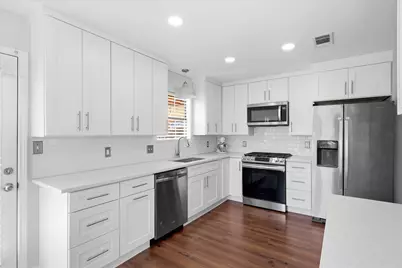
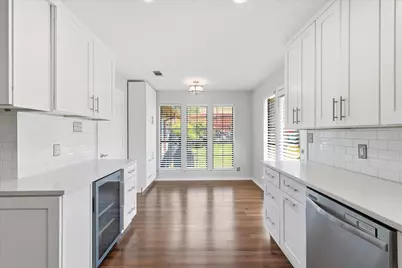
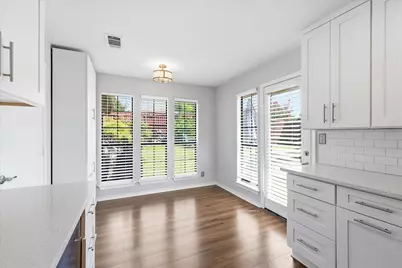
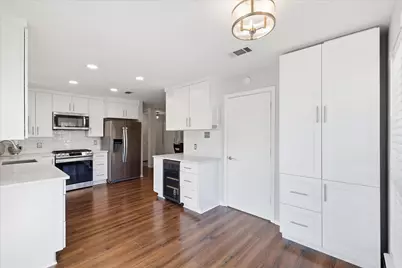
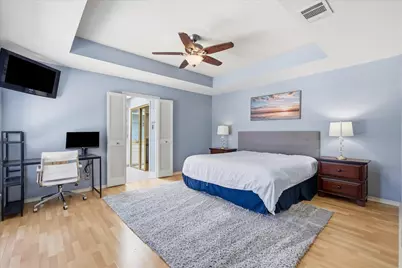
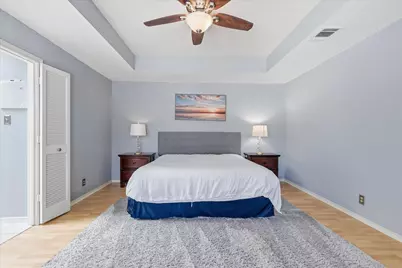
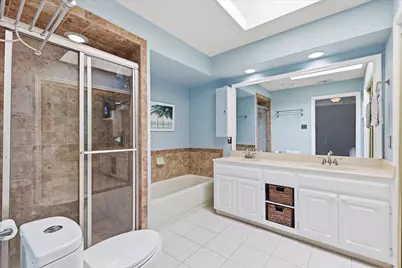
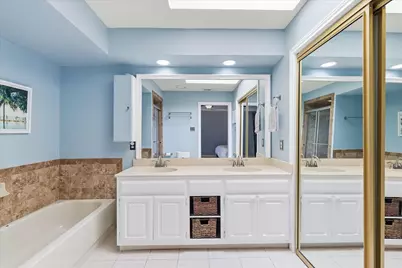
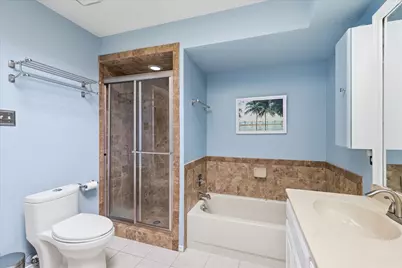
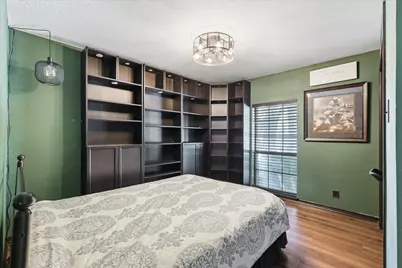
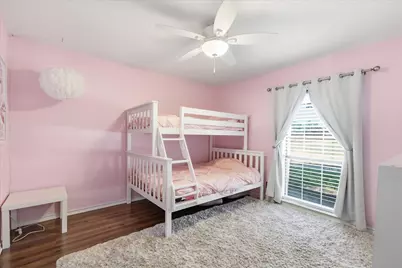
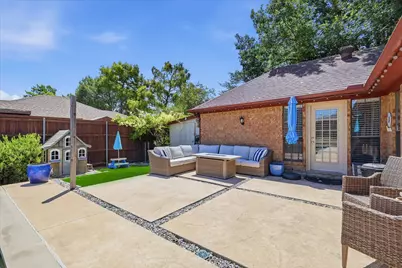
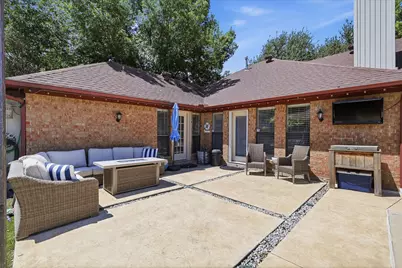
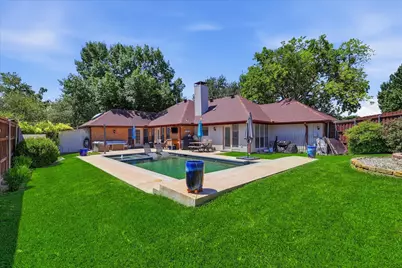
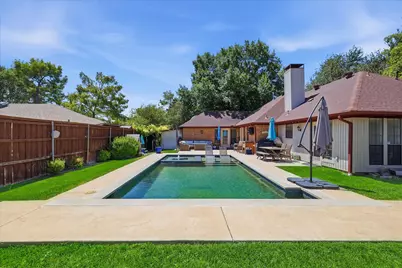
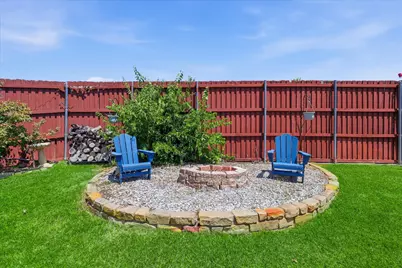
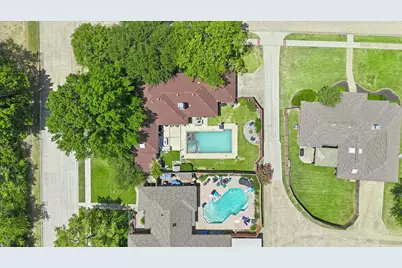
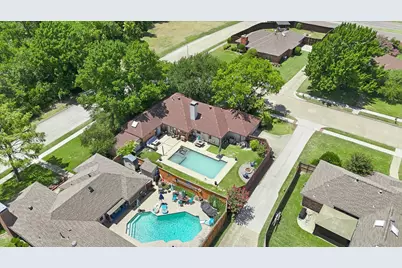
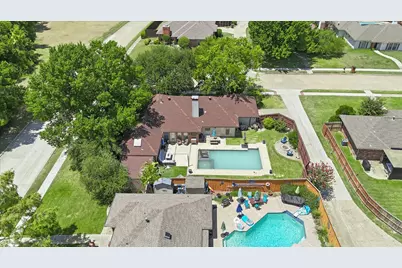
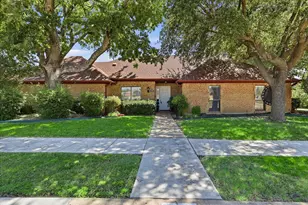
Welcome to this beautifully updated 4-bedroom, 2-bathroom home in the heart of Plano, conveniently located near schools, parks, shopping, and dining. Nestled on a corner lot in an established neighborhood with mature trees, this home offers inviting drive-up appeal and a warm welcome from the moment you arrive. Step inside to find a formal dining room that flows into the open family room, where a cozy fireplace and built-in cabinets add character with a modern touch. Fresh interior paint and updated flooring create a bright, move-in ready feel throughout. The remodeled kitchen features white cabinetry, stainless steel appliances, quartz countertops, and opens seamlessly to the breakfast area, making it ideal for both everyday living and entertaining. Tucked away at the back of the home, the private primary suite offers an ensuite bath with dual sinks, white cabinetry, a soaking tub, and separate shower. Three additional bedrooms share a well-appointed full bath, providing plenty of space for family or guests. The hot water heater was replaced in 2026 for added peace of mind. Step outside to enjoy your own backyard retreat with a refreshing pool and ample space for relaxing, entertaining, or making the most of Texas summers. This home is truly move-in ready and waiting for its next owner.
Full Property Details
Full Property Details for 2401 Maverick Dr
General
- Price: $425,000
- Taxes: $7,753
- Status: Active
- Type: Single Family
- Source: NTREIS
- MLS ID: 21342566
- Updated: 7/30/2026
- Added to Site: 1 day(s) ago
Interior
- Interior Features: Built-in Features, Chandelier, Decorative/Designer Lighting Fixtures, Eat-in Kitchen, Open Floorplan, Wired for Sound
- Fireplace: Yes
- Number of Fireplaces: 1
- Fireplace(s): Gas, Wood Burning
- Appliances: Some Gas Appliances, Dishwasher, Disposal, Gas Range, Gas Water Heater, Microwave, Plumbed For Gas
- Flooring: Carpet, Ceramic Tile, Luxury Vinyl Plank
Rooms
Bathrooms
- Total Bathrooms: 2
- Full Bathrooms: 2
Bedrooms
- Total Bedrooms: 4
Other Rooms
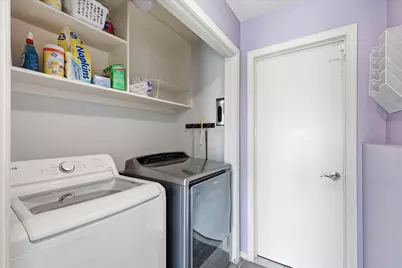
- Laundry: Washer Hookup, Dryer Hookup, Laundry in Utility Room
Additional Information
- Pool: Yes
- Pool Description: In Ground, Pool
Exterior
- Exterior Features: Rain Gutters
- Porch/Patio/Deck: Patio
Parking
- Garage: Yes
- Attached garage: Yes
- Garage Spaces: 2
- Covered Spaces: 2
- Parking Features: Driveway, Garage Faces Side
Location
- County: Collin
- Subdivision: Santa Fe Estates Sec 1
- Driving Directions: North on Central Expy, exit E Parker Rd, Right on Jupiter, Left on Maverick
School Information
- Elem School District: Plano ISD
- Midd School District: Plano ISD
- High School District: Plano ISD
- Elementary School: Hickey
- Middle School: Bowman
- High School: Williams, Plano East
Heating & Cooling
- Central air: Yes
- Air Conditioning: Yes
- Cooling Type: Central Air, Ceiling Fan(s), Electric
- Heating Type: Central, Natural Gas
Utilities
- Sewer: Public Sewer
- Water: Public
- Utility Description: Natural Gas Available, Sewer Available, Separate Meters, Water Available
Structural Information
- Property Detached: Yes
- Architectural Style: Traditional, Detached
- Structure Type: House
- Detached/Attached: Detached
- Construction: Brick
- Roof: Composition
- Windows: Window Coverings
- Stories/Levels: 1
- Living Area: 1,921 Sq. Ft.
- Year Built: 1985
Lot Features
- Lot Size (Acres): 0.23
- Lot Size (Sq. Ft.): 10,018.8
- Sidewalks: Yes
- Lot Features: Corner Lot, Landscaped, Many Trees, Subdivision
- Fencing (Description): Wood
Financial Considerations
- For Sale/Rent/Lease: For Sale
- Tax Amount: $7,753
- Terms: Cash, Conventional, FHA, VA Loan
Disclosures and Reports
- Legal Description: SANTA FE ESTATES SECTION 1 (CPL), BLK 2, LOT
- Exclusions: Tv in Living Room & All TV's. Mount stays.
- Property ID: R044300200101
- Block: 2
- Lot Number: 1
Listed by Local Pro Realty LLC, Kevin Andrews
Get Pre-Approved Today
Schools
Schools serving 2401 Maverick Dr
School District:Plano Independent School District
| Name | Grades | Distance |
|---|---|---|
Hickey Elementary School 4100 Coldwater Creek Lane, Plano, TX 75074 | K-5 | 2.1 mi |
Bowman Middle School 2501 Jupiter Road, Plano, TX 75074 | 6-8 | 0.5 mi |
Williams High School 1717 17th Street, Plano, TX 75074 | 9-10 | 1.2 mi |
Plano East Sr High School 3000 Los Rios Boulevard, Plano, TX 75074 | 11-12 | 2 mi |
Disclaimer:
School attendance boundaries provided by ATTOM Data Solutions and are for reference only. Contact the school directly to verify enrollment eligibility.
Price & Sales History for 2401 Maverick Dr
Date
Details
Price
Change
Source
7/30/2026
Listed
$425,000
—
MLS
Disclaimer: Historical sales information is derived from public records provided by the county offices. Information is not guaranteed and should be independently verified.

Tax History
Tax History for 2401 Maverick Dr
Year
Property Taxes
Change
Tax Assessment
Change
2024
$5,743
10%
$454,014
-1%
2023
$5,223
-12%
$456,972
8%
2022
$5,946
—
$421,574
12%
2022
$5,946
1%
$375,576
16%
2021
$5,870
2%
$323,320
2%
2020
$5,755
-13%
$315,943
-2%
2019
$6,585
2%
$322,542
8%
2018
$6,455
26%
$298,680
27%
2017
$5,125
8%
$235,117
10%
2016
$4,726
16%
$214,108
18%
2015
$4,063
11%
$181,817
12%
2014
$3,668
2%
$162,759
3%
2013
$3,588
—
$158,557
—
Disclaimer: Historical tax information is derived from public records provided by the county offices. Information is not guaranteed and should be independently verified.
Estimate the Cost
Estimate the Cost for 2401 Maverick Dr
2401 Maverick Drive, Plano, TX 75074 (MLS# 21342566) is a Single Family property with 4 bedrooms and 2 full bathrooms. 2401 Maverick Drive is currently listed for $425,000 and was received on July 30, 2026. Want to learn more about 2401 Maverick Drive? Do you have questions about finding other Single Family real estate for sale in Plano? You can browse all Plano real estate or contact a Coldwell Banker agent to request more information.