This is a carousel with tiles that activate property listing cards. Use the previous and next buttons to navigate.
1/33
$650,000 Just Listed
This is a carousel with tiles that activate property listing cards. Use the previous and next buttons to navigate.
1/33
Property Description
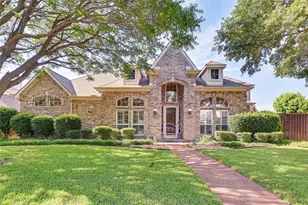
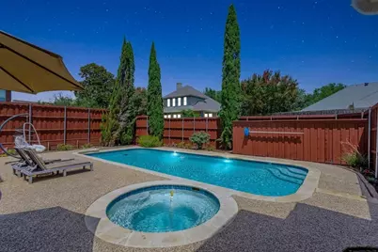
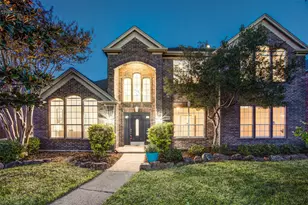
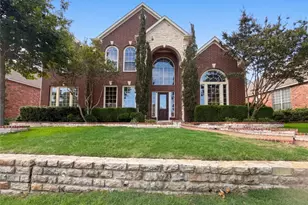
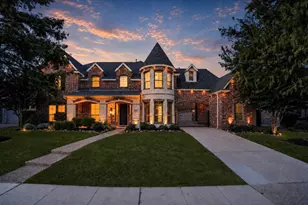
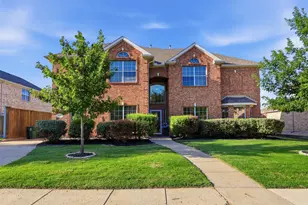
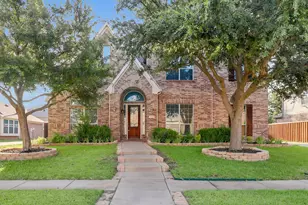
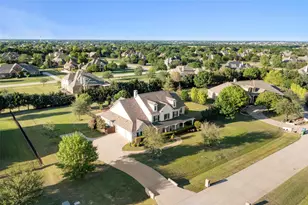
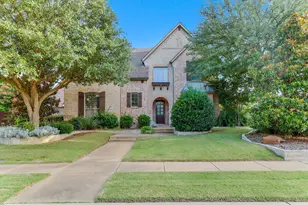
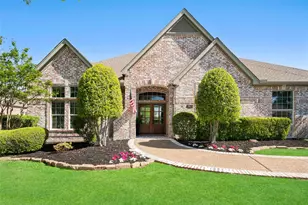
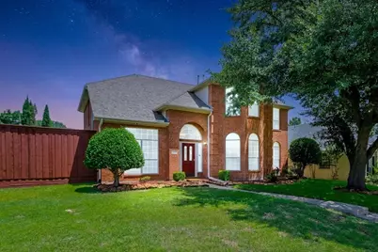
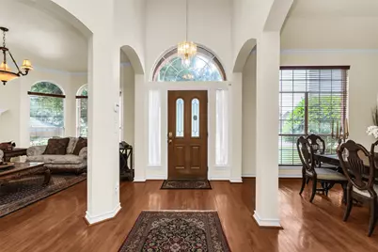
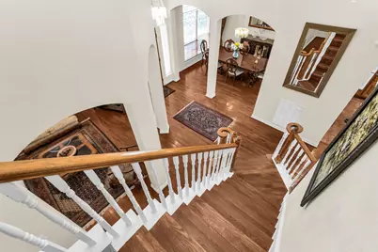
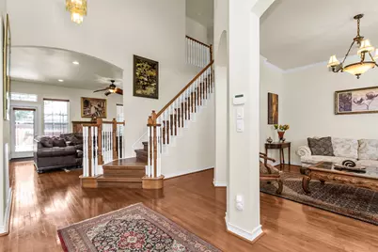
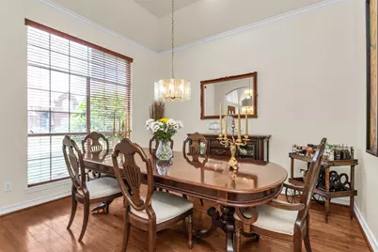
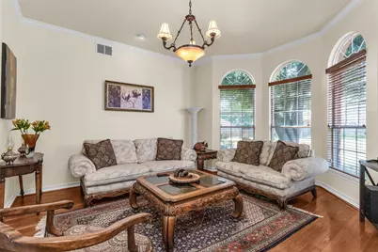
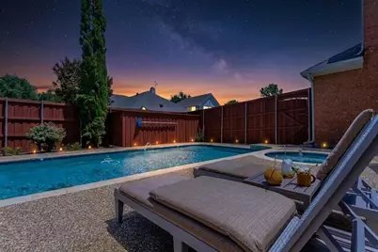
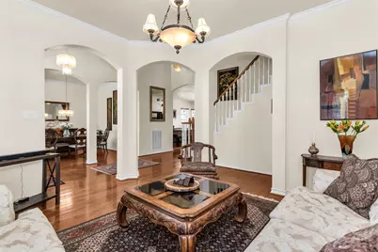
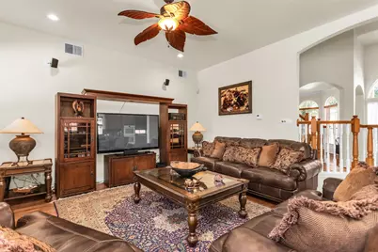
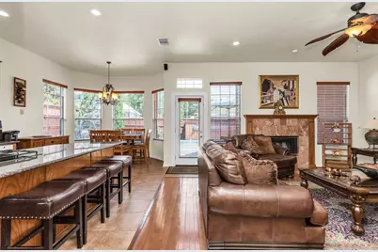
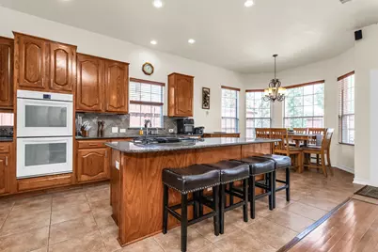
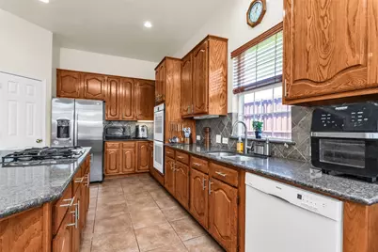
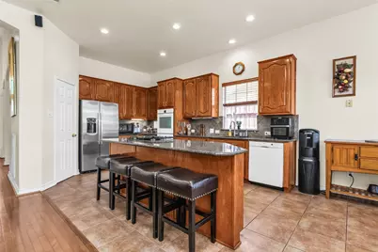
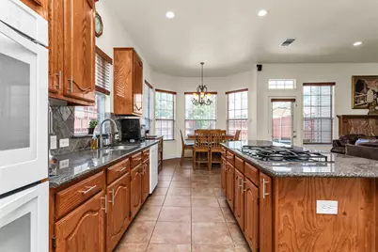
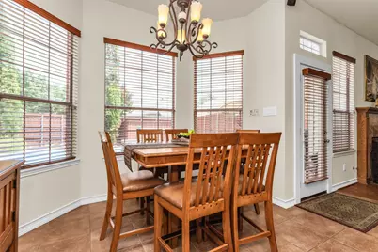
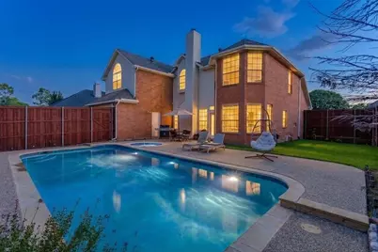
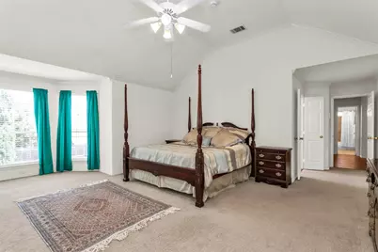
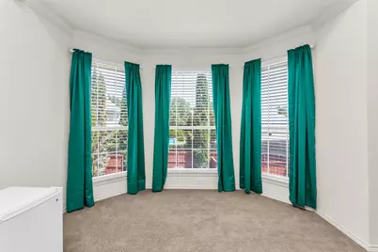
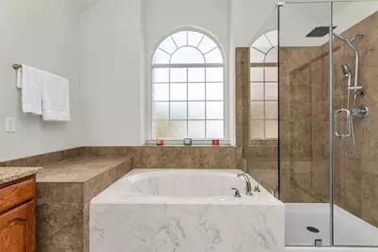
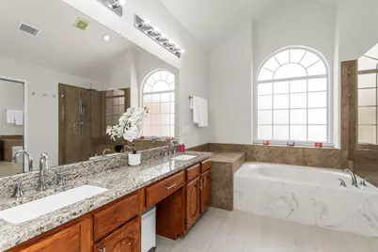
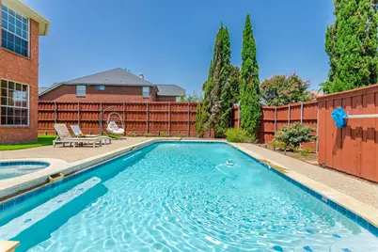
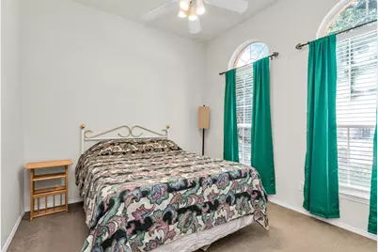
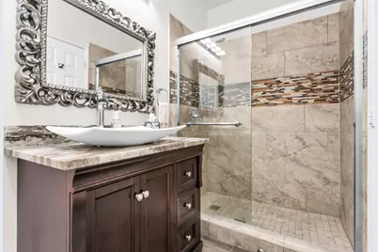
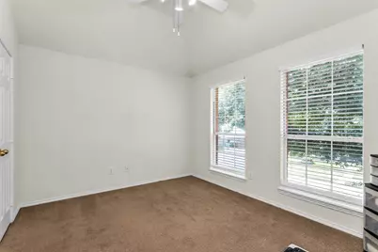
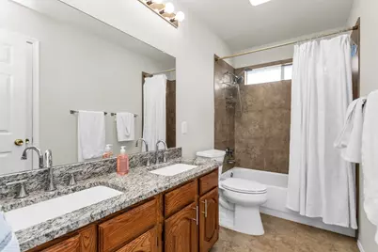
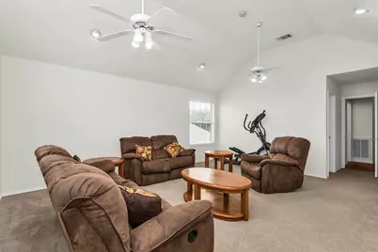
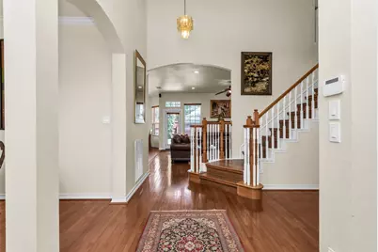
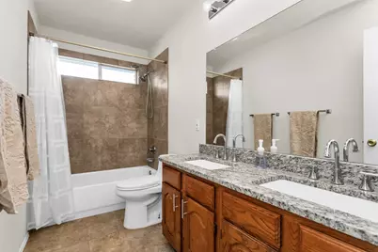
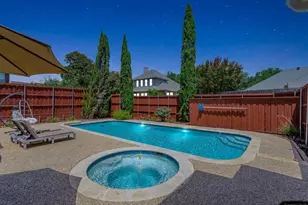
Spectacular 5 BDRM, 4 BA W Stunning Heated Pool & Spa In Sought After Hunters Landing! Remodeled Pool & Spa W New Plaster, Tile, Color Changing HD Lights, Equipment, & Auto-Leveler System! Short Walk To Bethany Elementary! Soaring Foyer Has Hardwood Floors, Split Formals & Dramatic Staircase! Island KT W Granite Countertops, DBL Ovens, Bosch Dishwasher & Lazy Susan Overlooks Breakfast Room & Family Room W Hardwood Floors & Marble Faced WBFP! Family Room Has Built-In Entertainment System W Video & Integrated Indoor & Patio Speakers! Two Primary Suites - Both Have Renovated Ensuite Bathrooms & One Can Be Game Room Or Media Room If Preferred! 5TH BDRM Down Has Bath W Walk In Shower - Perfect For Mother-In-Law Suite! One Primary Bath Has Medicine Cabinet, Tub, & Newly Renovated Shower! Second Primary Bath Has Dual Sinks & Tub-Shower! Both Primary BDRM's Have Vaulted Ceilings & Two Closets! Two Additional BDRM's Up Share Full Bathroom W 2 Sinks, Medicine Cabinet, & Tub-Shower! Utility Room Has Space For Refrigerator Or Freezer! Laundry Chute! Garage Is 27 Feet Deep & Has Epoxy Floor! Upgraded Security System Liberty High-Definition Security Cameras! Recently Replaced Cedar Board On Board Fence! Sprinkler System! Recessed Lighting! So Many Extras! Gorgeous Drive Up Appeal W Brick Facade! Superior West Plano Schools!
Full Property Details
Full Property Details for 2405 Kittyhawk Dr
General
- Price: $650,000
- Taxes: $9,415
- Status: Active
- Type: Single Family
- Source: NTREIS
- MLS ID: 21341412
- Updated: 7/27/2026
- Added to Site: 4 day(s) ago
Interior
- Interior Features: Chandelier, Double Vanity, Eat-in Kitchen, Granite Counters, High Speed Internet, In-Law Floorplan, Kitchen Island, Multiple Master Suites, Open Floorplan, Pantry, Cable TV, Walk-In Closet(s)
- Fireplace: Yes
- Number of Fireplaces: 1
- Fireplace(s): Family Room, Gas Log, Gas Starter
- Appliances: Some Gas Appliances, Double Oven, Dishwasher, Gas Cooktop, Disposal, Gas Water Heater, Plumbed For Gas
- Flooring: Carpet, Ceramic Tile, Hardwood
Rooms
Bathrooms
- Total Bathrooms: 4
- Full Bathrooms: 4
Bedrooms
- Total Bedrooms: 5
Other Rooms
- Laundry: Laundry Chute, Washer Hookup, Dryer Hookup, ElectricDryer Hookup, Laundry in Utility Room
Additional Information
- Pool: Yes
- Pool Description: Gunite, Heated, In Ground, Lap, Outdoor Pool, Pool, Pool Sweep, Pool/Spa Combo
- Security/Safety: Security System Owned, Security System, Smoke Detector(s), Security Lights
Exterior
- Exterior Features: Rain Gutters
Parking
- Garage: Yes
- Attached garage: Yes
- Garage Spaces: 2
- Covered Spaces: 2
- Parking Features: Alley Access, Concrete, Door-Multi, Door-Single, Driveway, Epoxy Flooring, Garage, Garage Door Opener, Oversized, Garage Faces Rear
Location
- County: Collin
- Subdivision: Hunters Landing Ph II B
- Driving Directions: See GPS.
School Information
- Elem School District: Plano ISD
- Midd School District: Plano ISD
- High School District: Plano ISD
- Elementary School: Bethany
- Middle School: Schimelpfenig
- High School: Clark, Plano Senior
Heating & Cooling
- Central air: Yes
- Air Conditioning: Yes
- Cooling Type: Central Air, Electric, Zoned
- Heating Type: Central, Natural Gas, Zoned
Utilities
- Sewer: Public Sewer
- Water: Public
- Cable Available: Yes
- Utility Description: Electricity Connected, Natural Gas Available, Phone Available, Sewer Available, Separate Meters, Water Available, Cable Available
Structural Information
- Property Detached: Yes
- Architectural Style: Traditional, Detached
- Structure Type: House
- Detached/Attached: Detached
- Construction: Brick
- Roof: Composition
- Windows: Window Coverings
- Stories/Levels: 2
- Living Area: 3,264 Sq. Ft.
- Year Built: 1995
Lot Features
- Lot Size (Acres): 0.19
- Lot Size (Sq. Ft.): 8,276.4
- Lot Size Source: Assessor
- Sidewalks: Yes
- Lot Features: Interior Lot, Irregular Lot, Landscaped, Subdivision, Sprinkler System, Few Trees
- Fencing (Description): Wood
Financial Considerations
- For Sale/Rent/Lease: For Sale
- Tax Amount: $9,415
- Terms: Cash, Conventional, FHA, VA Loan
Disclosures and Reports
- Documents Avail.: Survey
- Legal Description: HUNTERS LANDING PHASE II B (CPL), BLK H, LOT
- Property ID: R311700H01101
- Block: H
- Lot Number: 11
Listed by RE/MAX Dallas Suburbs, Stephen Obenshain
Get Pre-Approved Today
Schools
Schools serving 2405 Kittyhawk Dr
School District:Plano Independent School District
| Name | Grades | Distance |
|---|---|---|
Bethany Elementary School 2418 Micarta Drive, Plano, TX 75025 | K-5 | 0.3 mi |
Schimelpfenig Middle School 2400 Maumelle Drive, Plano, TX 75023 | 6-8 | 1.3 mi |
Clark High School 523 Spring Creek Parkway, Plano, TX 75023 | 9-10 | 2.8 mi |
Plano Senior High School 2200 Independence Parkway, Plano, TX 75075 | 11-12 | 3.9 mi |
Disclaimer:
School attendance boundaries provided by ATTOM Data Solutions and are for reference only. Contact the school directly to verify enrollment eligibility.
Price & Sales History for 2405 Kittyhawk Dr
Date
Details
Price
Change
Source
7/27/2026
Listed
$650,000
—
MLS
Disclaimer: Historical sales information is derived from public records provided by the county offices. Information is not guaranteed and should be independently verified.

Tax History
Tax History for 2405 Kittyhawk Dr
Year
Property Taxes
Change
Tax Assessment
Change
2025
$4,831
-22%
$551,334
-2%
2023
$6,164
-11%
$561,340
-3%
2022
$6,930
—
$580,645
11%
2022
$6,930
1%
$524,328
39%
2021
$6,892
5%
$376,568
5%
2020
$6,567
-12%
$358,074
-2%
2019
$7,452
-6%
$365,000
—
2018
$7,924
4%
$366,615
5%
2017
$7,592
9%
$348,295
10%
2016
$6,989
9%
$316,632
10%
2015
$6,432
9%
$287,847
10%
2014
$5,897
3%
$261,679
3%
2013
$5,729
—
$253,183
—
Disclaimer: Historical tax information is derived from public records provided by the county offices. Information is not guaranteed and should be independently verified.
Estimate the Cost
Estimate the Cost for 2405 Kittyhawk Dr
2405 Kittyhawk Drive, Plano, TX 75025 (MLS# 21341412) is a Single Family property with 5 bedrooms and 4 full bathrooms. 2405 Kittyhawk Drive is currently listed for $650,000 and was received on July 27, 2026. Want to learn more about 2405 Kittyhawk Drive? Do you have questions about finding other Single Family real estate for sale in Plano? You can browse all Plano real estate or contact a Coldwell Banker agent to request more information.