This is a carousel with tiles that activate property listing cards. Use the previous and next buttons to navigate.
1/40
$825,000
This is a carousel with tiles that activate property listing cards. Use the previous and next buttons to navigate.
1/40
Property Description
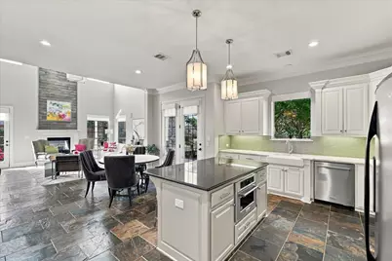
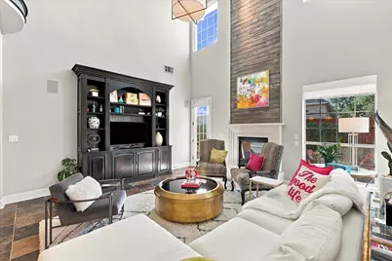
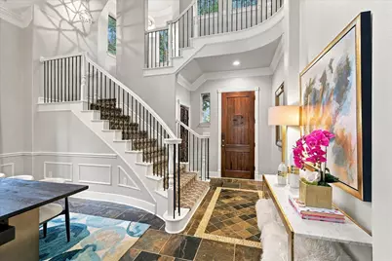
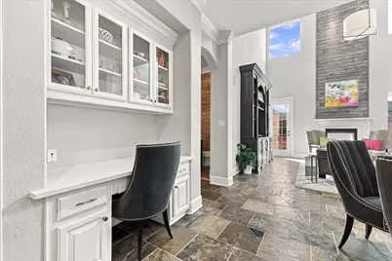
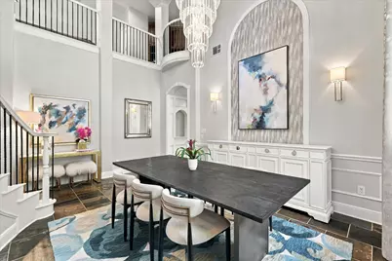
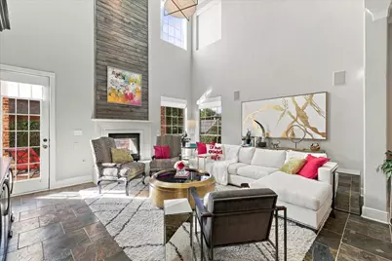
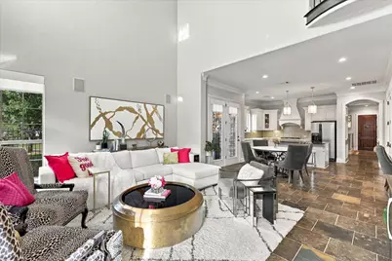
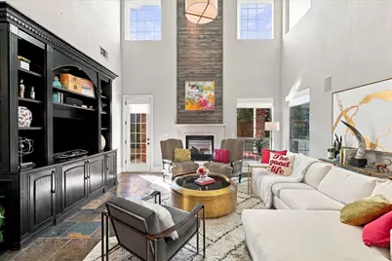
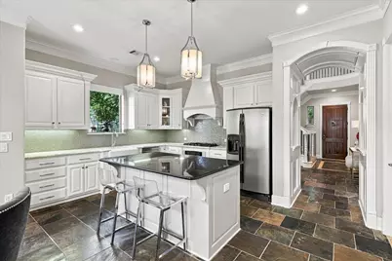
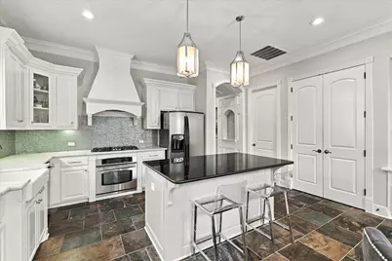
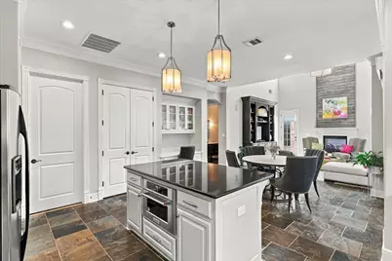
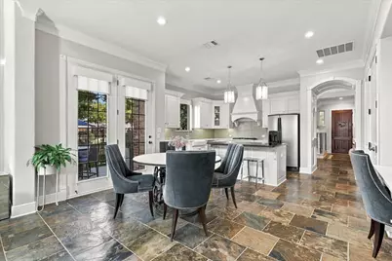
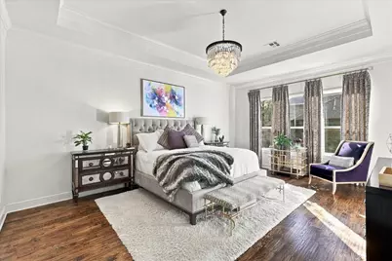
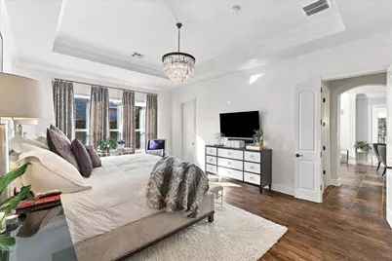
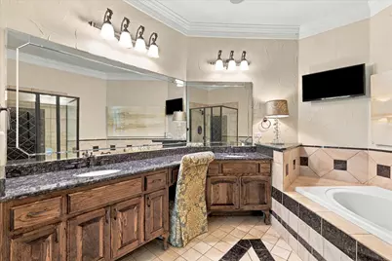
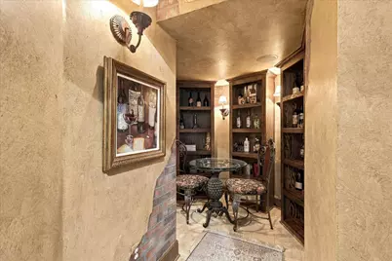
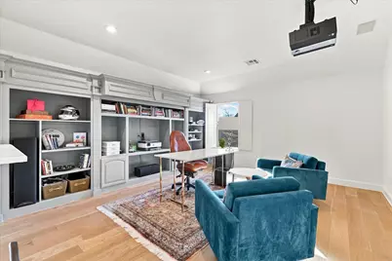
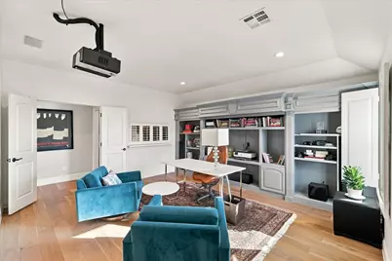
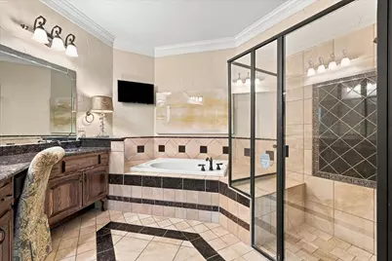
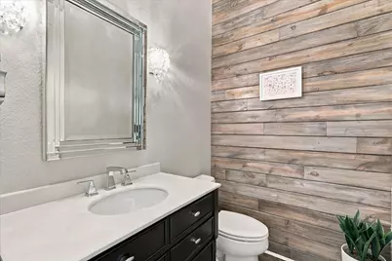
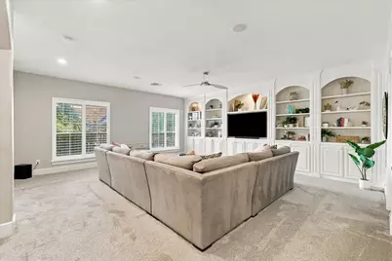
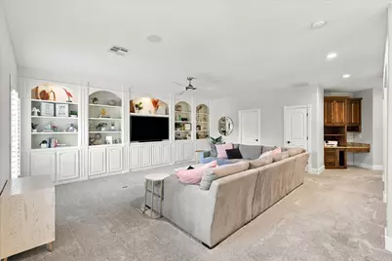
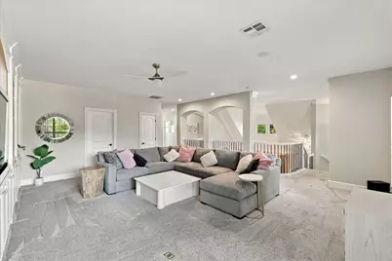
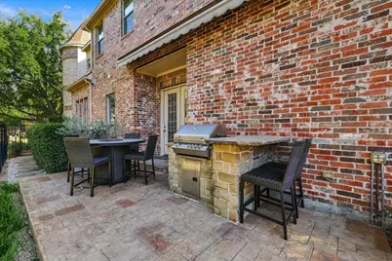
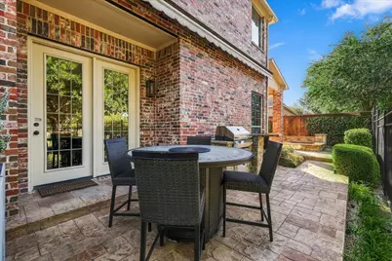
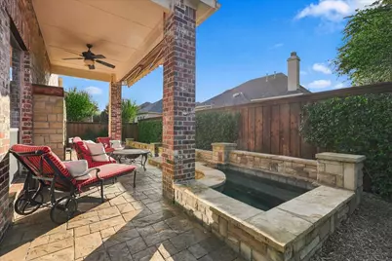
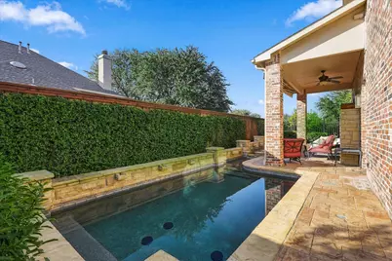
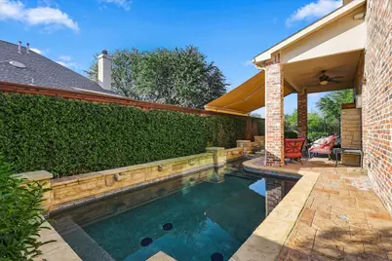
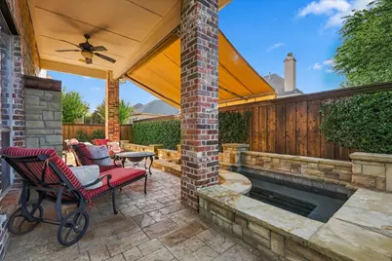
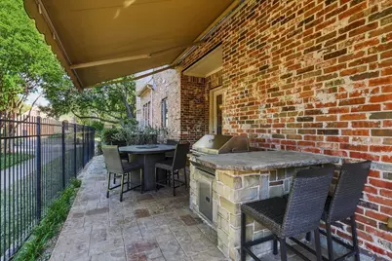
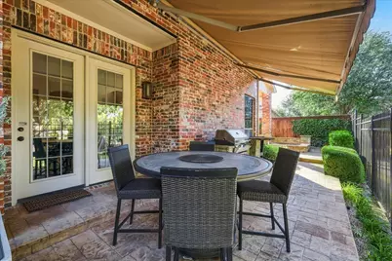
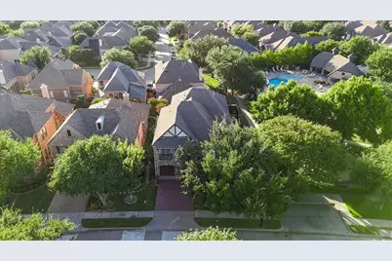
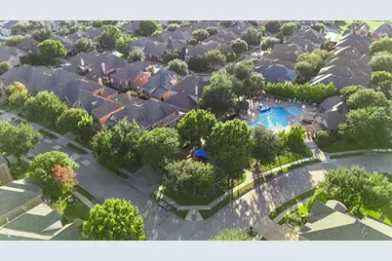
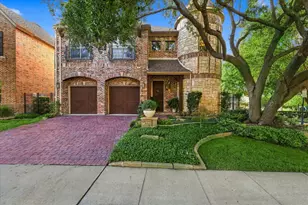
You don't want to miss this one! Absolutely gorgeous and showcasing pride of ownership throughout, this stunning 3-bedroom, 3.5-bathroom home welcomes you with meticulously maintained landscaping and a beautiful driveway. Upon entry, a grand staircase and soaring cathedral ceiling create an impressive first impression, leading into the designated dining area with an elegant chandelier and views of the upstairs. Slate tile flooring flows from the front of the home through the main living areas, where the well-appointed kitchen features stainless steel appliances, white cabinetry, a wood vent hood, decorative lighting, a large island, and beautiful marble and granite countertops. The adjoining breakfast area opens to the inviting living room, filled with natural light and highlighted by cathedral ceilings and shiplap above the gas fireplace, which can also be enjoyed from the covered backyard patio. The spacious first-floor primary suite offers room for a sitting area and a private ensuite featuring a jetted tub, walk-in shower, double vanity, and walk-in closet. A thoughtfully designed wine room adds a unique touch, creating the feel of a vineyard in Tuscany. Upstairs, you'll find an oversized, loft-style game room with built-in cabinetry, two additional bedrooms, two full bathrooms, a home office, and a bonus area ideal for office storage with space for a mini fridge. Step outside to your own backyard oasis featuring a covered patio, two retractable awnings for additional shade, and a refreshing pool, creating the perfect setting for relaxing or entertaining. This beautifully maintained home offers an exceptional blend of elegance, character, and inviting indoor and outdoor living.
Full Property Details
Full Property Details for 2717 Enid Dr
General
- Price: $825,000
- HOA FEE: $133/month
- HOA FEE FREQ.: Annually
- Taxes: $12,798
- Status: Active
- Type: Single Family
- Source: NTREIS
- MLS ID: 21416570
- Updated: 11/17/2026
- Added to Site: 29 day(s) ago
Interior
- Interior Features: Decorative/Designer Lighting Fixtures, Granite Counters, Kitchen Island, Open Floorplan, Walk-In Closet(s)
- Fireplace: Yes
- Number of Fireplaces: 1
- Fireplace(s): Gas, Gas Log, Gas Starter
- Appliances: Some Gas Appliances, Dishwasher, Electric Oven, Gas Cooktop, Disposal, Microwave, Plumbed For Gas, Vented Exhaust Fan
- Flooring: Carpet, Ceramic Tile, Engineered Hardwood, Slate
Rooms
Bathrooms
- Total Bathrooms: 4
- Full Bathrooms: 3
- Half Bathrooms: 1
Bedrooms
- Total Bedrooms: 3
Other Rooms
- Laundry: Washer Hookup, Dryer Hookup, ElectricDryer Hookup, Laundry in Utility Room
Additional Information
- Shared Amenities: Maintenance Front Yard
- Shared Pool: Yes
- Pool: Yes
- Pool Description: Gunite, In Ground, Pool, Pool/Spa Combo, Community
- Security/Safety: Smoke Detector(s)
Exterior
- Exterior Features: Outdoor Grill, Rain Gutters
- Porch/Patio/Deck: Awning(s), Rear Porch, Patio, Covered
Parking
- Garage: Yes
- Attached garage: Yes
- Garage Spaces: 2
- Covered Spaces: 2
- Parking Features: Driveway, Garage Faces Front, Garage
Location
- County: Collin
- Subdivision: Preston Lakes Ph Five
- Driving Directions: East on Parker Road from Preston, Right on Ohio, Right on Blackshear, Left on Enid
School Information
- Elem School District: Plano ISD
- Midd School District: Plano ISD
- High School District: Plano ISD
- Elementary School: Hightower
- Middle School: Frankford
- High School: Shepton, Plano West
Community
- Association: Yes
- Assoc. Name: CMA Management
- Assoc. Fees Include: All Facilities, Association Management, Maintenance Grounds
Heating & Cooling
- Central air: Yes
- Cooling Type: Central Air, Ceiling Fan(s), Electric, Zoned
- Heating Type: Central, Natural Gas, Zoned
Utilities
- Sewer: Public Sewer
- Water: Public
- Utility Description: Natural Gas Available, Sewer Available, Separate Meters, Water Available
Structural Information
- Property Detached: Yes
- Architectural Style: Traditional, Detached
- Structure Type: House
- Construction: Brick, Rock, Stone
- Roof: Composition
- Windows: Window Coverings
- Stories/Levels: 2
- Living Area: 3,414 Sq. Ft.
- Year Built: 2005
- Property Condition: Resale
Lot Features
- Lot Size (Acres): 0.12
- Lot Size (Sq. Ft.): 5,227.2
- Sidewalks: Yes
- Lot Features: Interior Lot, Landscaped, Subdivision, Sprinkler System, Few Trees
- Fencing (Description): Wood
Financial Considerations
- For Sale/Rent/Lease: For Sale
- Association Fee: $1,600
- Assoc Fee Freq.: Annually
- Tax Amount: $12,798
- Terms: Cash, Conventional, FHA, VA Loan
Disclosures and Reports
- Legal Description: PRESTON LAKES PHASE FIVE (CPL), BLK I, LOT 24
- Property ID: R869300I02401
- Block: I
- Lot Number: 24
Listed by Local Pro Realty LLC, Kevin Andrews
Get Pre-Approved Today
Schools
Schools serving 2717 Enid Dr
School District:Plano Independent School District
| Name | Grades | Distance |
|---|---|---|
Hightower Elementary School 2601 Decatur Dr, Plano, TX 75093 | K-5 | 0.4 mi |
Frankford Middle School 7706 Osage Plaza Court, Dallas, TX 75252 | 6-8 | 3.2 mi |
Plano West Senior High School 5601 West Parker Road, Plano, TX 75093 | 11-12 | 1.4 mi |
Shepton High School 5505 Plano Parkway, Plano, TX 75093 | 9-10 | 1.8 mi |
Disclaimer:
School attendance boundaries provided by ATTOM Data Solutions and are for reference only. Contact the school directly to verify enrollment eligibility.
Price & Sales History for 2717 Enid Dr
Date
Details
Price
Change
Source
10/22/2026
Listed
$825,000
—
MLS
Disclaimer: Historical sales information is derived from public records provided by the county offices. Information is not guaranteed and should be independently verified.
Tax History
Tax History for 2717 Enid Dr
Year
Property Taxes
Change
Tax Assessment
Change
2025
$10,515
—
$749,432
—
2025
$10,515
20%
$751,907
2%
2023
$8,797
-9%
$737,437
-7%
2022
$9,675
—
$793,160
18%
2022
$9,675
2%
$670,941
31%
2021
$9,520
-6%
$513,563
-6%
2020
$10,145
-8%
$543,758
1%
2019
$11,040
-11%
$540,713
-6%
2018
$12,411
-2%
$574,254
-2%
2017
$12,714
6%
$583,280
7%
2016
$12,050
1%
$545,931
2%
2015
$11,940
5%
$534,313
6%
2014
$11,329
4%
$502,716
4%
2013
$10,942
—
$483,553
—
Disclaimer: Historical tax information is derived from public records provided by the county offices. Information is not guaranteed and should be independently verified.
Estimate the Cost
Estimate the Cost for 2717 Enid Dr
2717 Enid Drive, Plano, TX 75093 (MLS# 21416570) is a Single Family property with 3 bedrooms, 3 full bathrooms and 1 partial bathroom. 2717 Enid Drive is currently listed for $825,000 and was received on October 22, 2026. Want to learn more about 2717 Enid Drive? Do you have questions about finding other Single Family real estate for sale in Plano? You can browse all Plano real estate or contact a Coldwell Banker agent to request more information.
