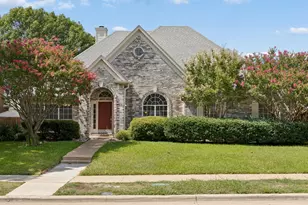
This is a carousel with tiles that activate property listing cards. Use the previous and next buttons to navigate.
1/24
$4,500 Just Listed
This is a carousel with tiles that activate property listing cards. Use the previous and next buttons to navigate.
1/24
Property Description
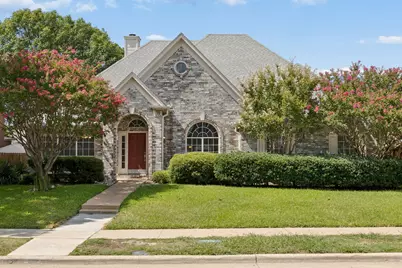
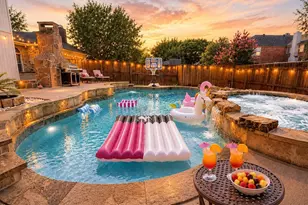
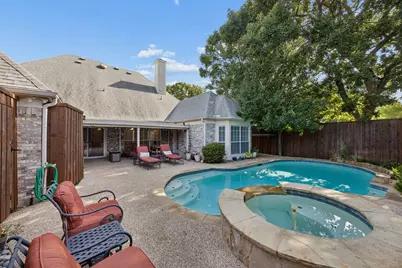
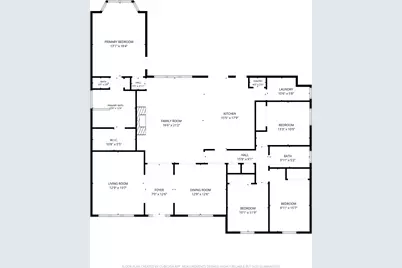
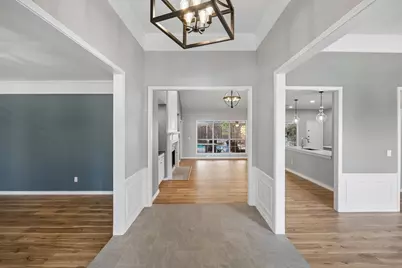
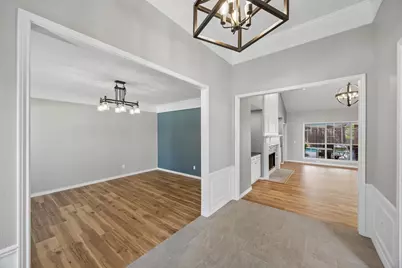
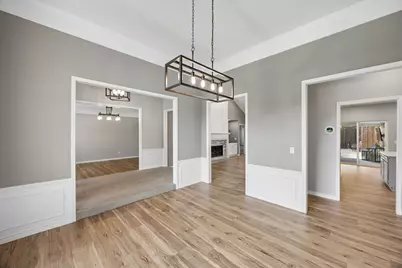
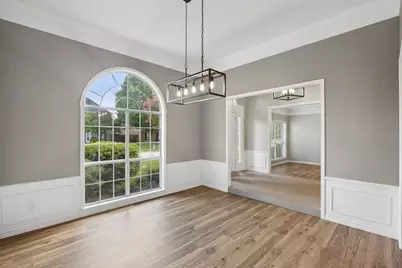
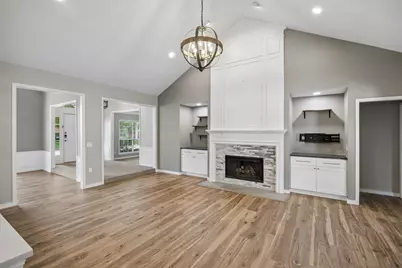
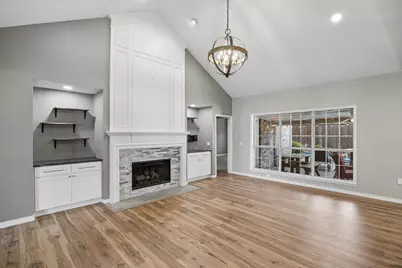
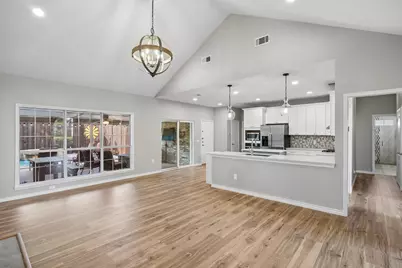
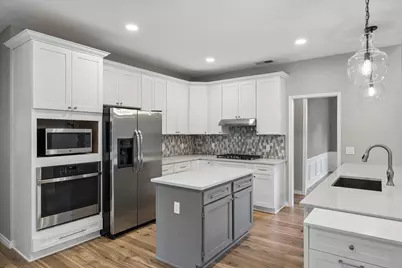
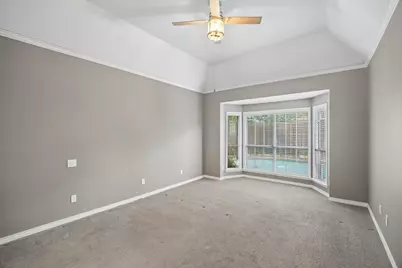
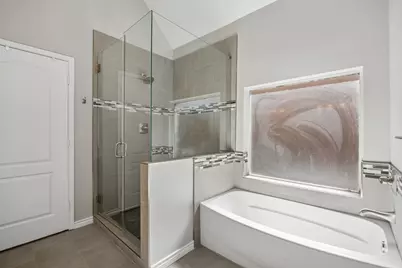
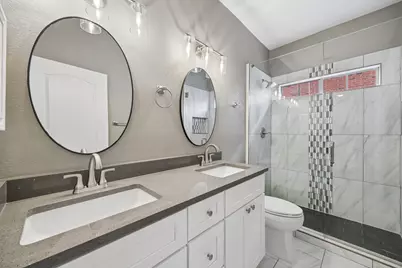
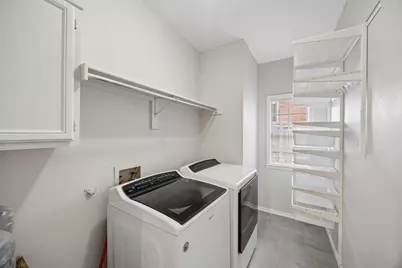
Welcome to 2809 Roper Drive, a beautifully updated 4-bedroom home in one of Plano's most desirable neighborhoods. Mature trees and inviting curb appeal welcome you into a light-filled interior featuring soaring ceilings, designer finishes, and an ideal floor plan for everyday living and entertaining. The open layout offers a spacious family room plus a second living area that is perfect as a home office, study, playroom, or media room. The remodeled kitchen is the heart of the home, showcasing quartz countertops, shaker-style cabinetry, stainless steel appliances, a center island, designer tile backsplash, and abundant storage. Designed with privacy in mind, the home features four bedrooms, with the three secondary bedrooms split from the primary suite. The spacious primary retreat includes a beautifully renovated ensuite bath with dual vanities, a soaking tub, oversized walk-in shower, and generous storage. Updated secondary bathrooms feature stylish, modern finishes. Step outside to your own private backyard oasis with a sparkling pool and spa, perfect for relaxing or entertaining year-round. Conveniently located near premier shopping, dining, parks, and highly rated Plano ISD schools, this move-in-ready home offers the perfect blend of comfort, style, and convenience. Just unpack and enjoy! This lease includes exceptional value with washer, dryer, and refrigerator included, plus pool maintenance, lawn maintenance, and high-speed internet provided by the landlord-making for truly low-maintenance living.
Full Property Details
Full Property Details for 2809 Roper Dr
General
- Rent: $4,500
- Status: Active
- Type: Single Family
- Source: NTREIS
- MLS ID: 21324434
- Updated: Today (7/21/2026)
- Added to Site: Today
Rental Information
- Lease/Rent Term: Negotiable
- Date Available: 7/21/2026
Interior
- Interior Features: Chandelier, Cathedral Ceiling(s), Decorative/Designer Lighting Fixtures, High Speed Internet, Kitchen Island, Open Floorplan, Pantry, Vaulted Ceiling(s), Walk-In Closet(s)
- Fireplace: Yes
- Number of Fireplaces: 1
- Fireplace(s): Gas, Gas Log, Living Room
- Appliances: Some Gas Appliances, Dryer, Dishwasher, Gas Cooktop, Disposal, Gas Water Heater, Microwave, Plumbed For Gas, Refrigerator, Vented Exhaust Fan, Washer
- Furnishings: Unfurnished
- Flooring: Carpet, Ceramic Tile, Laminate
Rooms
Bathrooms
- Total Bathrooms: 2
- Full Bathrooms: 2
Bedrooms
- Total Bedrooms: 4
Other Rooms
- Laundry: Washer Hookup, Dryer Hookup, ElectricDryer Hookup, Laundry in Utility Room
Additional Information
- Pool: Yes
- Private Pool: Yes
- Pool Description: Gunite, Heated, In Ground, Pool, Private, Salt Water
- Spa: Yes
- Spa Description: Hot Tub
- Equipment: Irrigation Equipment
Exterior
- Exterior Features: Rain Gutters
- Porch/Patio/Deck: Covered
Parking
- Garage: Yes
- Attached garage: Yes
- Garage Spaces: 2
- Covered Spaces: 2
- Parking Features: Door-Single, Garage, Garage Door Opener, Kitchen Level, Garage Faces Rear, On Street, Storage
Location
- County: Collin
- Subdivision: Hunters Glen Ten
- Driving Directions: See GPS
School Information
- Elem School District: Plano ISD
- Midd School District: Plano ISD
- High School District: Plano ISD
- Elementary School: Bethany
- Middle School: Schimelpfenig
- High School: Clark, Plano Senior
Heating & Cooling
- Air Conditioning: Yes
- Cooling Type: Ceiling Fan(s), Electric
- Heating Type: Natural Gas
Utilities
- Water: Public
- Utility Description: Sewer Available, Separate Meters, Water Available
Structural Information
- Property Detached: Yes
- Architectural Style: Traditional, Detached
- Structure Type: House
- Detached/Attached: Detached
- Construction: Brick
- Roof: Composition
- Windows: Window Coverings
- Stories/Levels: 1
- Living Area: 2,362 Sq. Ft.
- Year Built: 1989
Lot Features
- Lot Size (Acres): 0.17
- Lot Size (Sq. Ft.): 7,405.2
- Lot Features: Interior Lot, Landscaped, Sprinkler System, Few Trees
- Fencing (Description): Wood
Financial Considerations
- For Sale/Rent/Lease: For Lease
- Security Deposit: $4,500
- Tenant Pays: Cable TV, Electricity, Gas, Insurance, Sewer, Trash Collection, Water
Disclosures and Reports
- Legal Description: HUNTERS GLEN TEN (CPL), BLK P, LOT 35
- Property ID: R177701603501
- Block: P
- Lot Number: 35
Listed by Ebby Halliday Realtors, Shaun Haynes
Schools
Schools serving 2809 Roper Dr
School District:Plano Independent School District
| Name | Grades | Distance |
|---|---|---|
Bethany Elementary School 2418 Micarta Drive, Plano, TX 75025 | K-5 | 0.3 mi |
Schimelpfenig Middle School 2400 Maumelle Drive, Plano, TX 75023 | 6-8 | 1 mi |
Clark High School 523 Spring Creek Parkway, Plano, TX 75023 | 9-10 | 3 mi |
Plano Senior High School 2200 Independence Parkway, Plano, TX 75075 | 11-12 | 3.5 mi |
Disclaimer:
School attendance boundaries provided by ATTOM Data Solutions and are for reference only. Contact the school directly to verify enrollment eligibility.
Price History for 2809 Roper Dr
Date
Details
Price
Change
Source
7/21/2026
Listed
$4,500
—
MLS
Disclaimer: Historical sales information is derived from public records provided by the county offices. Information is not guaranteed and should be independently verified.

2809 Roper Drive, Plano, TX 75025 (MLS# 21324434) is a Single Family property with 4 bedrooms and 2 full bathrooms. 2809 Roper Drive is currently listed for rent at $4,500 and was received on July 21, 2026. Want to learn more about 2809 Roper Drive? Do you have questions about finding other real estate for sale or rent in Plano? You can browse all Plano rentals or contact a Coldwell Banker agent to request more information.