This is a carousel with tiles that activate property listing cards. Use the previous and next buttons to navigate.
1/20
$570,000 Just Listed
This is a carousel with tiles that activate property listing cards. Use the previous and next buttons to navigate.
1/20
Property Description
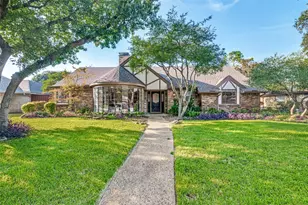
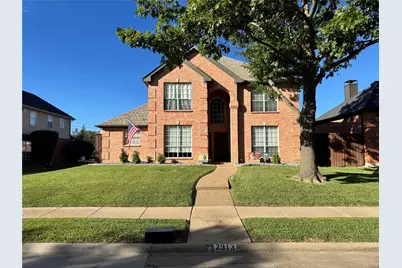
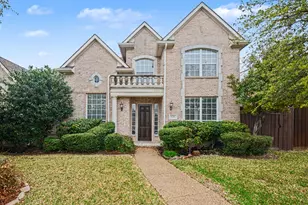
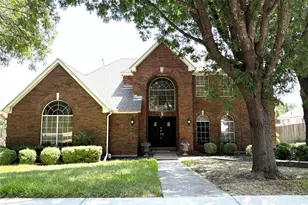
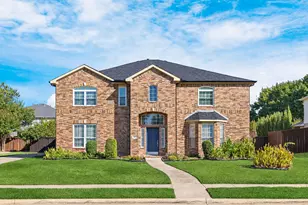
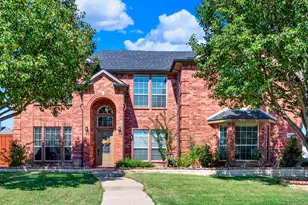
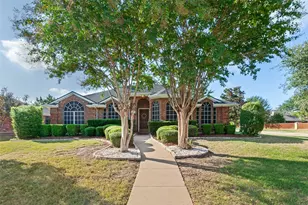
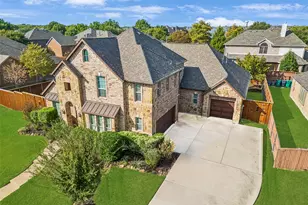
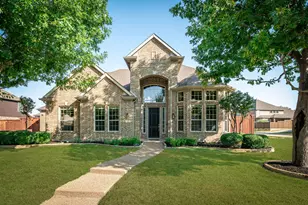
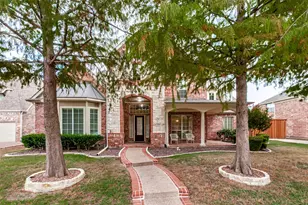
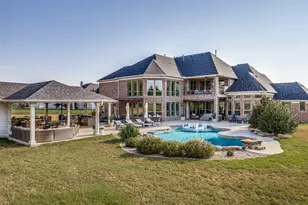
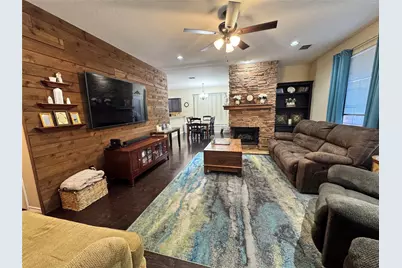
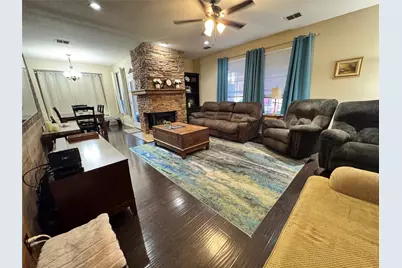
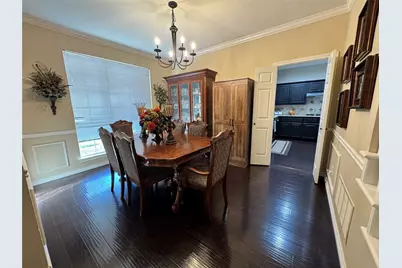
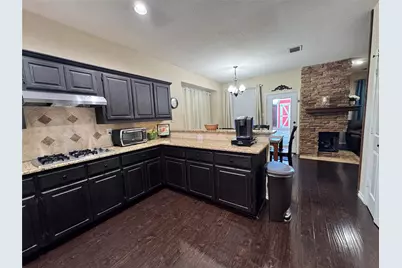
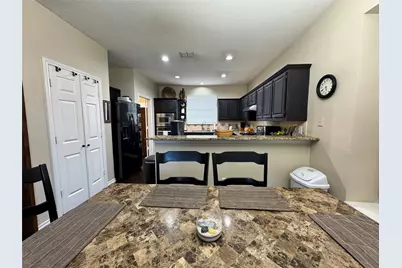
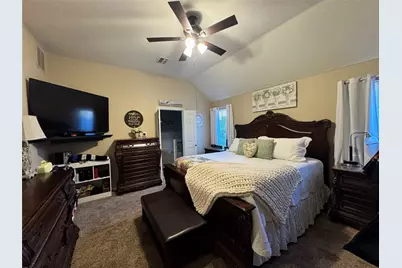
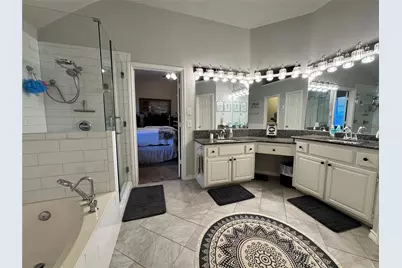
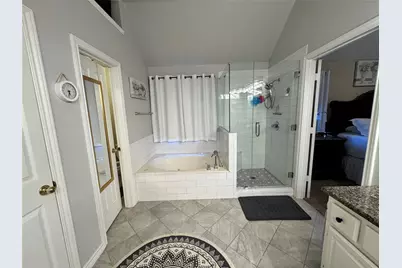
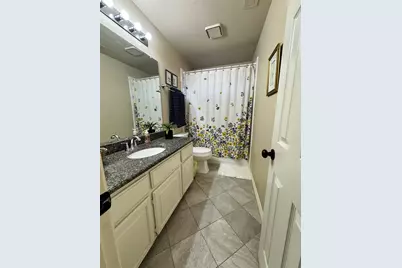
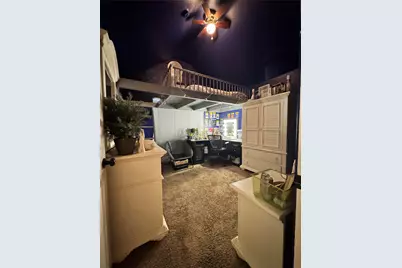
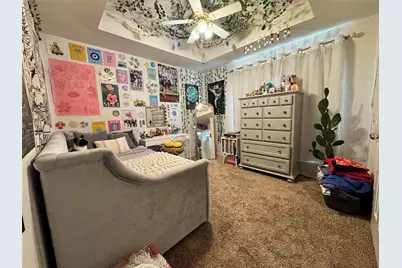
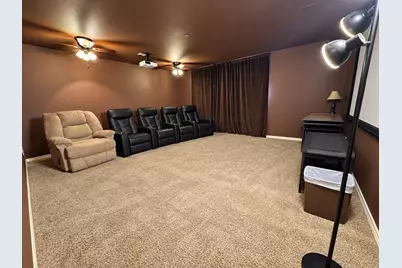
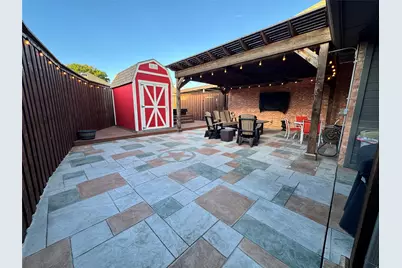
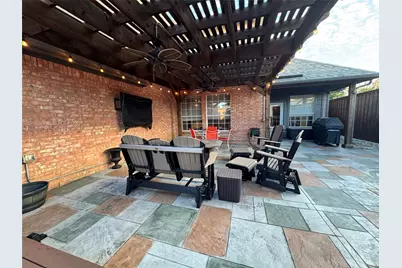
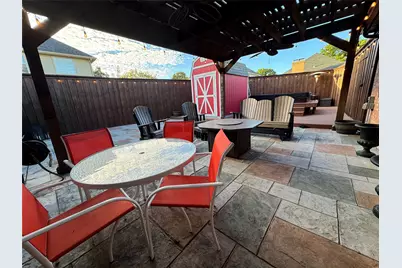
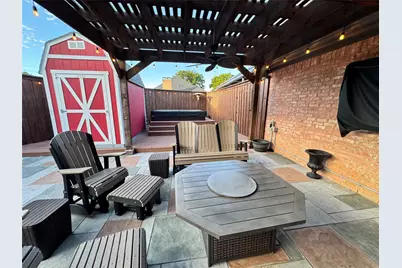
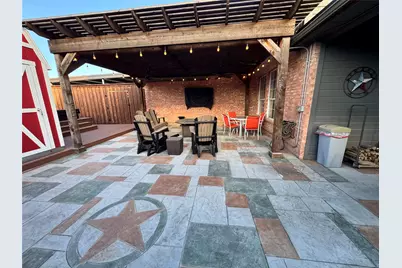
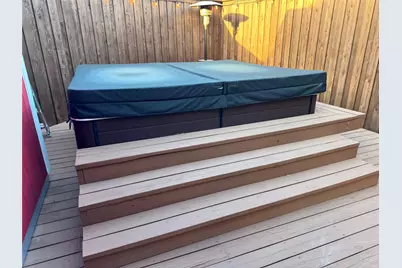
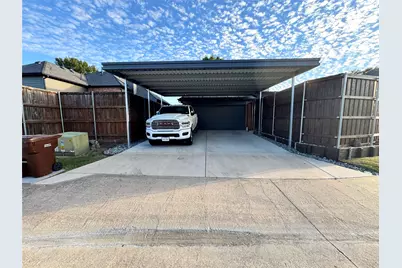
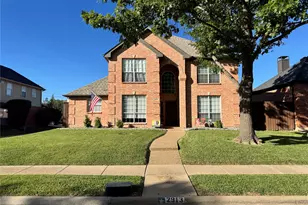
Welcome to 2913 Val Verde Drive in Plano, Texas! Situated in an established neighborhood, this spacious 5-bedroom, 3-bath home offers a versatile floor plan, inviting living spaces, and exceptional outdoor amenities designed for everyday comfort and entertaining. The main level features two bedrooms, two dining areas, and a welcoming living room highlighted by a custom paneled accent wall and a beautiful corner fireplace with gas logs. The kitchen features granite countertops, a gas cooktop, and plenty of space for preparing meals and gathering with family and friends. Upstairs, you'll find three additional bedrooms and a spacious media room, perfect for movie nights, game days, or entertaining guests. Step outside to your own private backyard retreat featuring a large deck with a cedar pergola, an oversized 8-person hot tub, and an impressive 8-foot cedar board-on-board privacy fence. A convenient carport provides additional protection for your vehicles from the Texas weather. Ideally located with easy access to major thoroughfares, shopping, dining, entertainment, and nearby parks, this home offers the perfect combination of comfort, functionality, and convenience. Whether you're searching for your next home or an investment opportunity, this property has plenty to offer. Schedule your private showing today!
Full Property Details
Full Property Details for 2913 Val Verde Dr
General
- Price: $570,000
- Taxes: $8,797
- Status: Active
- Type: Single Family
- Source: NTREIS
- MLS ID: 21412949
- Updated: 10/19/2026
- Added to Site: 4 day(s) ago
Interior
- Interior Features: Decorative/Designer Lighting Fixtures, Granite Counters, High Speed Internet, Kitchen Island, Open Floorplan, Pantry, Cable TV, Walk-In Closet(s)
- Fireplace: Yes
- Number of Fireplaces: 1
- Fireplace(s): Family Room
- Appliances: Dishwasher, Electric Cooktop, Electric Oven, Disposal
- Flooring: Carpet, Ceramic Tile, Engineered Hardwood
Rooms
Bathrooms
- Total Bathrooms: 3
- Full Bathrooms: 3
Bedrooms
- Total Bedrooms: 5
Other Rooms
- Laundry: Washer Hookup, Dryer Hookup, ElectricDryer Hookup, Laundry in Utility Room
Additional Information
- Spa: Yes
- Spa Description: Hot Tub
Exterior
- Exterior Features: Rain Gutters
- Porch/Patio/Deck: Deck
Parking
- Garage: Yes
- Attached garage: Yes
- Garage Spaces: 2
- Covered Spaces: 2
- Parking Features: Concrete, Carport
Location
- County: Collin
- Subdivision: Hunters Glen North Two
- Driving Directions: From Legacy Drive, head north on Independence Parkway. Turn east onto Val Verde Drive and continue to 2913 Val Verde Drive on the north side of the street.
School Information
- Elem School District: Plano ISD
- Midd School District: Plano ISD
- High School District: Plano ISD
- Elementary School: Bethany
- Middle School: Schimelpfenig
- High School: Jasper
Heating & Cooling
- Central air: Yes
- Air Conditioning: Yes
- Cooling Type: Central Air, Ceiling Fan(s)
- Heating Type: Central, Fireplace(s), Natural Gas
Utilities
- Sewer: Public Sewer
- Water: Public
- Cable Available: Yes
- Utility Description: Natural Gas Available, Sewer Available, Separate Meters, Water Available, Cable Available
Structural Information
- Property Detached: Yes
- Architectural Style: Traditional, Detached
- Structure Type: House
- Detached/Attached: Detached
- Construction: Brick
- Roof: Composition
- Stories/Levels: 2
- Living Area: 2,780 Sq. Ft.
- Year Built: 1994
- Property Condition: Resale
Lot Features
- Lot Size (Acres): 0.14
- Lot Size (Sq. Ft.): 6,098.4
- Sidewalks: Yes
- Lot Features: Corner Lot
- Fencing (Description): Privacy
Financial Considerations
- For Sale/Rent/Lease: For Sale
- Tax Amount: $8,797
- Terms: Cash, Conventional, FHA, VA Loan
Disclosures and Reports
- Legal Description: HUNTERS GLEN NORTH TWO (CPL), BLK C, LOT 34
- Property ID: R274000C03401
- Block: C
- Lot Number: 34
Listed by Bryan Brannies, Bryan Brannies
Get Pre-Approved Today
Schools
Schools serving 2913 Val Verde Dr
School District:Plano Independent School District
| Name | Grades | Distance |
|---|---|---|
Bethany Elementary School 2418 Micarta Drive, Plano, TX 75025 | K-5 | 0.4 mi |
Schimelpfenig Middle School 2400 Maumelle Drive, Plano, TX 75023 | 6-8 | 1.1 mi |
Clark High School 523 Spring Creek Parkway, Plano, TX 75023 | 9-10 | 3.1 mi |
Plano Senior High School 2200 Independence Parkway, Plano, TX 75075 | 11-12 | 3.6 mi |
Disclaimer:
School attendance boundaries provided by ATTOM Data Solutions and are for reference only. Contact the school directly to verify enrollment eligibility.
Price & Sales History for 2913 Val Verde Dr
Date
Details
Price
Change
Source
10/15/2026
Listed
$570,000
—
MLS
Disclaimer: Historical sales information is derived from public records provided by the county offices. Information is not guaranteed and should be independently verified.
Tax History
Tax History for 2913 Val Verde Dr
Year
Property Taxes
Change
Tax Assessment
Change
2024
$8,965
6%
$530,111
—
2023
$8,468
5%
$530,261
8%
2022
$8,039
—
$490,595
17%
2022
$8,039
10%
$420,677
16%
2021
$7,287
1%
$361,381
1%
2020
$7,223
1%
$356,556
2%
2019
$7,138
-2%
$349,615
3%
2018
$7,321
1%
$338,742
2%
2017
$7,247
11%
$332,468
13%
2016
$6,513
14%
$295,085
16%
2015
$5,705
5%
$255,302
6%
2014
$5,425
5%
$240,750
6%
2013
$5,148
—
$227,520
—
Disclaimer: Historical tax information is derived from public records provided by the county offices. Information is not guaranteed and should be independently verified.
Estimate the Cost
Estimate the Cost for 2913 Val Verde Dr
2913 Val Verde Drive, Plano, TX 75025 (MLS# 21412949) is a Single Family property with 5 bedrooms and 3 full bathrooms. 2913 Val Verde Drive is currently listed for $570,000 and was received on October 15, 2026. Want to learn more about 2913 Val Verde Drive? Do you have questions about finding other Single Family real estate for sale in Plano? You can browse all Plano real estate or contact a Coldwell Banker agent to request more information.