This is a carousel with tiles that activate property listing cards. Use the previous and next buttons to navigate.
1/31
$400,000
This is a carousel with tiles that activate property listing cards. Use the previous and next buttons to navigate.
1/31
Property Description
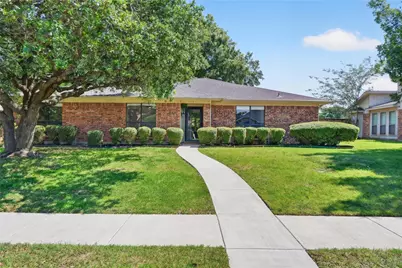
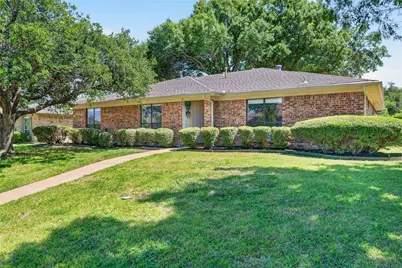
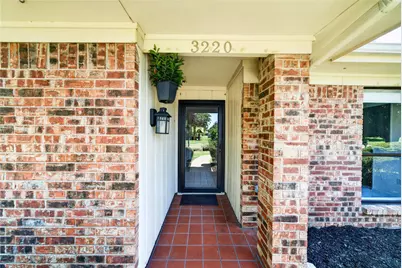
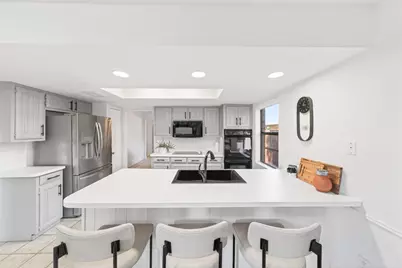
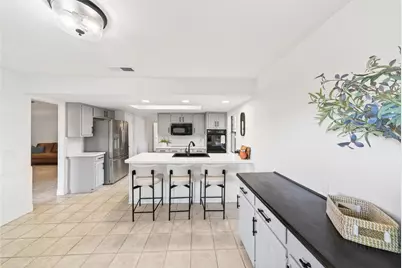
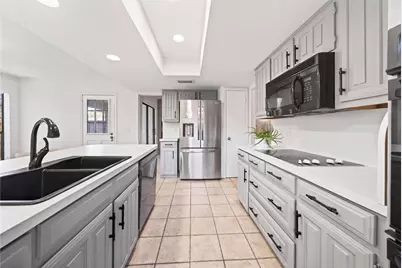
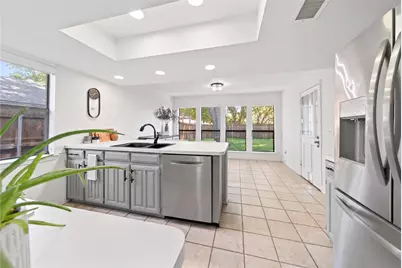
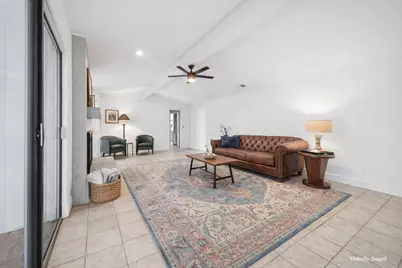
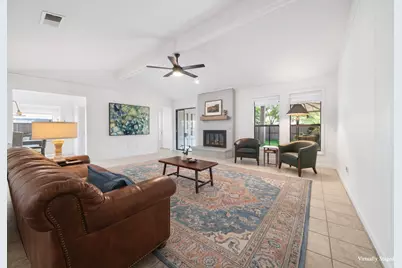
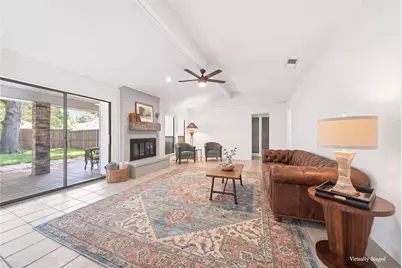
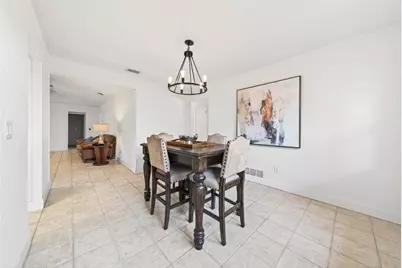
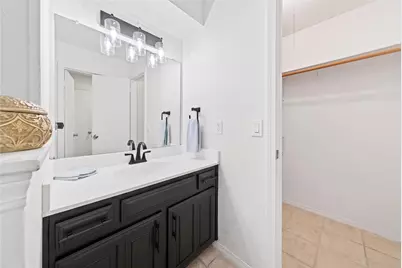
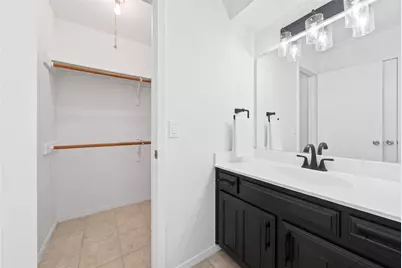
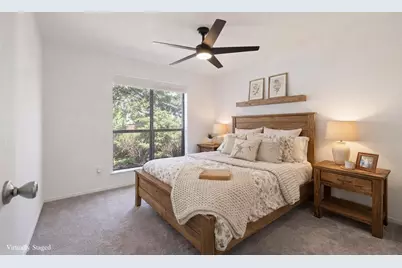
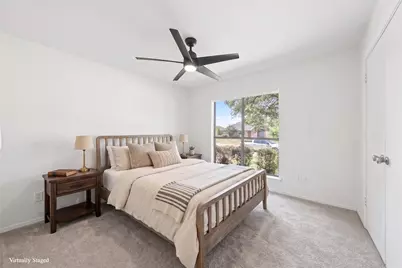
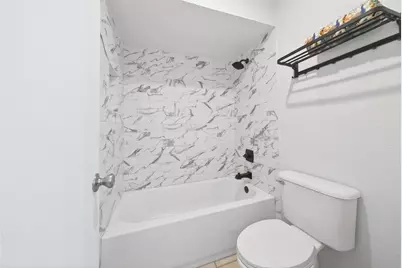
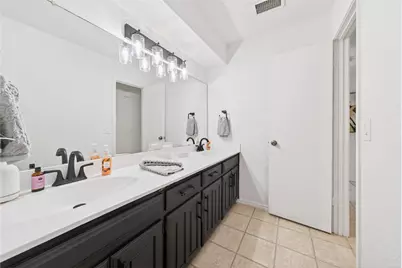
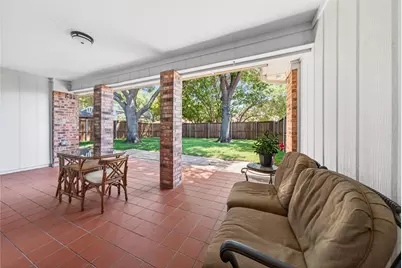
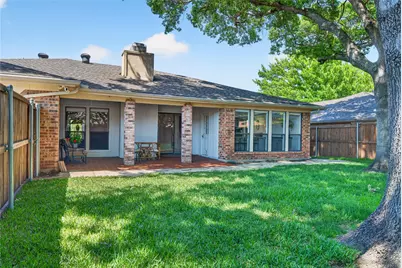
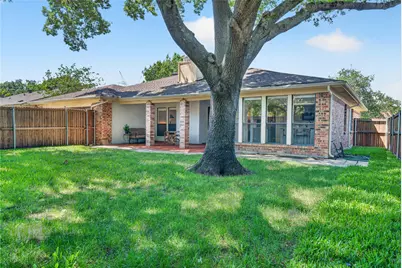
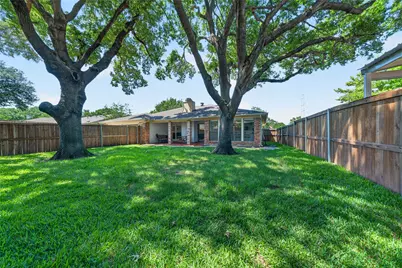
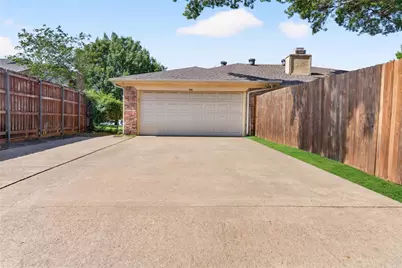
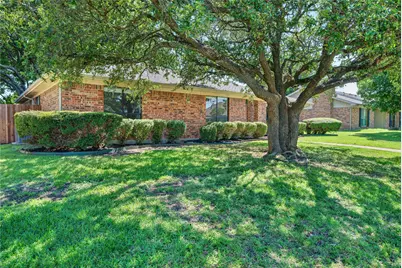
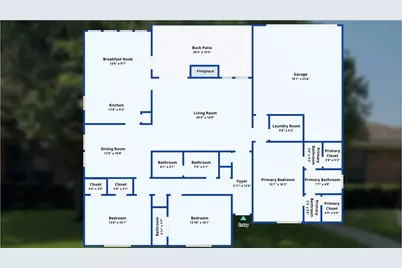
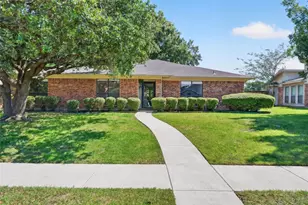
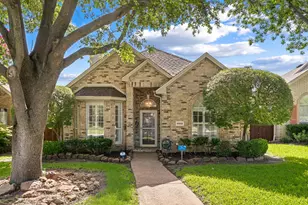
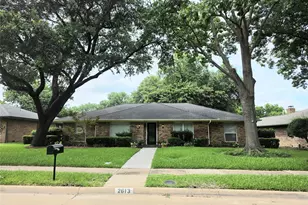
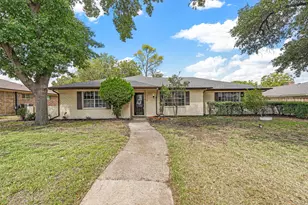
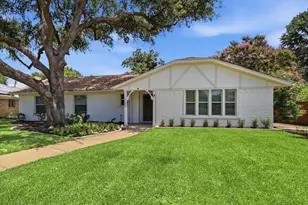
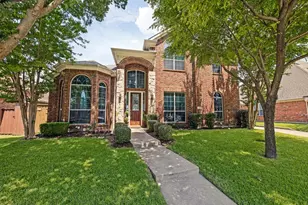
Beautifully updated single-story home offering 3 bedrooms, 2 bathrooms, and an oversized rear entry 2-car garage in a beautiful neighborhood. Step inside to an inviting open floorplan featuring abundant natural light, and a cozy fireplace that creates the perfect gathering space. The beautifully updated kitchen boasts freshly painted cabinetry, sleek white countertops, and stainless steel appliances. All three bedrooms are generously sized, while the spacious primary suite offers a private ensuite bath and two large walk-in closets for added comfort and functionality. Enjoy relaxing or entertaining outdoors in the private backyard complete with a covered patio, privacy fence, and full sprinkler system to keep the lawn lush and green throughout the summer. Ideally situated near parks, shopping, dining, and major commuter routes, this home delivers everyday convenience in the highly acclaimed Plano Independent School District. Stylish, warm, and move-in ready, this home is one you won't want to miss! Over 50 thousand dollar have been spent on upgrades on this property. Check the list of upgrades attached. Seller Financing available. Please note that owner financing is just an option and this property can be sold through Conventional or FHA financing.
Full Property Details
Full Property Details for 3220 Topaz Way
General
- Price: $400,000
- Taxes: $6,817
- Status: Active
- Type: Single Family
- Source: NTREIS
- MLS ID: 21263850
- Updated: 7/7/2026
- Added to Site: 48 day(s) ago
Interior
- Interior Features: Decorative/Designer Lighting Fixtures, Eat-in Kitchen, High Speed Internet, Paneling/Wainscoting, Cable TV, Vaulted Ceiling(s), Walk-In Closet(s)
- Fireplace: Yes
- Number of Fireplaces: 1
- Fireplace(s): Gas Starter, Wood Burning
- Appliances: Double Oven, Dishwasher, Electric Cooktop, Electric Oven, Disposal, Microwave, Refrigerator
- Flooring: Carpet, Ceramic Tile
Rooms
Bathrooms
- Total Bathrooms: 2
- Full Bathrooms: 2
Bedrooms
- Total Bedrooms: 3
Other Rooms
- Laundry: Washer Hookup, Electric Dryer Hookup
Additional Information
- Security/Safety: Smoke Detector(s)
Exterior
- Porch/Patio/Deck: Patio, Covered
Parking
- Garage: Yes
- Attached garage: Yes
- Garage Spaces: 2
- Covered Spaces: 2
- Parking Features: Alley Access, Concrete, Door-Multi, Garage, Garage Door Opener, Lighted, Garage Faces Rear
Location
- County: Collin
- Subdivision: Spring Creek Pkwy Estates West
- Driving Directions: From 75 take Spring Creek West to Bronze Leaf. Turn right, 2 blocks to Topaz
School Information
- Elem School District: Plano ISD
- Midd School District: Plano ISD
- High School District: Plano ISD
- Elementary School: Carlisle
- Middle School: Schimelpfenig
- High School: Jasper, Plano West
Heating & Cooling
- Central air: Yes
- Air Conditioning: Yes
- Cooling Type: Central Air, Ceiling Fan(s), Electric
- Heating Type: Central, Fireplace(s), Natural Gas
Utilities
- Sewer: Public Sewer
- Water: Public
- Cable Available: Yes
- Utility Description: Electricity Available, Electricity Connected, Natural Gas Available, Sewer Available, Separate Meters, Water Available, Cable Available
Structural Information
- Property Detached: Yes
- Architectural Style: Ranch, Traditional, Detached
- Structure Type: House
- Detached/Attached: Detached
- Construction: Brick, Frame, Wood Siding
- Roof: Composition, Shingle
- Stories/Levels: 1
- Living Area: 1,847 Sq. Ft.
- Year Built: 1979
Lot Features
- Lot Size (Acres): 0.2
- Lot Size (Sq. Ft.): 8,712
- Fencing (Description): Back Yard, Fenced, Privacy, Wood
Financial Considerations
- For Sale/Rent/Lease: For Sale
- Tax Amount: $6,817
- Terms: Cash, Conventional, FHA, Owner Will Carry, Other, VA Loan
Disclosures and Reports
- Legal Description: SPRING CREEK PARKWAY ESTATES WEST (I-M) (CPL)
- Property ID: R047902101601
- Block: 21
- Lot Number: 16
Listed by Bian Realty, Adam Colaib

Get Pre-Approved Today
Schools
Schools serving 3220 Topaz Way
School District:Plano Independent School District
| Name | Grades | Distance |
|---|---|---|
Carlisle Elementary School 6525 Old Orchard Drive, Plano, TX 75023 | K-5 | 0.8 mi |
Schimelpfenig Middle School 2400 Maumelle Drive, Plano, TX 75023 | 6-8 | 0.7 mi |
Plano Senior High School 2200 Independence Parkway, Plano, TX 75075 | 11-12 | 2.1 mi |
Clark High School 523 Spring Creek Parkway, Plano, TX 75023 | 9-10 | 3 mi |
Disclaimer:
School attendance boundaries provided by ATTOM Data Solutions and are for reference only. Contact the school directly to verify enrollment eligibility.
Price & Sales History for 3220 Topaz Way
Date
Details
Price
Change
Source
6/26/2026
Price Reduced
$400,000
-5.88%
MLS
5/27/2026
Listed
$425,000
—
MLS
Disclaimer: Historical sales information is derived from public records provided by the county offices. Information is not guaranteed and should be independently verified.
Tax History
Tax History for 3220 Topaz Way
Year
Property Taxes
Change
Tax Assessment
Change
2025
$6,817
11%
$399,203
2%
2023
$6,154
-1%
$390,487
10%
2022
$6,211
—
$356,538
10%
2022
$6,211
18%
$324,985
25%
2021
$5,243
2%
$260,000
3%
2020
$5,125
-4%
$253,000
-3%
2019
$5,320
4%
$260,577
10%
2018
$5,103
6%
$236,103
7%
2017
$4,825
8%
$221,363
9%
2016
$4,488
20%
$203,317
22%
2015
$3,731
9%
$166,969
10%
2014
$3,429
11%
$152,174
12%
2013
$3,083
—
$136,259
—
Disclaimer: Historical tax information is derived from public records provided by the county offices. Information is not guaranteed and should be independently verified.
Estimate the Cost
Estimate the Cost for 3220 Topaz Way
3220 Topaz Way, Plano, TX 75023 (MLS# 21263850) is a Single Family property with 3 bedrooms and 2 full bathrooms. 3220 Topaz Way is currently listed for $400,000 and was received on May 27, 2026. Want to learn more about 3220 Topaz Way? Do you have questions about finding other Single Family real estate for sale in Plano? You can browse all Plano real estate or contact a Coldwell Banker agent to request more information.