This is a carousel with tiles that activate property listing cards. Use the previous and next buttons to navigate.
1/36
$750,000 Just Listed
This is a carousel with tiles that activate property listing cards. Use the previous and next buttons to navigate.
1/36
Property Description
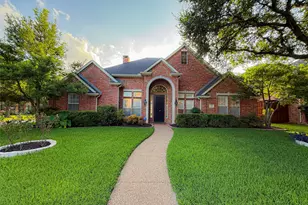
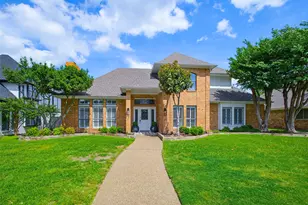
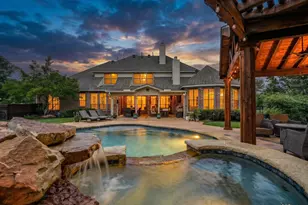
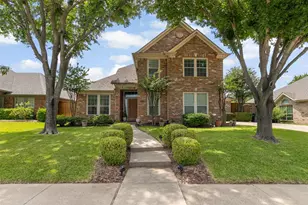
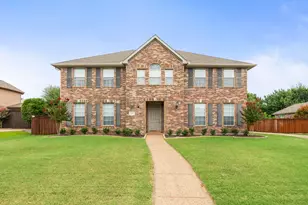
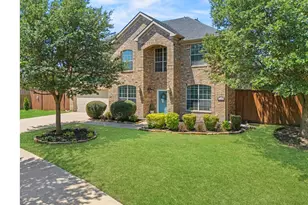
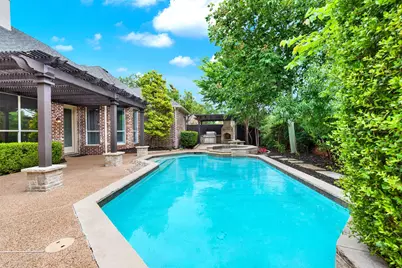
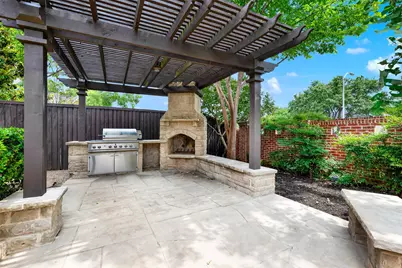
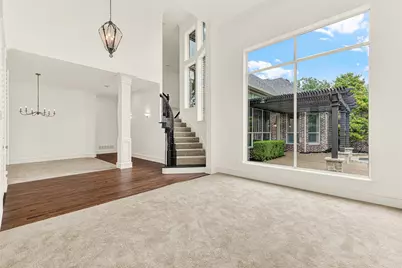
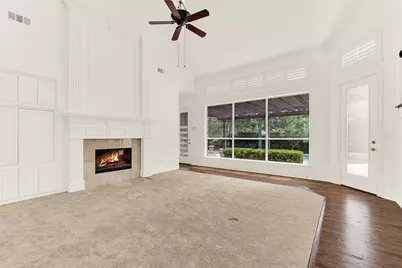
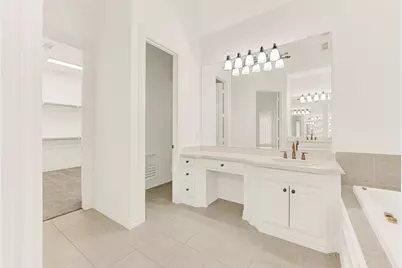
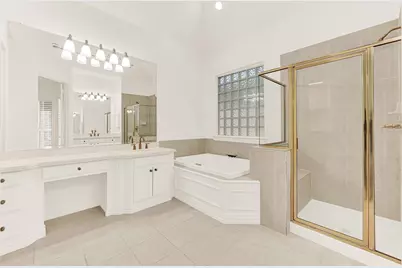
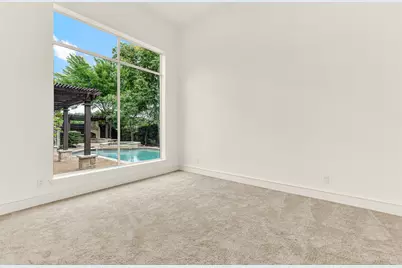
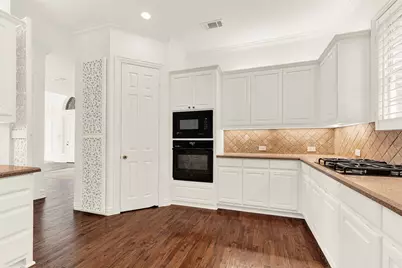
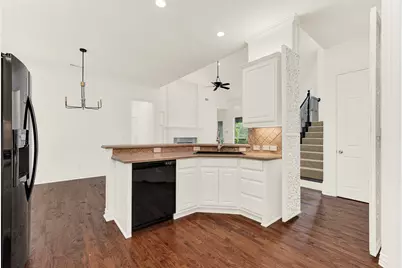
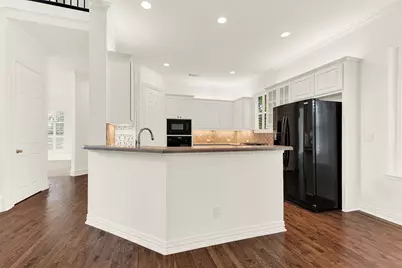
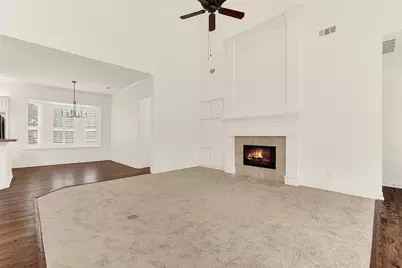
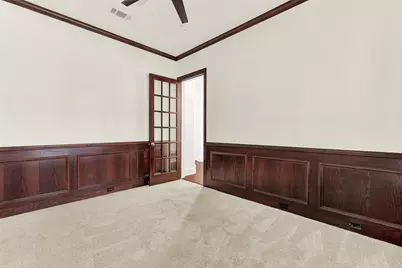
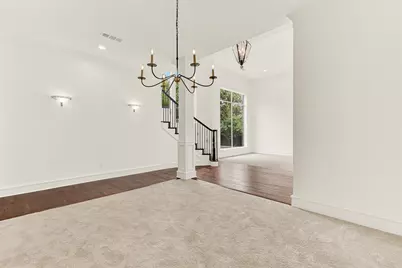
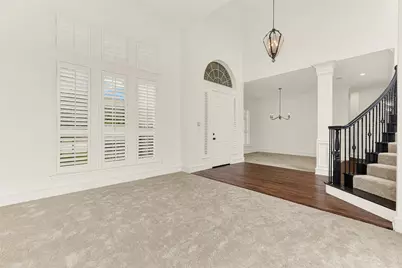
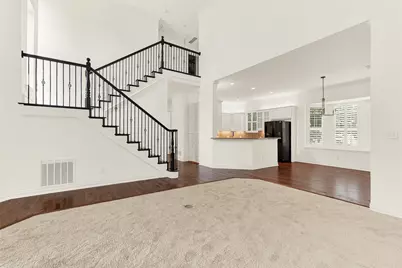
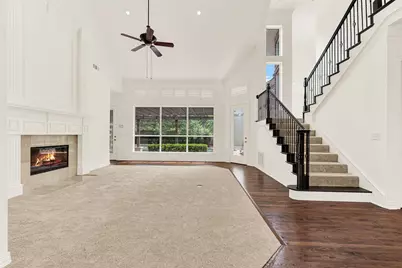
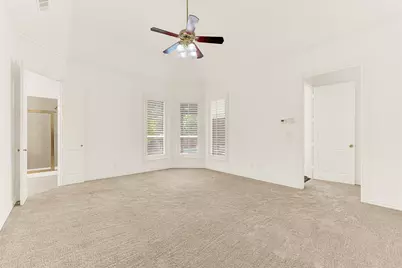
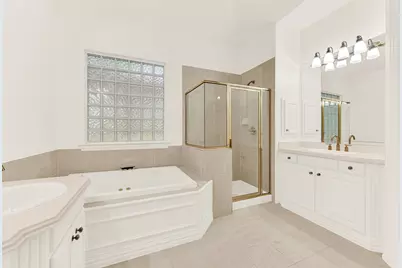
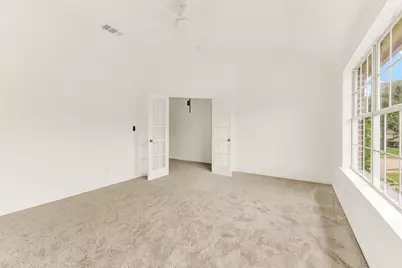
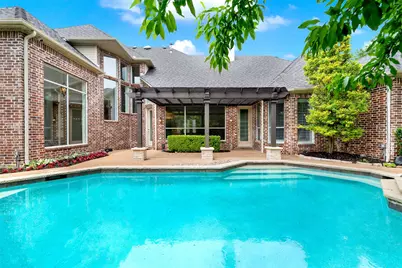
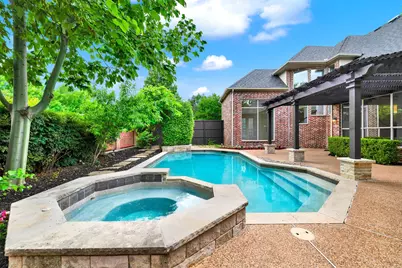
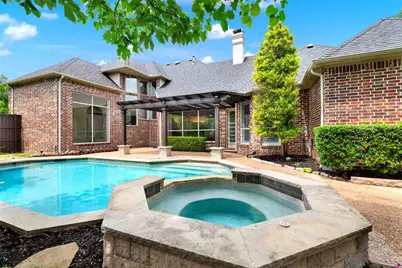
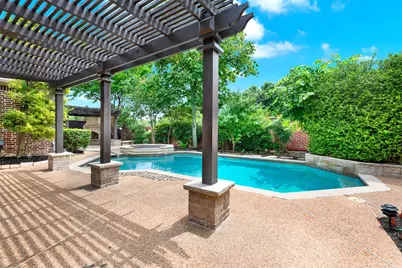
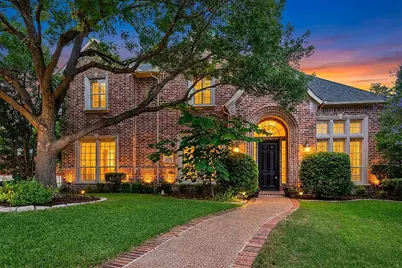
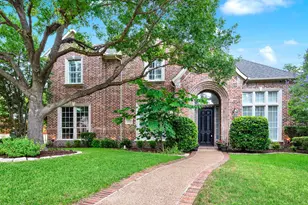
***OPEN HOUSE SAT., MAY 30TH FROM 1-4PM*** This classic traditional brick home sits on a cul-de-sac, framed by a majestic shade tree and beautiful landscaping that creates an immediate sense of home. Step inside to an airy, light-filled layout defined by towering ceilings, clean white walls, and warm hardwood floors that flow through the main living areas. The expansive family room centers around a handsome floor-to-ceiling fireplace and built-in cabinetry, with a massive window framing views of the pool. Chefs will appreciate the kitchen, featuring timeless white cabinetry, solid surface countertops, a tile backsplash, and a breakfast bar that opens to the living areas. A sweeping staircase leads upstairs, while the private primary suite offers a peaceful retreat with a bay window, a soaking tub, a separate shower, and dual vanities. The backyard is built for warm-weather enjoyment, showcasing a sparkling pool, an expansive patio under a dark wood pergola, and a dedicated outdoor kitchen with a built-in grill and stone fireplace. Beyond the private gates, the lifestyle convenience is unmatched. Outdoor enthusiasts can walk directly to the scenic trails at Arbor Hills Nature Preserve. Commutes and weekend plans are effortless with quick access to the Dallas North Tollway, Highway 121, and President George Bush Turnpike, putting premier shopping and dining at Legacy West and Grandscape just minutes away.
Full Property Details
Full Property Details for 3300 Altrick Dr
General
- Price: $750,000
- HOA FEE: $29/month
- HOA FEE FREQ.: Annually
- Taxes: $11,207
- Status: Active
- Type: Single Family
- Source: NTREIS
- MLS ID: 21273398
- Updated: 5/28/2026
- Added to Site: 1 day(s) ago
Interior
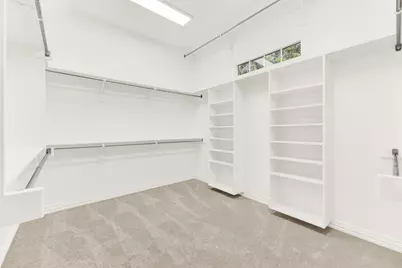
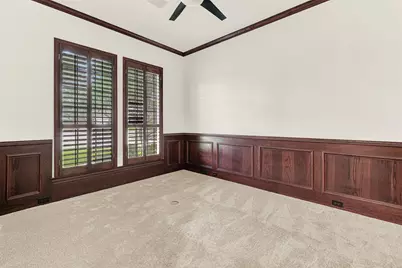
- Interior Features: Built-in Features, Chandelier, Decorative/Designer Lighting Fixtures, Double Vanity, High Speed Internet, Multiple Staircases, Pantry, Paneling/Wainscoting, Cable TV, Vaulted Ceiling(s), Walk-In Closet(s), Wired for Sound
- Fireplace: Yes
- Number of Fireplaces: 2
- Fireplace(s): Family Room, Gas, Gas Log, Outside, Wood Burning
- Appliances: Some Gas Appliances, Dishwasher, Electric Oven, Gas Cooktop, Disposal, Gas Water Heater, Microwave, Plumbed For Gas, Refrigerator
- Flooring: Carpet, Ceramic Tile, Wood
Rooms
Bathrooms
- Total Bathrooms: 4
- Full Bathrooms: 4
Bedrooms
- Total Bedrooms: 4
Other Rooms
- Laundry: Dryer Hookup, ElectricDryer Hookup, Laundry in Utility Room
Additional Information
- Pool: Yes
- Pool Description: Gunite, In Ground, Outdoor Pool, Pool, Pool Sweep, Pool/Spa Combo
- Security/Safety: Security System, Carbon Monoxide Detector(s), Fire Alarm, Smoke Detector(s)
Exterior
- Exterior Features: Garden, Gas Grill, Lighting, Outdoor Grill, Outdoor Living Area, Rain Gutters
- Porch/Patio/Deck: Patio, Covered
Parking
- Garage: Yes
- Attached garage: Yes
- Garage Spaces: 3
- Covered Spaces: 3
- Parking Features: Alley Access, Driveway, Epoxy Flooring, Garage, Garage Door Opener, Inside Entrance, Kitchen Level, Lighted, Oversized, Garage Faces Rear
Location
- County: Collin
- Subdivision: Parkside Ridge
- Driving Directions: From DNT, go west on Parker, right on Oak Hollow, left on Hillswick, left on Altrick
School Information
- Elem School District: Plano ISD
- Midd School District: Plano ISD
- High School District: Plano ISD
- Elementary School: Barksdale
- Middle School: Renner
- High School: Shepton, Plano West
Community
- Association: Yes
- Assoc. Name: Parkside Ridge HOA
- Assoc. Fees Include: Maintenance Grounds
Heating & Cooling
- Central air: Yes
- Air Conditioning: Yes
- Cooling Type: Central Air, Ceiling Fan(s), Electric, Zoned
- Heating Type: Central, Natural Gas, Zoned
Utilities
- Sewer: Public Sewer
- Water: Public
- Cable Available: Yes
- Utility Description: Natural Gas Available, Sewer Available, Separate Meters, Underground Utilities, Water Available, Cable Available
Structural Information
- Property Detached: Yes
- Architectural Style: Traditional, Detached
- Structure Type: House
- Detached/Attached: Detached
- Construction: Brick
- Roof: Composition
- Windows: Window Coverings
- Stories/Levels: 2
- Living Area: 3,336 Sq. Ft.
- Year Built: 1997
Lot Features
- Lot Size (Acres): 0.221
- Lot Size (Sq. Ft.): 9,626.76
- Sidewalks: Yes
- Lot Features: Cul-De-Sac, Interior Lot, Irregular Lot, Landscaped, Subdivision, Sprinkler System, Few Trees
- Fencing (Description): Back Yard, Fenced, Gate, Wood
Financial Considerations
- For Sale/Rent/Lease: For Sale
- Association Fee: $350
- Assoc Fee Freq.: Annually
- Tax Amount: $11,207
- Terms: Cash, Conventional
Disclosures and Reports
- Legal Description: PARKSIDE RIDGE (CPL), BLK B, LOT 16; ( SPLIT
- Property ID: R342700B01601
- Block: B
- Lot Number: 16
Listed by Sharon Ketko Realty, Sharon Ketko
Get Pre-Approved Today
Schools
Schools serving 3300 Altrick Dr
School District:Lewisville Independent School District
| Name | Grades | Distance |
|---|---|---|
Homestead Elementary School 1830 East Branch Hollow Drive, Carrollton, TX 75007 | K-5 | 3.2 mi |
Hebron High School 4207 Plano Parkway, Carrollton, TX 75010 | 10-12 | 1.2 mi |
Disclaimer:
School attendance boundaries provided by ATTOM Data Solutions and are for reference only. Contact the school directly to verify enrollment eligibility.
Price & Sales History for 3300 Altrick Dr
Date
Details
Price
Change
Source
5/27/2026
Listed
$750,000
—
MLS
Disclaimer: Historical sales information is derived from public records provided by the county offices. Information is not guaranteed and should be independently verified.

Tax History
Tax History for 3300 Altrick Dr
Year
Property Taxes
Change
Tax Assessment
Change
2024
$12,282
-5%
$656,275
-10%
2023
$12,979
8%
$726,510
-3%
2022
$12,063
—
$751,977
19%
2022
$12,063
23%
$631,225
30%
2021
$9,779
-6%
$484,935
-6%
2020
$10,404
-1%
$513,611
-1%
2019
$10,556
-8%
$517,000
-2%
2018
$11,438
5%
$529,230
6%
2017
$10,899
2%
$500,048
3%
2016
$10,727
3%
$485,979
4%
2015
$10,407
-3%
$465,731
-2%
2014
$10,713
7%
$475,387
7%
2013
$10,047
—
$444,031
—
Disclaimer: Historical tax information is derived from public records provided by the county offices. Information is not guaranteed and should be independently verified.
Estimate the Cost
Estimate the Cost for 3300 Altrick Dr
3300 Altrick Drive, Plano, TX 75093 (MLS# 21273398) is a Single Family property with 4 bedrooms and 4 full bathrooms. 3300 Altrick Drive is currently listed for $750,000 and was received on May 27, 2026. Want to learn more about 3300 Altrick Drive? Do you have questions about finding other Single Family real estate for sale in Plano? You can browse all Plano real estate or contact a Coldwell Banker agent to request more information.