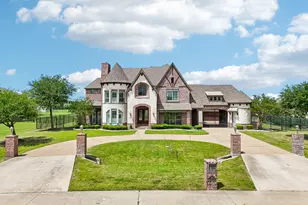
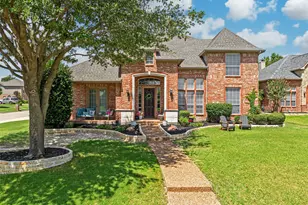
This is a carousel with tiles that activate property listing cards. Use the previous and next buttons to navigate.
1/23
$529,000
This is a carousel with tiles that activate property listing cards. Use the previous and next buttons to navigate.
1/23
Property Description
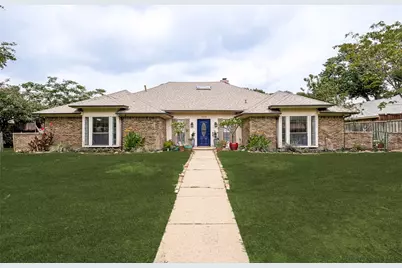
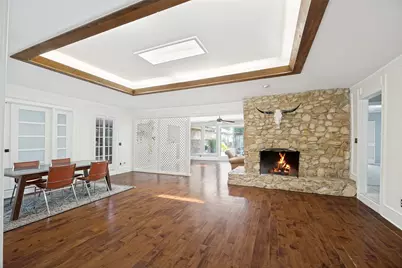
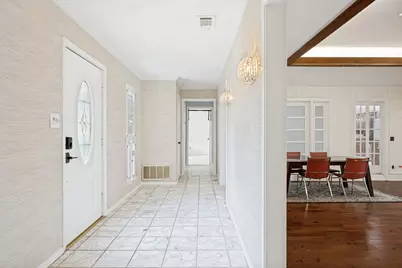
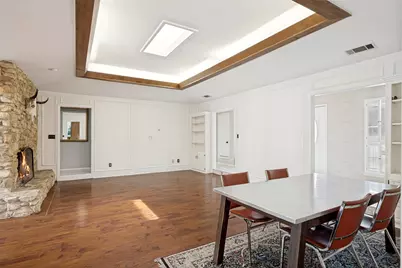
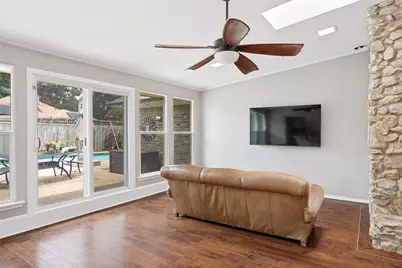
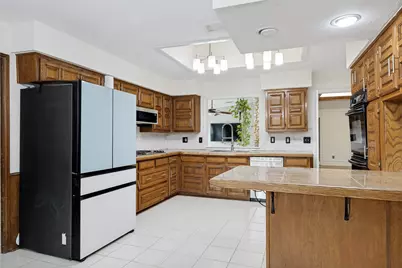
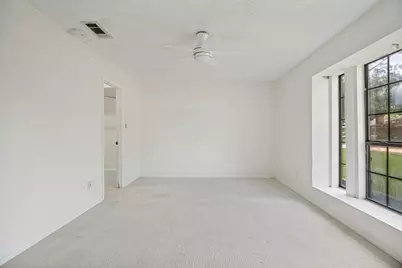
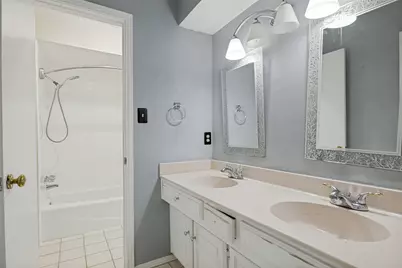
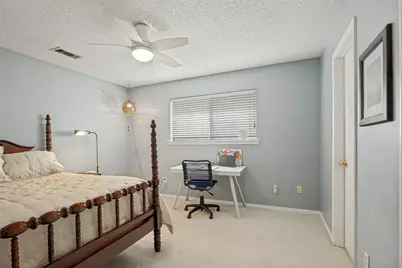
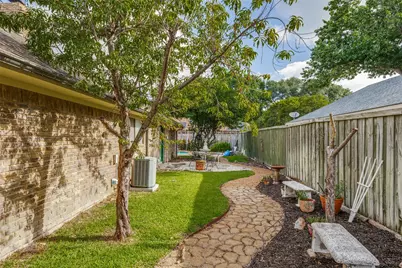
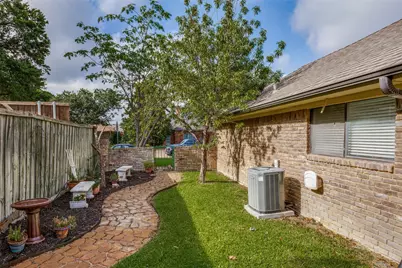
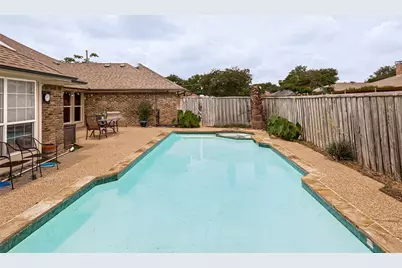
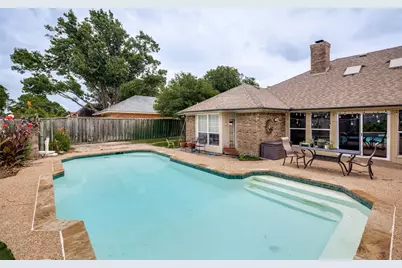
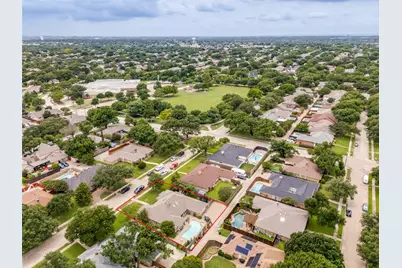
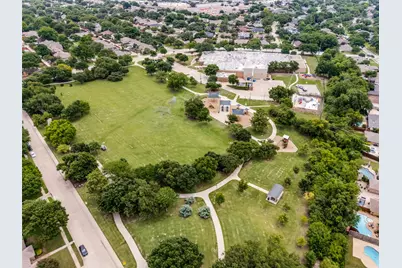
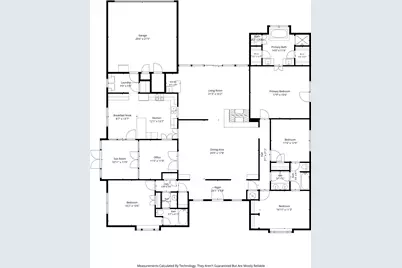
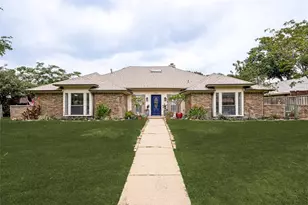
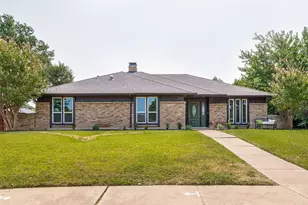
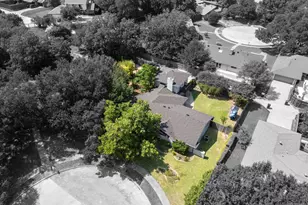
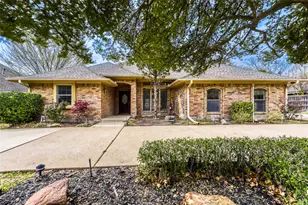
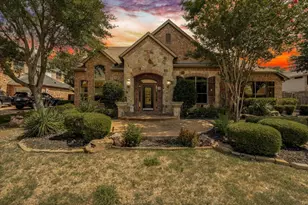
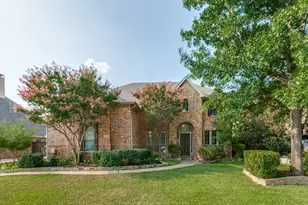
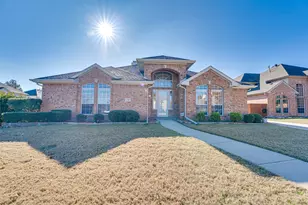
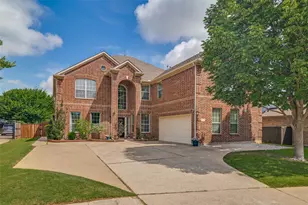
Whiffletree Subdivision! This beautiful 4-bedroom, 3-bath home offers a flexible and functional floor plan with two spacious living areas plus two versatile bonus rooms, ideal for a home office, playroom, hobby space, or workout room. The well-appointed kitchen features granite tile countertops and a spacious breakfast area. The oversized sunken family room provides an inviting gathering space with a rock fireplace and wet bar, perfect for entertaining. The spacious primary suite offers room for a sitting area, updated dual vanities, and private patio access. Recent updates include new living room and front room windows and sliding glass doors, fresh paint in the guest bedrooms, and an HVAC system updated in 2019. A formal dining room, charming sunroom, and three generously sized secondary bedrooms complete the thoughtfully designed interior. Outside, enjoy the backyard oasis featuring a large pool, lush landscaping, and a side play yard with artificial turf. Ideally situated in a highly desirable location just steps from Wells Elementary and Buckhorn Park, with convenient access to shopping, dining, and everyday amenities. With abundant living space, flexible room options, and exceptional outdoor amenities, this home offers the perfect blend of comfort, functionality, and convenience.
Full Property Details
Full Property Details for 3329 Whiffletree Dr
General
- Price: $529,000
- Status: Active
- Type: Single Family
- Source: NTREIS
- MLS ID: 21296755
- Updated: 7/21/2026
- Added to Site: 57 day(s) ago
Interior
- Interior Features: Open Floorplan, Pantry, Tile Counters, Cable TV
- Fireplace: Yes
- Number of Fireplaces: 1
- Fireplace(s): Den, Gas Log, Living Room, Wood Burning
- Appliances: Built-In Gas Range, Dishwasher, Electric Oven, Gas Cooktop, Disposal, Gas Water Heater
- Flooring: Carpet, Combination, Laminate, Tile
Rooms
Bathrooms
- Total Bathrooms: 3
- Full Bathrooms: 3
Bedrooms
- Total Bedrooms: 4
Other Rooms
- Laundry: Washer Hookup, Electric Dryer Hookup, Gas Dryer Hookup, Laundry in Utility Room
Additional Information
- Pool: Yes
- Pool Description: Heated, In Ground, Pool
- Security/Safety: Security System, Carbon Monoxide Detector(s), Fire Alarm, Smoke Detector(s)
Exterior
- Exterior Features: Private Yard, Rain Gutters
Parking
- Garage: Yes
- Attached garage: Yes
- Garage Spaces: 2
- Covered Spaces: 2
- Parking Features: Additional Parking, Concrete
Location
- County: Collin
- Subdivision: Whiffletree Ph II
- Driving Directions: See GPS
School Information
- Elem School District: Plano ISD
- Midd School District: Plano ISD
- High School District: Plano ISD
- Elementary School: Wells
- Middle School: Haggard
- High School: Plano Senior
Heating & Cooling
- Central air: Yes
- Air Conditioning: Yes
- Cooling Type: Central Air, Ceiling Fan(s), Electric
- Heating Type: Central, Natural Gas
Utilities
- Sewer: Public Sewer
- Water: Public
- Cable Available: Yes
- Utility Description: Electricity Available, Electricity Connected, Natural Gas Available, Sewer Available, Separate Meters, Water Available, Cable Available
Structural Information
- Property Detached: Yes
- Architectural Style: Traditional, Detached
- Structure Type: House
- Detached/Attached: Detached
- Construction: Brick
- Roof: Composition
- Stories/Levels: 1
- Living Area: 3,130 Sq. Ft.
- Year Built: 1979
Lot Features
- Lot Size (Acres): 0.28
- Lot Size (Sq. Ft.): 12,196.8
- Lot Size Source: Public Records
- Sidewalks: Yes
- Trees/Vegetation: Grassed
- Fencing (Description): Privacy
Financial Considerations
- For Sale/Rent/Lease: For Sale
Disclosures and Reports
- Legal Description: WHIFFLETREE PHASE II (CPL), BLK L, LOT 13
- Property ID: R051201201301
- Block: L
- Lot Number: 13
Listed by Burt Ladner Real Estate LLC, Karly Johnston

Get Pre-Approved Today
Schools
Schools serving 3329 Whiffletree Dr
School District:Plano Independent School District
| Name | Grades | Distance |
|---|---|---|
Wells Elementary School 3427 Mission Ridge Road, Plano, TX 75023 | K-5 | 0.2 mi |
Haggard Middle School 2832 Parkhaven Drive, Plano, TX 75075 | 6-8 | 1.2 mi |
Plano Senior High School 2200 Independence Parkway, Plano, TX 75075 | 11-12 | 1.3 mi |
Vines High School 1401 Highedge Drive, Plano, TX 75075 | 9-10 | 2.1 mi |
Disclaimer:
School attendance boundaries provided by ATTOM Data Solutions and are for reference only. Contact the school directly to verify enrollment eligibility.
Price & Sales History for 3329 Whiffletree Dr
Date
Details
Price
Change
Source
7/17/2026
Price Reduced
$529,000
-5.37%
MLS
6/27/2026
Price Reduced
$559,000
-5.25%
MLS
6/11/2026
Listed
$590,000
—
MLS
Disclaimer: Historical sales information is derived from public records provided by the county offices. Information is not guaranteed and should be independently verified.
Tax History
Tax History for 3329 Whiffletree Dr
Year
Property Taxes
Change
Tax Assessment
Change
2025
$7,451
14%
$557,899
-9%
2023
$6,564
-11%
$613,733
8%
2022
$7,335
—
$566,517
12%
2022
$7,335
1%
$504,689
28%
2021
$7,245
6%
$395,000
6%
2020
$6,863
-8%
$373,454
2%
2019
$7,497
4%
$367,212
10%
2018
$7,236
8%
$334,808
9%
2017
$6,670
—
$306,000
1%
2016
$6,674
9%
$302,379
10%
2015
$6,143
3%
$274,890
4%
2014
$5,941
7%
$263,648
8%
2013
$5,534
—
$244,568
—
Disclaimer: Historical tax information is derived from public records provided by the county offices. Information is not guaranteed and should be independently verified.
Estimate the Cost
Estimate the Cost for 3329 Whiffletree Dr
3329 Whiffletree Drive, Plano, TX 75023 (MLS# 21296755) is a Single Family property with 4 bedrooms and 3 full bathrooms. 3329 Whiffletree Drive is currently listed for $529,000 and was received on June 11, 2026. Want to learn more about 3329 Whiffletree Drive? Do you have questions about finding other Single Family real estate for sale in Plano? You can browse all Plano real estate or contact a Coldwell Banker agent to request more information.