This is a carousel with tiles that activate property listing cards. Use the previous and next buttons to navigate.
1/35
$475,000 Just Listed
This is a carousel with tiles that activate property listing cards. Use the previous and next buttons to navigate.
1/35
Property Description
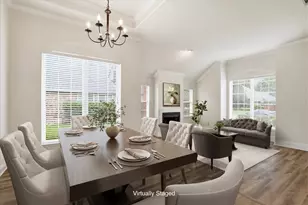
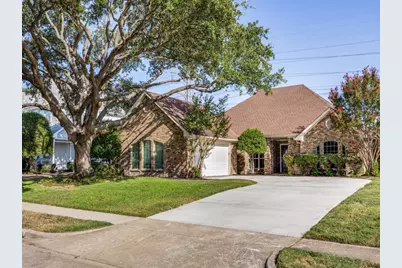
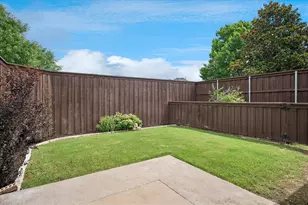
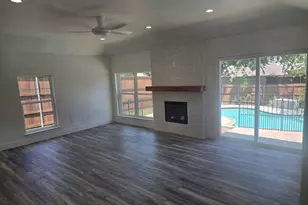
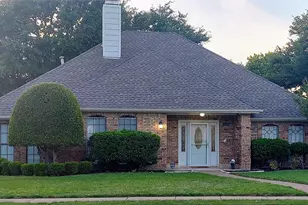
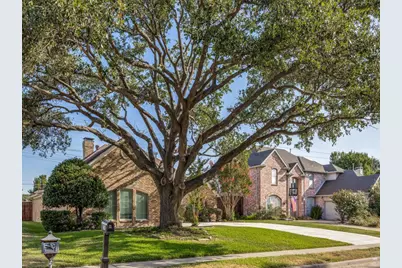
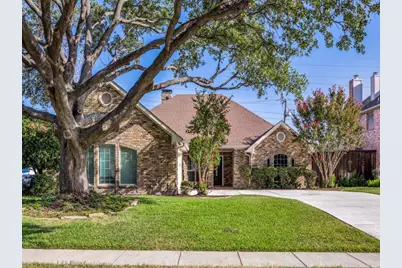
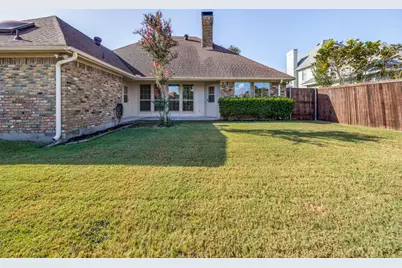
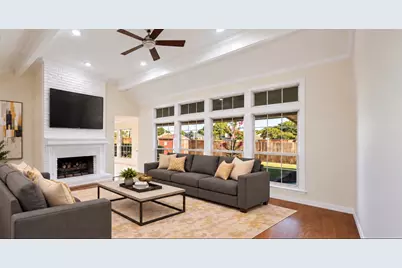
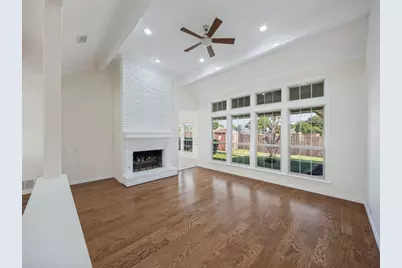
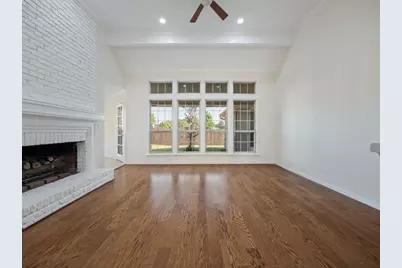
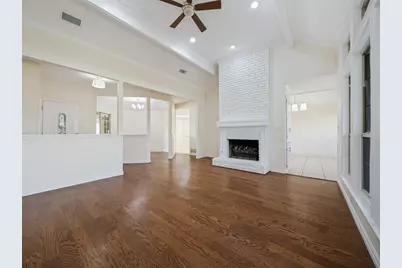
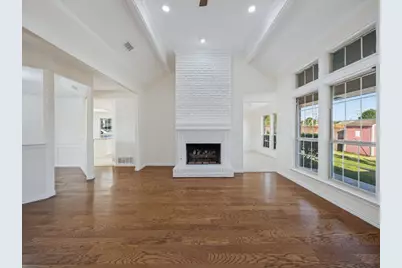
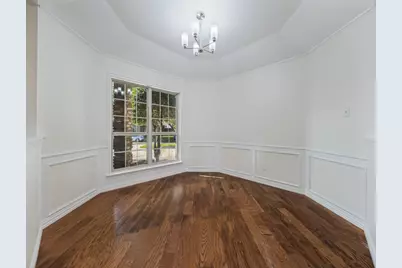
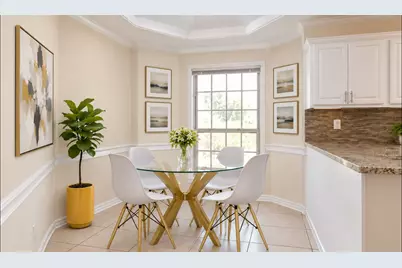
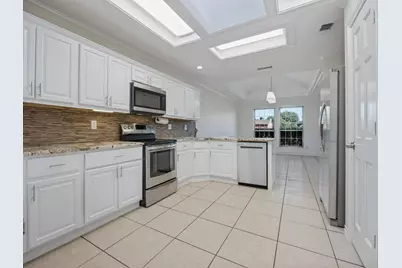
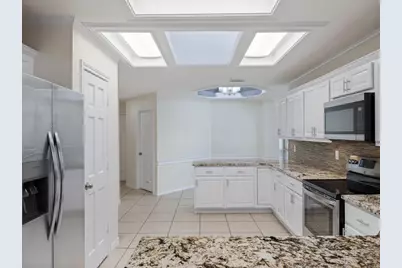
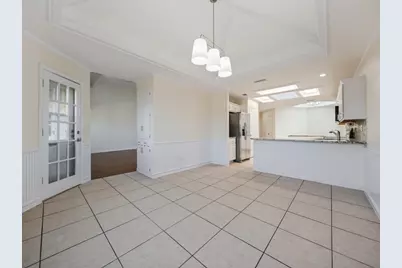
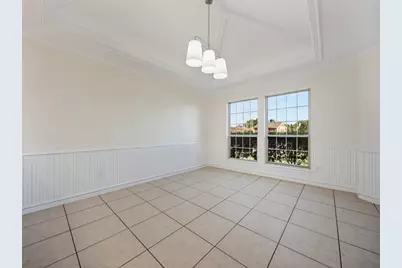
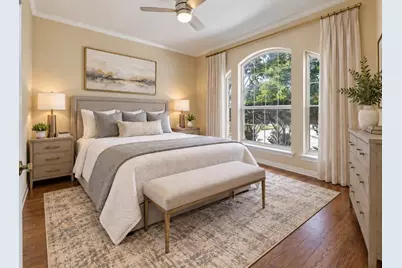
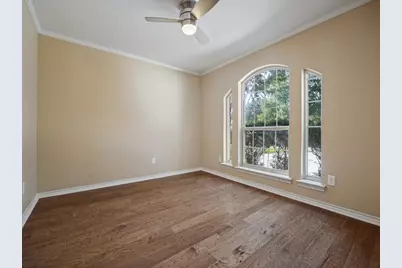
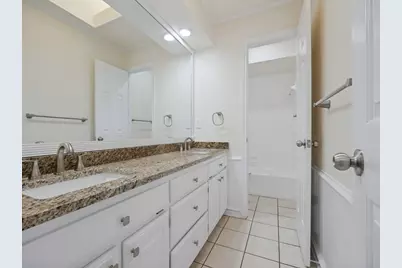
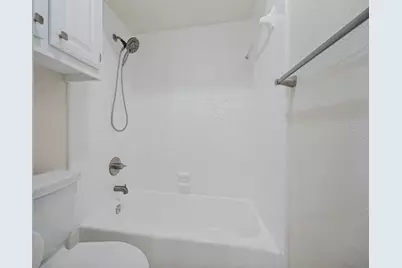
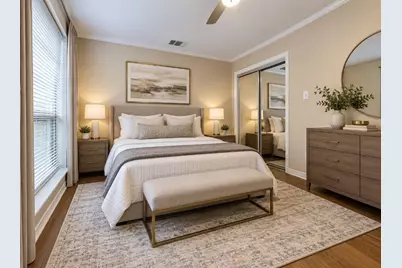
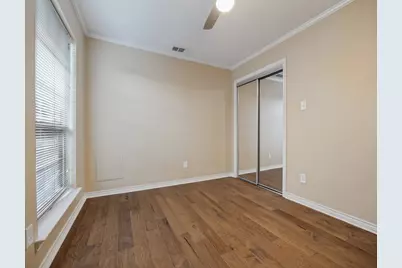
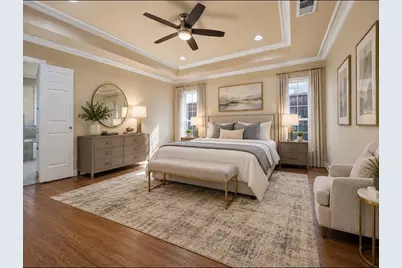
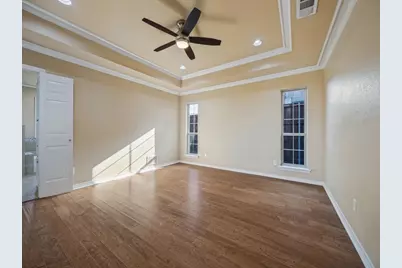
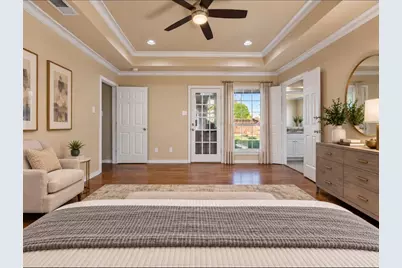
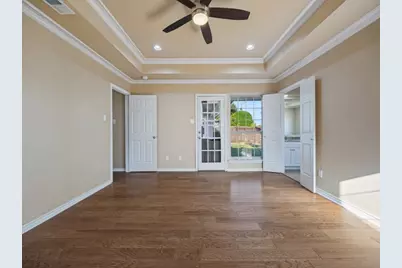
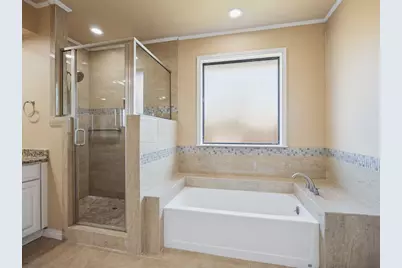
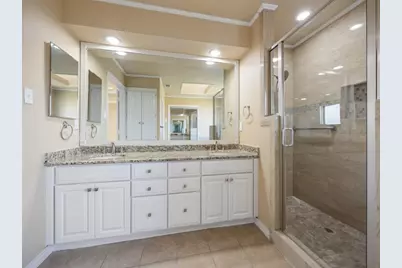
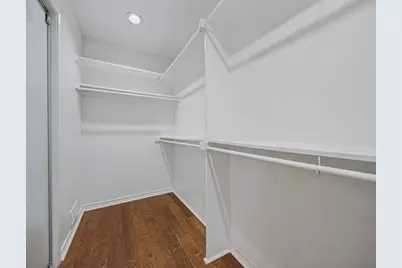
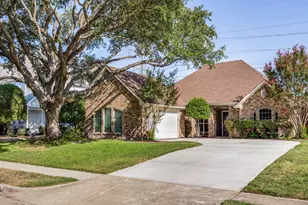
Refurbished with light bright pallet. Move in ready with all the big ticket items already done! a very spacious and delightful 3 bed 2 bath, 2255 sq ft! Nestled on a tranquil street in one of the best neighborhoods and conveniently located near all the amenities. The oversize windows and skylights, help create a very light bright home the spacious open plan lay out provides for Wet bar, Towering fireplace, Vaulted ceilings, Extensive wood molding, Chair rail, Wainscotting, Crown molding all help create the perfect home for both entertaining and peaceful relaxation. The custom master retreat has room for a sitting area plus private access directly onto the back patio & garden, separate shower and bath, double sinks, Granite. Walk in Closet. This house backs up to Blue Bonnet Trail with its own gate directly onto the trail, perfect for exercise and to let the family go play! Lovedale Montessori is in the neighborhood just a few minutes away. Your main schools are close by Carlisle, Schimelpfenig, Clark & Plano Senior High are all very convenient.
Full Property Details
Full Property Details for 3405 Ashington Ln
General
- Price: $475,000
- Taxes: $6,939
- Status: Active
- Type: Single Family
- Source: NTREIS
- MLS ID: 21354893
- Updated: Today (9/17/2026)
- Added to Site: Today
Interior
- Interior Features: Wet Bar, Cathedral Ceiling(s), Decorative/Designer Lighting Fixtures, Eat-in Kitchen, Open Floorplan, Pantry, Paneling/Wainscoting, Cable TV
- Fireplace: Yes
- Number of Fireplaces: 1
- Fireplace(s): Family Room, Gas, Gas Log
- Appliances: Dishwasher, Electric Cooktop, Electric Oven, Disposal, Microwave, Warming Drawer
- Flooring: Engineered Hardwood, Laminate, Tile
Rooms
Bathrooms
- Total Bathrooms: 2
- Full Bathrooms: 2
Bedrooms
- Total Bedrooms: 3
Other Rooms
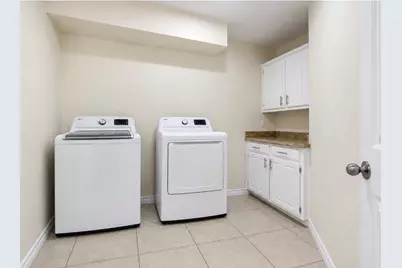
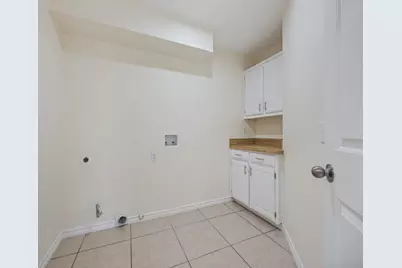
- Laundry: Washer Hookup, Dryer Hookup, ElectricDryer Hookup, GasDryer Hookup, Laundry in Utility Room
Parking
- Garage: Yes
- Attached garage: Yes
- Garage Spaces: 2
- Covered Spaces: 2
- Parking Features: Additional Parking
Location
- County: Collin
- Subdivision: Spring Creek Pkwy Estates West 5
- Driving Directions: West Spring Creek Parkway (west of Independence) North on Mission Ridge Rd, Right on Ashington Lane, 3405 is down on the left. Supra on front door.
School Information
- Elem School District: Plano ISD
- Midd School District: Plano ISD
- High School District: Plano ISD
- Elementary School: Carlisle
- Middle School: Schimelpfenig
- High School: Clark, Plano Senior
Heating & Cooling
- Central air: Yes
- Air Conditioning: Yes
- Cooling Type: Central Air, Ceiling Fan(s), Electric
- Heating Type: Central, Natural Gas
Utilities
- Sewer: Public Sewer
- Water: Public
- Cable Available: Yes
- Utility Description: Electricity Connected, Natural Gas Available, Phone Available, Sewer Available, Separate Meters, Water Available, Cable Available
Structural Information
- Property Detached: Yes
- Architectural Style: Detached
- Structure Type: House
- Detached/Attached: Detached
- Construction: Brick
- Roof: Composition
- Stories/Levels: 1
- Living Area: 2,255 Sq. Ft.
- Year Built: 1983
Lot Features
- Lot Size (Acres): 0.21
- Lot Size (Sq. Ft.): 9,147.6
- Frontage: All Weather Road
- Sidewalks: Yes
- Lot Features: Landscaped, Sprinkler System
- Fencing (Description): Back Yard, Fenced, Wood
Financial Considerations
- For Sale/Rent/Lease: For Sale
- Tax Amount: $6,939
- Terms: Cash, Conventional, FHA, VA Loan
Disclosures and Reports
- Legal Description: SPRING CREEK PARKWAY ESTATES WEST NO 5 (CPL),
- Property ID: R044602401401
- Block: 24
- Lot Number: 14
Listed by United Real Estate DFW, Andrew Collins
Get Pre-Approved Today
Schools
Schools serving 3405 Ashington Ln
School District:Plano Independent School District
| Name | Grades | Distance |
|---|---|---|
Carlisle Elementary School 6525 Old Orchard Drive, Plano, TX 75023 | K-5 | 1 mi |
Schimelpfenig Middle School 2400 Maumelle Drive, Plano, TX 75023 | 6-8 | 0.9 mi |
Plano Senior High School 2200 Independence Parkway, Plano, TX 75075 | 11-12 | 2.2 mi |
Clark High School 523 Spring Creek Parkway, Plano, TX 75023 | 9-10 | 3.3 mi |
Disclaimer:
School attendance boundaries provided by ATTOM Data Solutions and are for reference only. Contact the school directly to verify enrollment eligibility.
Price & Sales History for 3405 Ashington Ln
Date
Details
Price
Change
Source
9/17/2026
Listed
$475,000
—
MLS
Disclaimer: Historical sales information is derived from public records provided by the county offices. Information is not guaranteed and should be independently verified.

Tax History
Tax History for 3405 Ashington Ln
Year
Property Taxes
Change
Tax Assessment
Change
2024
$1,244
-6%
$457,411
—
2023
$1,324
-55%
$456,485
17%
2022
$2,966
—
$389,551
8%
2022
$2,966
—
$359,681
30%
2021
$2,966
—
$277,518
-2%
2020
$2,966
-48%
$282,608
1%
2019
$5,705
4%
$279,441
10%
2018
$5,491
9%
$254,037
10%
2017
$5,034
9%
$230,943
10%
2016
$4,634
9%
$209,948
10%
2015
$4,265
9%
$190,862
10%
2014
$3,910
3%
$173,511
3%
2013
$3,808
—
$168,312
—
Disclaimer: Historical tax information is derived from public records provided by the county offices. Information is not guaranteed and should be independently verified.
Estimate the Cost
Estimate the Cost for 3405 Ashington Ln
3405 Ashington Lane, Plano, TX 75023 (MLS# 21354893) is a Single Family property with 3 bedrooms and 2 full bathrooms. 3405 Ashington Lane is currently listed for $475,000 and was received on September 17, 2026. Want to learn more about 3405 Ashington Lane? Do you have questions about finding other Single Family real estate for sale in Plano? You can browse all Plano real estate or contact a Coldwell Banker agent to request more information.